Move-In NOW! End Unit*Well Cared*Spacious*Cane Ridge School Zone*Granite Countertops*Recessed Lighting*Stunning Hardwood Flooring*Butler's Pantry or Office Nook* Extra Storage* Private Patio * Convenient to the new Mill Ridge Park * Long Hunter State Park*Shopping*All Appliances including Washer, Dryer , and Water Softener.
Closed
$295,000
1534 Sprucedale Dr, Antioch, TN 37013
3beds
1,483sqft
Townhouse, Residential, Condominium
Built in 2015
871 Square Feet Lot
$284,000 Zestimate®
$199/sqft
$1,993 Estimated rent
Home value
$284,000
$270,000 - $298,000
$1,993/mo
Zestimate® history
Owner options
List your home for rent
$1,993/mo
Rent Zestimate®
Find your next renter with Zillow Rental Manager. Plus, with online applications, you can quickly screen prospective tenants – for free.
$1,993/mo
Rent Zestimate®
Refinance and save
$1,871/mo
Est. payment
Refinancing to a lower rate could help reduce your monthly payments and save thousands over the life of the loan.
$1,871/mo
Est. payment
Explore your selling options
Work with a Zillow partner agent
Leverage their expertise and Zillow's premium Showcase listings to get your home seen by more buyers.
Get startedList with your own agent
Get your home in front of millions of buyers by listing it on Zillow.
Learn how to do itSell it yourself
Take full control of how buyers see your home on Zillow by listing For Sale by Owner (FSBO).
List your homeWhat's special
Zillow last checked:
Listing updated:
Listed by:
Leneiva Head,Principal Broker 615-410-4300,
Welcome Home Realty
Bought with:
Tony Carletello, 275048
Compass RE
Source: RealTracs MLS as distributed by MLS GRID,MLS#: 2574438
Facts & features
Interior
Bedrooms & bathrooms
- Bedrooms: 3
- Bathrooms: 3
- Full bathrooms: 2
- 1/2 bathrooms: 1
Bedroom 1
- Features: Walk-In Closet(s)
- Level: Walk-In Closet(s)
- Area: 187 Square Feet
- Dimensions: 17x11
Bedroom 2
- Features: Extra Large Closet
- Level: Extra Large Closet
- Area: 120 Square Feet
- Dimensions: 12x10
Bedroom 3
- Features: Extra Large Closet
- Level: Extra Large Closet
- Area: 120 Square Feet
- Dimensions: 12x10
Dining room
- Features: Combination
- Level: Combination
- Area: 132 Square Feet
- Dimensions: 12x11
Kitchen
- Features: Pantry
- Level: Pantry
- Area: 108 Square Feet
- Dimensions: 12x9
Living room
- Area: 224 Square Feet
- Dimensions: 16x14
Heating
- Central
Cooling
- Central Air
Appliances
- Included: Dishwasher, Disposal, Dryer, Microwave, Refrigerator, Washer, Electric Oven, Electric Range
- Laundry: Utility Connection
Features
- Ceiling Fan(s), Extra Closets, Smart Thermostat, Walk-In Closet(s)
- Flooring: Carpet, Wood, Tile
- Has fireplace: No
- Common walls with other units/homes: End Unit
Interior area
- Total structure area: 1,483
- Total interior livable area: 1,483 sqft
- Finished area above ground: 1,483
Property
Parking
- Total spaces: 2
- Parking features: Open
- Uncovered spaces: 2
Features
- Levels: One
- Stories: 2
- Patio & porch: Porch, Covered, Patio
- Fencing: Back Yard
Lot
- Size: 871 Square Feet
- Features: Level
Details
- Parcel number: 175020B05100CO
- Special conditions: Standard
Construction
Type & style
- Home type: Townhouse
- Property subtype: Townhouse, Residential, Condominium
- Attached to another structure: Yes
Materials
- Vinyl Siding
Condition
- New construction: No
- Year built: 2015
Utilities & green energy
- Sewer: Public Sewer
- Water: Public
- Utilities for property: Water Available, Cable Connected, Underground Utilities
Green energy
- Energy efficient items: Thermostat, Doors
Community & HOA
Community
- Security: Smoke Detector(s)
- Subdivision: Old Hickory Commons
HOA
- Has HOA: Yes
- Amenities included: Underground Utilities
- Services included: Maintenance Grounds, Insurance
- HOA fee: $120 monthly
Location
- Region: Antioch
Financial & listing details
- Price per square foot: $199/sqft
- Tax assessed value: $302,400
- Annual tax amount: $1,578
- Date on market: 9/26/2023
Price history
| Date | Event | Price |
|---|---|---|
| 2/28/2026 | Listing removed | $2,400$2/sqft |
Source: RealTracs MLS as distributed by MLS GRID #2781361 Report a problem | ||
| 4/15/2025 | Listed for rent | $2,400$2/sqft |
Source: RealTracs MLS as distributed by MLS GRID #2781361 Report a problem | ||
| 3/25/2025 | Listing removed | $2,400$2/sqft |
Source: RealTracs MLS as distributed by MLS GRID #2781361 Report a problem | ||
| 1/23/2025 | Listed for rent | $2,400$2/sqft |
Source: RealTracs MLS as distributed by MLS GRID #2781361 Report a problem | ||
| 12/8/2023 | Sold | $295,000-3.3%$199/sqft |
Source:  RealTracs MLS as distributed by MLS GRID #2574438 Report a problem RealTracs MLS as distributed by MLS GRID #2574438 Report a problem | ||
| 12/6/2023 | Pending sale | $305,000$206/sqft |
Source: RealTracs MLS as distributed by MLS GRID #2574438 Report a problem | ||
| 11/15/2023 | Contingent | $305,000$206/sqft |
Source: RealTracs MLS as distributed by MLS GRID #2574438 Report a problem | ||
| 11/2/2023 | Price change | $305,000-1.6%$206/sqft |
Source: RealTracs MLS as distributed by MLS GRID #2574438 Report a problem | ||
| 10/2/2023 | Price change | $310,000-1.6%$209/sqft |
Source: RealTracs MLS as distributed by MLS GRID #2574438 Report a problem | ||
| 9/26/2023 | Listed for sale | $315,000+31.3%$212/sqft |
Source: RealTracs MLS as distributed by MLS GRID #2574438 Report a problem | ||
| 10/5/2021 | Listing removed | -- |
Source: RealTracs MLS as distributed by MLS GRID #2289317 Report a problem | ||
| 9/15/2021 | Contingent | $240,000$162/sqft |
Source: RealTracs MLS as distributed by MLS GRID #2289317 Report a problem | ||
| 9/8/2021 | Listed for sale | $240,000+17.1%$162/sqft |
Source: RealTracs MLS as distributed by MLS GRID #2289317 Report a problem | ||
| 8/6/2020 | Sold | $205,000-2.3%$138/sqft |
Source: RealTracs MLS as distributed by MLS GRID #2164303 Report a problem | ||
| 6/28/2020 | Listed for sale | $209,900+55.2%$142/sqft |
Source: Tyler York Real Estate Brokers, LLC #2164303 Report a problem | ||
| 12/4/2015 | Sold | $135,230$91/sqft |
Source: Public Record Report a problem | ||
Public tax history
| Year | Property taxes | Tax assessment |
|---|---|---|
| 2025 | $2,127 +34.8% | $75,600 +55.9% |
| 2024 | $1,578 | $48,500 |
| 2023 | $1,578 | $48,500 |
| 2022 | $1,578 -1% | $48,500 |
| 2021 | $1,595 -4.5% | $48,500 +22.6% |
| 2020 | $1,669 +33.8% | $39,550 |
| 2019 | $1,248 | $39,550 |
| 2018 | $1,248 | $39,550 |
| 2017 | $1,248 | $39,550 +39.5% |
| 2016 | $1,248 -2.5% | $28,350 +467% |
| 2015 | $1,280 +467% | $5,000 |
| 2014 | $226 | $5,000 |
| 2013 | -- | $5,000 -20% |
| 2012 | -- | $6,250 |
| 2011 | -- | $6,250 |
| 2010 | -- | $6,250 |
| 2009 | -- | $6,250 |
Find assessor info on the county website
Neighborhood: 37013
Nearby homes
- $306,0003 bd3 ba1.4k sqft1534 Sprucedale Drive 402, Antioch, TN 37013Off Market
- $306,0003 bd3 ba1.4k sqft1532 Sprucedale Drive 401, Antioch, TN 37013Off Market
- $292,0003 bd3 ba1.4k sqft1532 Sprucedale Dr, Antioch, TN 37013Pending
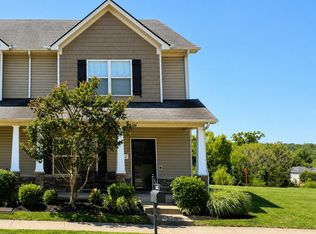
- $261,4002 bd2 ba1.4k sqft1536 Sprucedale Dr, Antioch, TN 37013Off Market
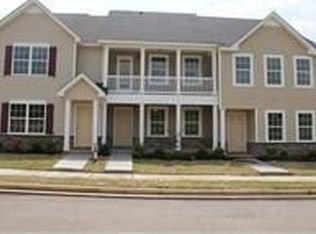
- $255,7002 bd3 ba1.3k sqft1538 Sprucedale Dr, Antioch, TN 37013Off Market
- $259,4002 bd3 ba1.4k sqft1540 Sprucedale Dr, Antioch, TN 37013Off Market
- $280,7003 bd3 ba1.4k sqft1541 Sprucedale Dr, Antioch, TN 37013Off Market
- $262,5002 bd3 ba1.1k sqft1543 Sprucedale Dr #1543, Antioch, TN 37013Sold
Nearby schools
GreatSchools rating
- 7/10Cane Ridge Elementary SchoolGrades: PK-5Distance: 0.3 mi
- 3/10Antioch Middle SchoolGrades: 6-8Distance: 3.4 mi
- 2/10Cane Ridge High SchoolGrades: 9-12Distance: 0.4 mi
Schools provided by the listing agent
- Elementary: Cane Ridge Elementary
- Middle: Antioch Middle
- High: Cane Ridge High School
Source: RealTracs MLS as distributed by MLS GRID. This data may not be complete. We recommend contacting the local school district to confirm school assignments for this home.
Get a cash offer in 3 minutes
Find out how much your home could sell for in as little as 3 minutes with a no-obligation cash offer.
Estimated market value
$284,000
Get a cash offer in 3 minutes
Find out how much your home could sell for in as little as 3 minutes with a no-obligation cash offer.
Estimated market value
$284,000
- Tennessee
- Davidson County
- Nashville
- 37013
- 1534 Sprucedale Dr
Nearby cities
Nearby neighborhoods
Nearby zip codes
Other Nashville Topics
