Here’s a polished MLS-style public remarks description for 4053 Cody Drive:
Beautiful end-unit townhome in the desirable Cottages of Lake Forest community! This move-in ready home features 3 bedrooms, 2.5 baths, and an open-concept layout designed for comfortable everyday living. The eat-in kitchen offers a spacious island, stainless steel appliances, and overlooks the inviting great room—perfect for entertaining. Enjoy added privacy with the end-unit location, plus two assigned parking spaces and low-maintenance living. Conveniently located just minutes from Smyrna, Murfreesboro, shopping, dining, and only about 30 minutes to downtown Nashville. Quiet neighborhood with easy access to I-24 makes commuting a breeze!
Active
$280,000
4053 Cody Dr, La Vergne, TN 37086
3beds
1,104sqft
:
Get pre-qualified$1,833/mo
Townhouse, Residential, Condominium
Built in 2021
-- sqft lot
$-- Zestimate®
$254/sqft
$146/mo HOA
What's special
- 72 days |
- 53 |
- 2 |
Zillow last checked:
Listing updated:
Listed by:
Tual K. Suan 615-715-5147,
Cadence Real Estate 615-235-9412
Source: RealTracs MLS as distributed by MLS GRID,MLS#: 3211443
Facts & features
Interior
Bedrooms & bathrooms
- Bedrooms: 3
- Bathrooms: 3
- Full bathrooms: 2
- 1/2 bathrooms: 1
Bedroom 1
- Features: Full Bath
- Level: Full Bath
- Area: 100 Square Feet
- Dimensions: 10x10
Bedroom 2
- Features: Walk-In Closet(s)
- Level: Walk-In Closet(s)
- Area: 90 Square Feet
- Dimensions: 9x10
Bedroom 3
- Features: Walk-In Closet(s)
- Level: Walk-In Closet(s)
- Area: 99 Square Feet
- Dimensions: 9x11
Dining room
- Area: 96 Square Feet
- Dimensions: 12x8
Kitchen
- Area: 88 Square Feet
- Dimensions: 8x11
Living room
- Features: Combination
- Level: Combination
- Area: 144 Square Feet
- Dimensions: 12x12
Heating
- Central, Heat Pump
Cooling
- Central Air, Electric
Appliances
- Included: Electric Oven, Electric Range, Dishwasher, Microwave, Refrigerator
Features
- Ceiling Fan(s)
- Flooring: Carpet, Laminate
- Basement: None
Interior area
- Total structure area: 1,104
- Total interior livable area: 1,104 sqft
- Finished area above ground: 1,104
Property
Parking
- Total spaces: 2
- Parking features: Assigned
- Garage spaces: 2
Features
- Levels: Two
- Stories: 2
- Patio & porch: Porch, Covered, Patio
Details
- Parcel number: 014G H 04702 R0125524
- Special conditions: Standard
Construction
Type & style
- Home type: Townhouse
- Property subtype: Townhouse, Residential, Condominium
- Attached to another structure: Yes
Materials
- Vinyl Siding
- Roof: Asphalt
Condition
- New construction: No
- Year built: 2021
Utilities & green energy
- Sewer: Public Sewer
- Water: Public
- Utilities for property: Electricity Available, Water Available
Community & HOA
Community
- Security: Smoke Detector(s)
- Subdivision: The Cottages Of Lake Forest Ph 5
HOA
- Has HOA: Yes
- Services included: Maintenance Grounds, Trash
- HOA fee: $146 monthly
Location
- Region: La Vergne
Financial & listing details
- Price per square foot: $254/sqft
- Tax assessed value: $227,000
- Annual tax amount: $1,369
- Date on market: 5/14/2026
- Electric utility on property: Yes
Estimated market value
Not available
Estimated sales range
Not available
Not available
Price history
| Date | Event | Price |
|---|---|---|
| 5/15/2026 | Listed for sale | $280,000+9.4%$254/sqft |
Source:  RealTracs MLS as distributed by MLS GRID #3211443 Report a problem RealTracs MLS as distributed by MLS GRID #3211443 Report a problem | ||
| 11/27/2024 | Sold | $256,000-1.5%$232/sqft |
Source: RealTracs MLS as distributed by MLS GRID #2748895 Report a problem | ||
| 11/6/2024 | Contingent | $259,900$235/sqft |
Source: RealTracs MLS as distributed by MLS GRID #2748895 Report a problem | ||
| 10/16/2024 | Listed for sale | $259,900$235/sqft |
Source: RealTracs MLS as distributed by MLS GRID #2748895 Report a problem | ||
Public tax history
| Year | Property taxes | Tax assessment |
|---|---|---|
| 2025 | $1,369 | $56,750 |
| 2024 | $1,369 | $56,750 |
| 2023 | -- | $56,750 |
| 2022 | $1,222 | $56,750 |
| 2021 | -- | -- |
Find assessor info on the county website
Monthly payment
Est. payment
Payment breakdown
Explore the cost of this home by adjusting the details. Changes won't be saved.Climate risks
Neighborhood: 37086
Nearby schools
GreatSchools rating
- 3/10Roy L Waldron Elementary SchoolGrades: PK-5Distance: 1 mi
- 5/10La Vergne Middle SchoolGrades: 6-8Distance: 0.6 mi
- 5/10Lavergne High SchoolGrades: 9-12Distance: 2.8 mi
Schools provided by the listing agent
- Elementary: LaVergne Lake Elementary School
- Middle: LaVergne Middle School
- High: Lavergne High School
Source: RealTracs MLS as distributed by MLS GRID. This data may not be complete. We recommend contacting the local school district to confirm school assignments for this home.
- $249,9002 bd3 ba1k sqft8066 Logan Dr, La Vergne, TN 37086For Sale

- $265,0002 bd3 ba1.2k sqft8074 Logan Dr, La Vergne, TN 37086For Sale
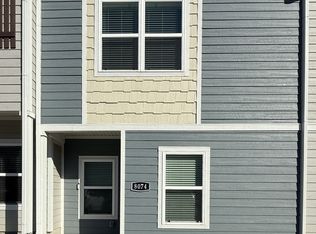
- $258,0002 bd3 ba1k sqft8080 Logan Dr, La Vergne, TN 37086Sold
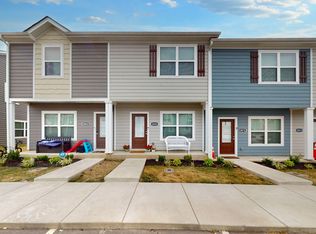
- $269,9003 bd3 ba1k sqft6078 Cullen Dr, La Vergne, TN 37086For Sale

- $271,9003 bd3 ba1k sqft6053 Cullen Dr, La Vergne, TN 37086Sold
- $239,9902 bd3 ba1.1k sqft6055 Cullen Dr, La Vergne, TN 37086For Sale
- $239,9002 bd3 ba1.2k sqft6073 Cullen Dr, La Vergne, TN 37086For Sale
- $249,9992 bd3 ba1.2k sqft4066 Cody Dr, La Vergne, TN 37086For Sale
A local agent can set up tours, give advice and negotiate with sellers.
Similar homes
- $275,0003 bd3 ba1.3k sqft4124 George Buchanan Dr, La Vergne, TN 37086For Sale
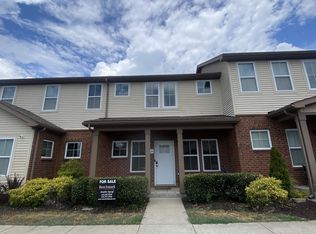
 MLS ID #3233201, Jennifer A. Spergl. RealTracs MLS as distributed by MLS GRID
 - $255,0002 bd3 ba1.1k sqft1016 Arlene Dr #1016, La Vergne, TN 37086For Sale
 MLS ID #3264298, Martha Brace. RealTracs MLS as distributed by MLS GRID
 - $254,9992 bd3 ba1.2k sqft8110 Logan Dr, La Vergne, TN 37086For Sale
 MLS ID #3234570, JD Hartwig. RealTracs MLS as distributed by MLS GRID
 - $265,0002 bd3 ba1.2k sqft8074 Logan Dr, La Vergne, TN 37086For SaleMLS ID #3017059, Tracy Wiggins. RealTracs MLS as distributed by MLS GRID
- $270,0002 bd3 ba1.2k sqft4112 George Buchanan Dr, La Vergne, TN 37086For SaleMLS ID #3190614, Vickie Blair Fleming. RealTracs MLS as distributed by MLS GRID
- $205,0002 bd3 ba1.1k sqft4003 Cody Dr, La Vergne, TN 37086For SaleMLS ID #3247588, Erin Moriarity. RealTracs MLS as distributed by MLS GRID
- $318,9003 bd2 ba1k sqft456 Cedar Park Cir, La Vergne, TN 37086For SaleMLS ID #3231495, Hisham Bechay Michael. RealTracs MLS as distributed by MLS GRID
- $229,0002 bd4 ba1.2k sqft4112 Nir Shreibman Blvd, La Vergne, TN 37086For SaleMLS ID #3242885, Sherif Ibrahim, SFR, BPOR,CFA. RealTracs MLS as distributed by MLS GRID
- $292,0003 bd3 ba1.4k sqft1532 Sprucedale Dr, Antioch, TN 37013For SaleMLS ID #3231240, Fahmi Abdullah. RealTracs MLS as distributed by MLS GRID
- $335,0003 bd2 ba1.1k sqft568 Woodcrest Dr, La Vergne, TN 37086For SaleMLS ID #3232473, David M. Dantzler. RealTracs MLS as distributed by MLS GRID
- $269,9003 bd3 ba1.5k sqft140 Stokes Dr, Smyrna, TN 37167For SaleMLS ID #3225530, Ricky Chen. RealTracs MLS as distributed by MLS GRID
- $299,9002 bd2 ba1.1k sqft313 Dartford Ct, Smyrna, TN 37167For SaleMLS ID #3263260, Amy R. Mabry. RealTracs MLS as distributed by MLS GRID
- $265,0002 bd2 ba1k sqft810 Neptune Ct, Smyrna, TN 37167For SaleMLS ID #3183057, Romany Gergis. RealTracs MLS as distributed by MLS GRID
- $315,0003 bd3 ba1.5k sqft4202 Grapevine Loop, Smyrna, TN 37167For SaleMLS ID #3268431, Salena Scott. RealTracs MLS as distributed by MLS GRID
- $397,5003 bd2 ba1.3k sqft2712 Pickards Point, La Vergne, TN 37086For SaleMLS ID #3039872, Ashley Jaeger. RealTracs MLS as distributed by MLS GRID
- $290,0003 bd3 ba1.2k sqft4222 Gandalf Ln, Murfreesboro, TN 37128For SaleMLS ID #3176633, Steve Pulk. RealTracs MLS as distributed by MLS GRID
- $330,0003 bd2 ba1.1k sqft786 E Jefferson Pike, Murfreesboro, TN 37130For SaleMLS ID #3305446, Rodneika Crutcher. RealTracs MLS as distributed by MLS GRID
- $275,0003 bd4 ba1.3k sqft1008 Sitting Bull Xing, Murfreesboro, TN 37128For SaleMLS ID #3246200, Steven Asadoorian. RealTracs MLS as distributed by MLS GRID
- $249,9002 bd3 ba1.2k sqft622 Flintlock Ct, Nashville, TN 37217For SaleMLS ID #3233778, Laura Danmyer. RealTracs MLS as distributed by MLS GRID
- $294,0003 bd2 ba1.2k sqft206 Brittany Park Cir, Antioch, TN 37013For SaleMLS ID #3205910, Romany Gayed. RealTracs MLS as distributed by MLS GRID
