Gorgeous well maintained 3 bedroom 2 bath home in a very desirable neighborhood! The home features updated laminate flooring, tiles in all wet areas and carpet in the three bedrooms. The roof was installed in 2025 and the HVAC is only 8 years old and well maintained. The driveway offers parking for 6 vehicles. Very nice, huge backyard, and a rear deck overlooking your fenced backyard with mature shade and fruit trees and privacy. Additional highlights include an easy access to I-24, and local amenities. Do not miss this one as it won’t last for long.
Active
Price cut: $15K (8/6)
$299,999
456 Cedar Park Cir, La Vergne, TN 37086
3beds
1,075sqft
:
Get pre-qualified$1,789/mo
Single Family Residence, Residential
Built in 1996
6,098 Square Feet Lot
$-- Zestimate®
$279/sqft
$-- HOA
What's special
Huge backyardUpdated laminate flooring
- 69 days |
- 314 |
- 8 |
Zillow last checked:
Listing updated:
Listed by:
Hisham Bechay Michael 615-925-1391,
BluePrint Realtors 615-712-6639
Source: RealTracs MLS as distributed by MLS GRID,MLS#: 3231495
Facts & features
Interior
Bedrooms & bathrooms
- Bedrooms: 3
- Bathrooms: 2
- Full bathrooms: 2
- Main level bedrooms: 3
Bedroom 1
- Features: Full Bath
- Level: Full Bath
- Area: 192 Square Feet
- Dimensions: 16x12
Bedroom 2
- Area: 121 Square Feet
- Dimensions: 11x11
Bedroom 3
- Area: 100 Square Feet
- Dimensions: 10x10
Primary bathroom
- Features: Primary Bedroom
- Level: Primary Bedroom
Kitchen
- Area: 120 Square Feet
- Dimensions: 12x10
Living room
- Features: Separate
- Level: Separate
- Area: 216 Square Feet
- Dimensions: 12x18
Heating
- Central
Cooling
- Central Air
Appliances
- Included: Electric Oven, Dishwasher, Dryer, Microwave, Refrigerator, Washer
Features
- Flooring: Carpet, Laminate, Tile
- Basement: None
Interior area
- Total structure area: 1,075
- Total interior livable area: 1,075 sqft
- Finished area above ground: 1,075
Property
Parking
- Total spaces: 6
- Parking features: Open
- Uncovered spaces: 6
Features
- Levels: One
- Stories: 1
Lot
- Size: 6,098 Square Feet
- Dimensions: 55 x 110.54 IRR
Details
- Parcel number: 006N C 05200 R0001577
- Special conditions: Standard
Construction
Type & style
- Home type: SingleFamily
- Property subtype: Single Family Residence, Residential
Materials
- Vinyl Siding
Condition
- New construction: No
- Year built: 1996
Utilities & green energy
- Sewer: Public Sewer
- Water: Public
- Utilities for property: Water Available
Community & HOA
Community
- Subdivision: Cedar Lake Phase 5
HOA
- Has HOA: No
Location
- Region: La Vergne
Financial & listing details
- Price per square foot: $279/sqft
- Tax assessed value: $215,000
- Annual tax amount: $1,297
- Date on market: 6/5/2026
Estimated market value
Not available
Estimated sales range
Not available
Not available
Price history
| Date | Event | Price |
|---|---|---|
| 8/6/2026 | Price change | $299,999-4.8%$279/sqft |
Source:  RealTracs MLS as distributed by MLS GRID #3231495 Report a problem RealTracs MLS as distributed by MLS GRID #3231495 Report a problem | ||
| 7/31/2026 | Price change | $315,000-1.2%$293/sqft |
Source: RealTracs MLS as distributed by MLS GRID #3231495 Report a problem | ||
| 6/30/2026 | Price change | $318,900-0.3%$297/sqft |
Source: RealTracs MLS as distributed by MLS GRID #3231495 Report a problem | ||
| 6/5/2026 | Listed for sale | $319,900+93.9%$298/sqft |
Source: RealTracs MLS as distributed by MLS GRID #3231495 Report a problem | ||
| 9/8/2018 | Sold | $165,000$153/sqft |
Source: RealTracs MLS as distributed by MLS GRID #1936144 Report a problem | ||
| 7/2/2018 | Sold | $165,000+48%$153/sqft |
Source: Public Record Report a problem | ||
| 4/6/2006 | Sold | $111,500+18%$104/sqft |
Source: Public Record Report a problem | ||
| 4/12/2004 | Sold | $94,500$88/sqft |
Source: Public Record Report a problem | ||
Public tax history
| Year | Property taxes | Tax assessment |
|---|---|---|
| 2025 | $1,297 | $53,750 |
| 2024 | $1,297 +0.5% | $53,750 +0.5% |
| 2023 | $1,290 +13.2% | $53,475 +1% |
| 2022 | $1,140 +11% | $52,950 +51.1% |
| 2021 | $1,027 | $35,050 |
| 2020 | $1,027 +39.5% | $35,050 |
| 2019 | $736 -25.3% | $35,050 |
| 2018 | $985 +16.6% | $35,050 +50.6% |
| 2017 | $845 | $23,275 |
| 2016 | $845 -0.7% | $23,275 |
| 2015 | $851 | $23,275 -3.7% |
| 2013 | $851 +1.4% | $24,175 |
| 2012 | $839 +0.1% | $24,175 |
| 2011 | $838 +16.9% | $24,175 |
| 2010 | $717 -6.5% | $24,175 -7.3% |
| 2008 | $767 | $26,075 |
| 2007 | $767 -0.1% | $26,075 -0.1% |
| 2006 | $767 +6.6% | $26,100 +19.7% |
| 2005 | $720 | $21,807 |
| 2004 | $720 | $21,807 |
| 2002 | $720 | $21,807 -6.9% |
| 2001 | -- | $23,432 -71.5% |
| 2000 | -- | $82,242 |
Find assessor info on the county website
Monthly payment
Est. payment
Payment breakdown
Explore the cost of this home by adjusting the details. Changes won't be saved.Climate risks
Neighborhood: 37086
Nearby schools
GreatSchools rating
- 5/10Lavergne Lake Elementary SchoolGrades: PK-5Distance: 1.1 mi
- 5/10La Vergne Middle SchoolGrades: 6-8Distance: 1.3 mi
- 5/10Lavergne High SchoolGrades: 9-12Distance: 3.9 mi
Schools provided by the listing agent
- Elementary: LaVergne Lake Elementary School
- Middle: LaVergne Middle School
- High: Lavergne High School
Source: RealTracs MLS as distributed by MLS GRID. This data may not be complete. We recommend contacting the local school district to confirm school assignments for this home.
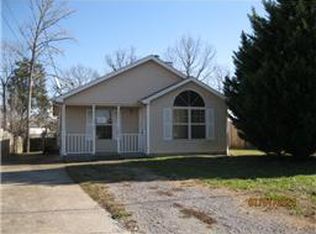
- $285,1003 bd2 ba1.1k sqft458 Cedar Park Cir, La Vergne, TN 37086Off Market
- $327,0003 bd2 ba1.5k sqft454 Cedar Park Cir, La Vergne, TN 37086Off Market

- $281,9003 bd2 ba1.1k sqft460 Cedar Park Cir, La Vergne, TN 37086Off Market

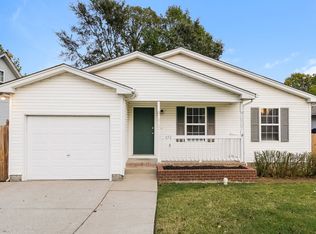
- $1,8053 bd2 ba1.2k sqft452 Cedar Park Cir, La Vergne, TN 37086For Rent
- $306,6003 bd2 ba1.1k sqft600 Hugh Duffy Cv, La Vergne, TN 37086Off Market
- $363,0004 bd3 ba1.7k sqft112 Pioneer Ln, La Vergne, TN 37086Off Market
- $324,2004 bd2 ba1.4k sqft450 Cedar Park Cir, La Vergne, TN 37086Off Market
- $320,1003 bd2 ba1.3k sqft462 Cedar Park Cir, La Vergne, TN 37086Off Market
A local agent can set up tours, give advice and negotiate with sellers.
Similar homes
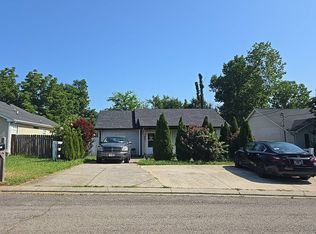
- $--3 bd2 ba1k sqft302 Cedar Park Cir, La Vergne, TN 37086Auction
 Auction.com 2
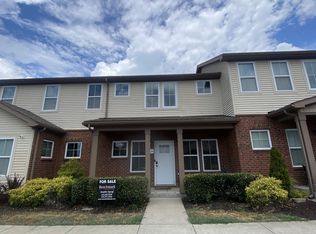
 - $305,0003 bd1 ba1k sqft159 Sullivan Trl, La Vergne, TN 37086For Sale

 MLS ID #3506134, Mary Jo Prater. RealTracs MLS as distributed by MLS GRID
 - $275,0003 bd3 ba1.3k sqft4124 George Buchanan Dr, La Vergne, TN 37086For Sale
 MLS ID #3501016, Jennifer A. Spergl. RealTracs MLS as distributed by MLS GRID
 - $335,0003 bd2 ba1.1k sqft568 Woodcrest Dr, La Vergne, TN 37086For Sale
 MLS ID #3232473, David M. Dantzler. RealTracs MLS as distributed by MLS GRID
 - $410,0003 bd2 ba1.5k sqft119 Vincent Ln, La Vergne, TN 37086For SaleMLS ID #3319069, Michael Ezsol. RealTracs MLS as distributed by MLS GRID
- $275,0003 bd3 ba1.1k sqft4053 Cody Dr, La Vergne, TN 37086For SaleMLS ID #3211443, Tual K. Suan. RealTracs MLS as distributed by MLS GRID
- $329,9003 bd2 ba1.2k sqft5140 Highlander Dr, Antioch, TN 37013For SaleMLS ID #3224867, Araceli Rivas. RealTracs MLS as distributed by MLS GRID
- $279,9003 bd2 ba1k sqft6 Lutie St, Nashville, TN 37210For SaleMLS ID #3505886, Daniel Sun. RealTracs MLS as distributed by MLS GRID
- $349,9003 bd2 ba1.5k sqft122 Brandon Trl, Smyrna, TN 37167For SaleMLS ID #3500934, Doug Austin. RealTracs MLS as distributed by MLS GRID
- $248,0003 bd3 ba1.3k sqft2950 Baby Ruth Ln Unit 1, Antioch, TN 37013For SaleMLS ID #3506080, Karen Albright. RealTracs MLS as distributed by MLS GRID
- $309,9993 bd2 ba1.5k sqft604 Pennsylvania Anx, Lebanon, TN 37087For SaleMLS ID #3501309, Shane Blair. RealTracs MLS as distributed by MLS GRID
- $235,0002 bd3 ba1.1k sqft4005 Cody Dr, La Vergne, TN 37086For SaleMLS ID #3225525, Eddie Cassetty. RealTracs MLS as distributed by MLS GRID
- $299,0002 bd2 ba1.5k sqft3571 Gondola Dr, Antioch, TN 37013For SaleMLS ID #3201315, Jaky Melgar. RealTracs MLS as distributed by MLS GRID
- $338,0003 bd2 ba1.3k sqft4536 Hamilton Ln, Antioch, TN 37013For SaleMLS ID #3207847, Kris Holford. RealTracs MLS as distributed by MLS GRID
- $245,0002 bd3 ba1.2k sqft4112 George Buchanan Dr, La Vergne, TN 37086For SaleMLS ID #3190614, Vickie Blair Fleming. RealTracs MLS as distributed by MLS GRID
- $319,9003 bd2 ba1.1k sqft4223 Woods St, Old Hickory, TN 37138For SaleMLS ID #3217238, Danny Babel. RealTracs MLS as distributed by MLS GRID
- $349,9003 bd2 ba1.3k sqft618 Spencer Dr, Murfreesboro, TN 37129For SaleMLS ID #3506049, Charles R. Montgomery. RealTracs MLS as distributed by MLS GRID
- $229,0002 bd4 ba1.2k sqft4112 Nir Shreibman Blvd, La Vergne, TN 37086For SaleMLS ID #3242885, Sherif Ibrahim, SFR, BPOR,CFA. RealTracs MLS as distributed by MLS GRID
- $347,0003 bd2 ba1.3k sqft700 Luann Ct, Antioch, TN 37013For SaleMLS ID #3111968, Beth Myers. RealTracs MLS as distributed by MLS GRID
- $285,9002 bd3 ba1.3k sqft2126 Nashboro Blvd, Nashville, TN 37217For SaleMLS ID #3336387, Paula Melton. RealTracs MLS as distributed by MLS GRID
