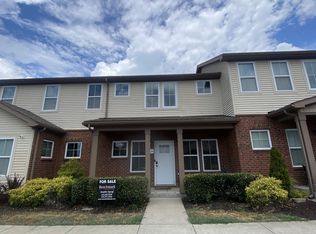
Move-in ready townhome in the heart of LaVergne! It offers 2 specious bedrooms, 2.1 Baths. The open-concept main level features a functional layout perfect for everyday living and entertaining, while both bedrooms include private en-suite baths for added convenience, Easy access to I-24, shopping, dining, schools and major employers. Ideal for first-home buyers, investors.
Active
Price cut: $10K (6/24)
$229,000
4112 Nir Shreibman Blvd, La Vergne, TN 37086
2beds
1,280sqft
Townhouse, Residential, Condominium
Built in 2002
-- sqft lot
$-- Zestimate®
$179/sqft
$110/mo HOA
What's special
- 63 days |
- 127 |
- 3 |
Zillow last checked:
Listing updated:
Listed by:
Sherif Ibrahim, SFR, BPOR,CFA 615-397-0422,
Paradise Realtors, LLC 615-678-8046,
Teriz Fahmy 615-423-4446,
Paradise Realtors, LLC
Source: RealTracs MLS as distributed by MLS GRID,MLS#: 3242885
Facts & features
Interior
Bedrooms & bathrooms
- Bedrooms: 2
- Bathrooms: 4
- Full bathrooms: 2
- 1/2 bathrooms: 2
Bedroom 1
- Features: Suite
- Level: Suite
- Area: 144 Square Feet
- Dimensions: 12x12
Bedroom 2
- Features: Walk-In Closet(s)
- Level: Walk-In Closet(s)
- Area: 156 Square Feet
- Dimensions: 12x13
Primary bathroom
- Features: Primary Bedroom
- Level: Primary Bedroom
Kitchen
- Features: Pantry
- Level: Pantry
- Area: 132 Square Feet
- Dimensions: 12x11
Living room
- Features: Great Room
- Level: Great Room
- Area: 224 Square Feet
- Dimensions: 16x14
Heating
- Central
Cooling
- Ceiling Fan(s), Central Air, Electric
Appliances
- Included: Electric Oven, Oven, Cooktop, Dishwasher, Disposal, Ice Maker, Microwave, Refrigerator, Stainless Steel Appliance(s)
- Laundry: Electric Dryer Hookup, Washer Hookup
Features
- Air Filter, Ceiling Fan(s), Pantry, Walk-In Closet(s)
- Flooring: Carpet, Wood, Tile, Vinyl
- Basement: None
- Has fireplace: No
Interior area
- Total structure area: 1,280
- Total interior livable area: 1,280 sqft
- Finished area above ground: 1,280
Property
Parking
- Total spaces: 2
- Parking features: Assigned
- Uncovered spaces: 2
Features
- Levels: Two
- Stories: 2
- Patio & porch: Porch, Covered, Patio
- Fencing: Full
- Has view: Yes
- View description: City
Lot
- Features: Corner Lot
- Topography: Corner Lot
Details
- Parcel number: 015 01305 R0006139
- Special conditions: Standard
- Other equipment: Air Purifier
Construction
Type & style
- Home type: Townhouse
- Architectural style: Traditional
- Property subtype: Townhouse, Residential, Condominium
- Attached to another structure: Yes
Materials
- Brick, Vinyl Siding
- Roof: Shingle
Condition
- New construction: No
- Year built: 2002
Utilities & green energy
- Water: Public
- Utilities for property: Electricity Available, Water Available, Sewer Available, Underground Utilities
Community & HOA
Community
- Subdivision: The Cottages Of Lave
HOA
- Has HOA: Yes
- Amenities included: Sidewalks, Underground Utilities, Trail(s)
- Services included: Maintenance Structure, Maintenance Grounds, Insurance, Trash
- HOA fee: $110 monthly
Location
- Region: La Vergne
Financial & listing details
- Price per square foot: $179/sqft
- Tax assessed value: $127,500
- Annual tax amount: $1,251
- Date on market: 6/14/2026
- Electric utility on property: Yes
Estimated market value
Not available
Estimated sales range
Not available
Not available
Price history
| Date | Event | Price |
|---|---|---|
| 6/24/2026 | Price change | $229,000-4.2%$179/sqft |
Source:  RealTracs MLS as distributed by MLS GRID #3242885 Report a problem RealTracs MLS as distributed by MLS GRID #3242885 Report a problem | ||
| 6/19/2026 | Listed for sale | $239,000-4%$187/sqft |
Source: RealTracs MLS as distributed by MLS GRID #3242885 Report a problem | ||
| 2/15/2023 | Listing removed | -- |
Source: RealTracs MLS as distributed by MLS GRID #2468432 Report a problem | ||
| 1/31/2023 | Listed for sale | $249,000$195/sqft |
Source: RealTracs MLS as distributed by MLS GRID #2468432 Report a problem | ||
| 1/18/2023 | Listing removed | $249,000$195/sqft |
Source: RealTracs MLS as distributed by MLS GRID #2468432 Report a problem | ||
| 1/12/2023 | Listed for sale | $249,000$195/sqft |
Source: RealTracs MLS as distributed by MLS GRID #2468432 Report a problem | ||
Public tax history
| Year | Property taxes | Tax assessment |
|---|---|---|
| 2018 | $895 +18.2% | $31,875 +52.9% |
| 2017 | $757 | $20,850 |
Find assessor info on the county website
Monthly payment
Est. payment
Payment breakdown
Explore the cost of this home by adjusting the details. Changes won't be saved.Climate risks
Neighborhood: 37086
Nearby schools
GreatSchools rating
- 5/10Lavergne Lake Elementary SchoolGrades: PK-5Distance: 1.5 mi
- 5/10La Vergne Middle SchoolGrades: 6-8Distance: 1.2 mi
- 5/10Lavergne High SchoolGrades: 9-12Distance: 2.8 mi
Schools provided by the listing agent
- Elementary: LaVergne Lake Elementary School
- Middle: LaVergne Middle School
- High: Lavergne High School
Source: RealTracs MLS as distributed by MLS GRID. This data may not be complete. We recommend contacting the local school district to confirm school assignments for this home.
- $111,0002 bd3 ba1.2k sqft8007 Mickey Katz Cir, La Vergne, TN 37086Sold

- $219,0002 bd3 ba1.4k sqft8015 Mickey Katz Cir, La Vergne, TN 37086Sold

- $235,0002 bd3 ba1.2k sqft8025 Mickey Katz Cir, La Vergne, TN 37086Sold

- $246,0002 bd3 ba1.2k sqft7022 Alon Babayan Arch, La Vergne, TN 37086Sold

- $234,9002 bd3 ba1.2k sqft7013 Alon Babayan Arch E, La Vergne, TN 37086Sold
- $127,500-- bd2 ba1.2k sqft7001 Alon Babayan Arch, La Vergne, TN 37086Off Market
- $127,5002 bd3 ba1.2k sqft7005 Alon Babayan Arch, La Vergne, TN 37086Off Market
- $127,5002 bd2 ba1.2k sqft7019 Alon Babayan Arch, La Vergne, TN 37086Off Market
A local agent can set up tours, give advice and negotiate with sellers.
Similar homes
- $235,0002 bd3 ba1.1k sqft4005 Cody Dr, La Vergne, TN 37086For Sale

 MLS ID #3225525, Eddie Cassetty. RealTracs MLS as distributed by MLS GRID
 - $245,0002 bd3 ba1.1k sqft1016 Arlene Dr #1016, La Vergne, TN 37086For Sale
 MLS ID #3264298, Martha Brace. RealTracs MLS as distributed by MLS GRID
 - $205,0002 bd3 ba1.1k sqft4003 Cody Dr, La Vergne, TN 37086For Sale
 MLS ID #3247588, Erin Moriarity. RealTracs MLS as distributed by MLS GRID
 - $275,0003 bd3 ba1.3k sqft4124 George Buchanan Dr, La Vergne, TN 37086For Sale
 MLS ID #3501016, Jennifer A. Spergl. RealTracs MLS as distributed by MLS GRID
 - $275,0003 bd3 ba1.1k sqft4053 Cody Dr, La Vergne, TN 37086For SaleMLS ID #3211443, Tual K. Suan. RealTracs MLS as distributed by MLS GRID
- $305,0003 bd1 ba1k sqft159 Sullivan Trl, La Vergne, TN 37086For SaleMLS ID #3506134, Mary Jo Prater. RealTracs MLS as distributed by MLS GRID
- $225,9992 bd3 ba1.2k sqft5170 Hickory Hollow Pkwy Unit 100, Antioch, TN 37013For SaleMLS ID #3205372, Teriz Fahmy. RealTracs MLS as distributed by MLS GRID
- $265,9002 bd3 ba1.3k sqft1014 Halifax Ln, Antioch, TN 37013For SaleMLS ID #3502073, Tyler C. King. RealTracs MLS as distributed by MLS GRID
- $253,0003 bd3 ba1.5k sqft2012 Ethan Ln, Antioch, TN 37013For SaleMLS ID #3318766, Fred R. Brooks. RealTracs MLS as distributed by MLS GRID
- $260,0002 bd3 ba1.2k sqft1382 Rural Hill Rd Unit 184, Antioch, TN 37013For SaleMLS ID #3333933, Ann-Riley Caldwell. RealTracs MLS as distributed by MLS GRID
- $248,0003 bd3 ba1.3k sqft2950 Baby Ruth Ln Unit 1, Antioch, TN 37013For SaleMLS ID #3506080, Karen Albright. RealTracs MLS as distributed by MLS GRID
- $220,0002 bd1 ba844 sqft400 Gillespie Ct, Antioch, TN 37013For SaleMLS ID #3499504, Steven Asadoorian. RealTracs MLS as distributed by MLS GRID
- $335,0003 bd2 ba1.1k sqft568 Woodcrest Dr, La Vergne, TN 37086For SaleMLS ID #3232473, David M. Dantzler. RealTracs MLS as distributed by MLS GRID
- $262,5002 bd3 ba1.2k sqft155 Wolverine Ct, Smyrna, TN 37167For SaleMLS ID #3159145, Anakarina Montiel. RealTracs MLS as distributed by MLS GRID
- $230,0002 bd3 ba1.1k sqft306 Hickory Pl, Nashville, TN 37214For SaleMLS ID #3314822, Gary Ashton. RealTracs MLS as distributed by MLS GRID
- $289,0002 bd3 ba1.2k sqft141 Shadow Glen Dr, Nashville, TN 37211For SaleMLS ID #3513228, Gary Ashton. RealTracs MLS as distributed by MLS GRID
- $260,0002 bd3 ba1.3k sqft2080 Nashboro Blvd, Nashville, TN 37217For SaleMLS ID #3224700, Todd Randolph. RealTracs MLS as distributed by MLS GRID
- $259,9003 bd3 ba1.5k sqft140 Stokes Dr, Smyrna, TN 37167For SaleMLS ID #3225530, Ricky Chen. RealTracs MLS as distributed by MLS GRID
- $326,9993 bd2 ba1.1k sqft4026 Margo Cir, La Vergne, TN 37086For SaleMLS ID #3232044, Micah Zane Minzak. RealTracs MLS as distributed by MLS GRID
- $228,0003 bd3 ba1.2k sqft5170 Hickory Hollow Pkwy Unit 261, Antioch, TN 37013For SaleMLS ID #3248059, Karen Albright. RealTracs MLS as distributed by MLS GRID
