Great opportunity for first-time buyers or investors! Ask about THDA and 100% financing options for qualified buyers.
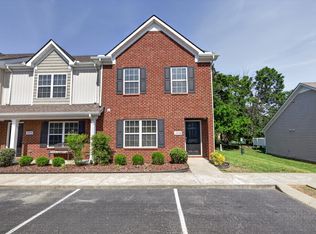
Don’t miss it!Beautiful move-in ready townhome in the desirable Wolverine Trail community featuring 2 bedrooms and 2.5 bathrooms with approximately 1,280 sqft. This home offers brand-new carpet and a spacious, functional layout. The kitchen includes new stove, new microwave, and new dishwasher. Enjoy low-maintenance living in a convenient location close to shopping, dining, and with easy access to Nashville. Great opportunity for first-time homebuyers or investors.
Lender Paid 1-0 Buydown available with preferred lender Justin Collier at Lending Hand Mortgage. Rates starting at 4.499% with FHA financing available from 3.5% down.
Active
Price cut: $500 (8/21)
$262,000
155 Wolverine Ct, Smyrna, TN 37167
2beds
1,280sqft
Townhouse, Residential, Condominium
Built in 2002
6,534 Square Feet Lot
$-- Zestimate®
$205/sqft
$143/mo HOA
What's special
Move-in ready townhomeBrand-new carpetSpacious functional layout
- 97 days
- 219
- 12
Zillow last checked:
Listing updated:
Listed by:
Anakarina Montiel 855-261-2233,
Zach Taylor Real Estate 855-261-2233
Source: RealTracs MLS as distributed by MLS GRID,MLS#: 3159145
Facts & features
Interior
Bedrooms & bathrooms
- Bedrooms: 2
- Bathrooms: 3
- Full bathrooms: 2
- 1/2 bathrooms: 1
Bedroom 1
- Features: Full Bath
- Level: Full Bath
- Area: 210 Square Feet
- Dimensions: 15x14
Bedroom 2
- Features: Bath
- Level: Bath
- Area: 208 Square Feet
- Dimensions: 16x13
Kitchen
- Features: Eat-in Kitchen
- Level: Eat-in Kitchen
- Area: 240 Square Feet
- Dimensions: 15x16
Living room
- Area: 288 Square Feet
- Dimensions: 18x16
Heating
- Central
Cooling
- Ceiling Fan(s), Central Air
Appliances
- Included: Electric Oven, Built-In Electric Range, Cooktop, Dishwasher, Disposal, Microwave, Refrigerator
- Laundry: Electric Dryer Hookup, Washer Hookup
Features
- Flooring: Carpet, Laminate, Vinyl
- Basement: Full,None
Interior area
- Total structure area: 1,280
- Total interior livable area: 1,280 sqft
- Finished area above ground: 1,280
Property
Parking
- Total spaces: 2
- Parking features: Assigned, Parking Lot
- Garage spaces: 2
Features
- Levels: One
- Stories: 2
- Patio & porch: Patio
- Fencing: Privacy
Lot
- Size: 6,534 Square Feet
Details
- Parcel number: 028 05704 R0014912
- Special conditions: Standard
Construction
Type & style
- Home type: Townhouse
- Property subtype: Townhouse, Residential, Condominium
- Attached to another structure: Yes
Materials
- Brick, Vinyl Siding
- Roof: Shingle
Condition
- New construction: No
- Year built: 2002
Utilities & green energy
- Sewer: Public Sewer
- Water: Public
- Utilities for property: Water Available
Community & HOA
Community
- Subdivision: Wolverine Trail
HOA
- Has HOA: Yes
- Services included: Maintenance Structure, Maintenance Grounds, Insurance
- HOA fee: $143 monthly
Location
- Region: Smyrna
Financial & listing details
- Price per square foot: $205/sqft
- Tax assessed value: $89,400
- Annual tax amount: $1,021
- Date on market: 5/30/2026
Estimated market value
Not available
Estimated sales range
Not available
Not available
Price history
| Date | Event | Price |
|---|---|---|
| 8/21/2026 | Price change | $262,000-0.2%$205/sqft |
Source:  RealTracs MLS as distributed by MLS GRID #3159145 Report a problem RealTracs MLS as distributed by MLS GRID #3159145 Report a problem | ||
| 7/30/2026 | Price change | $262,500-2.8%$205/sqft |
Source: RealTracs MLS as distributed by MLS GRID #3159145 Report a problem | ||
| 7/2/2026 | Price change | $270,000-1.8%$211/sqft |
Source: RealTracs MLS as distributed by MLS GRID #3159145 Report a problem | ||
| 5/30/2026 | Listed for sale | $275,000$215/sqft |
Source: RealTracs MLS as distributed by MLS GRID #3159145 Report a problem | ||
| 5/25/2026 | Contingent | $275,000$215/sqft |
Source: RealTracs MLS as distributed by MLS GRID #3159145 Report a problem | ||
| 4/1/2026 | Price change | $275,000-1.8%$215/sqft |
Source: RealTracs MLS as distributed by MLS GRID #3159145 Report a problem | ||
| 3/25/2026 | Listed for sale | $280,000+62.8%$219/sqft |
Source: RealTracs MLS as distributed by MLS GRID #3159145 Report a problem | ||
| 12/22/2020 | Sold | $172,000-1.7%$134/sqft |
Source: RealTracs MLS as distributed by MLS GRID #2204685 Report a problem | ||
| 11/6/2020 | Listed for sale | $175,000$137/sqft |
Source: Cardinal Realty Solutions #2204685 Report a problem | ||
Public tax history
| Year | Property taxes | Tax assessment |
|---|---|---|
| 2016 | $797 | $22,350 |
| 2015 | $797 | $22,350 |
Find assessor info on the county website
Monthly payment
Est. payment
Payment breakdown
Explore the cost of this home by adjusting the details. Changes won't be saved.Climate risks
Neighborhood: 37167
Nearby schools
Schools provided by the listing agent
- Elementary: Cedar Grove Elementary
- Middle: Rock Springs Middle School
- High: Lavergne High School
Source: RealTracs MLS as distributed by MLS GRID. This data may not be complete. We recommend contacting the local school district to confirm school assignments for this home.

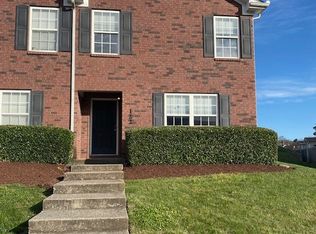

Similar homes
- $235,0002 bd3 ba1.3k sqft143 Stokes Dr, Smyrna, TN 37167For Sale
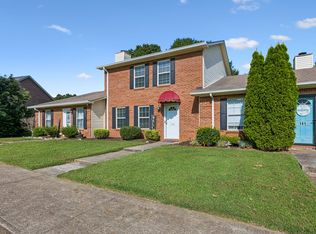
 MLS ID #3319783, Lori Rowton-Walker. RealTracs MLS as distributed by MLS GRID
 - $325,0003 bd3 ba1.8k sqft504 Heath Pl, Smyrna, TN 37167For Sale
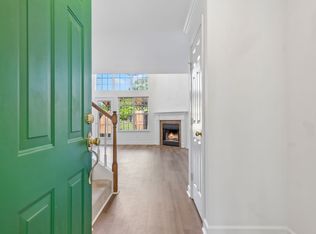 MLS ID #3541368, Michelle Patterson. RealTracs MLS as distributed by MLS GRID
 - $249,0002 bd3 ba1.2k sqft107 Oak Valley Cir, Smyrna, TN 37167For Sale
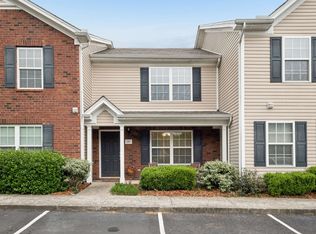 MLS ID #3176104, Rebekah Shaffer Malone. RealTracs MLS as distributed by MLS GRID
 - $275,0003 bd3 ba1.3k sqft2054 Caladonia Way, Smyrna, TN 37167For Sale
 MLS ID #3190985, Hannah Monilaw. RealTracs MLS as distributed by MLS GRID
 - $289,0003 bd3 ba1.3k sqft3054 Burnt Pine Dr, Smyrna, TN 37167For SaleMLS ID #3256004, Addy Biggers. RealTracs MLS as distributed by MLS GRID
- $295,9003 bd3 ba1.2k sqft3014 Burnt Pine Dr, Smyrna, TN 37167For SaleMLS ID #3184023, Jennifer M. Perez. RealTracs MLS as distributed by MLS GRID
- $279,9002 bd3 ba1.2k sqft3015 Utah St, Smyrna, TN 37167For SaleMLS ID #3513642, Julie Baez. RealTracs MLS as distributed by MLS GRID
- $290,0003 bd2 ba1.5k sqft2143 River Chase Dr, Murfreesboro, TN 37128For SaleMLS ID #3531200, Tiffany Daniels. RealTracs MLS as distributed by MLS GRID
- $265,9002 bd3 ba1.3k sqft1014 Halifax Ln, Antioch, TN 37013For SaleMLS ID #3502073, Tyler C. King. RealTracs MLS as distributed by MLS GRID
- $239,9002 bd3 ba1.2k sqft5007 73rd Ave, La Vergne, TN 37086For SaleMLS ID #3228483, Leah Sloan. RealTracs MLS as distributed by MLS GRID
- $238,0002 bd3 ba1.1k sqft1016 Arlene Dr #1016, La Vergne, TN 37086For SaleMLS ID #3264298, Martha Brace. RealTracs MLS as distributed by MLS GRID
- $234,9002 bd3 ba1.2k sqft704 Flintlock Ct, Nashville, TN 37217For SaleMLS ID #3530487, Jessica Gentry. RealTracs MLS as distributed by MLS GRID
- $279,9003 bd3 ba1.5k sqft145 Ramsden Ave, La Vergne, TN 37086For SaleMLS ID #3527684, Arlo Nugent. RealTracs MLS as distributed by MLS GRID
- $245,0002 bd3 ba1.1k sqft1515 Sprucedale Dr, Antioch, TN 37013For SaleMLS ID #3525804, DONNA CYPRESS. RealTracs MLS as distributed by MLS GRID
- $259,0002 bd3 ba1.2k sqft1516 Sprucedale Dr, Antioch, TN 37013For SaleMLS ID #3223138, Jordan Buie. RealTracs MLS as distributed by MLS GRID
- $228,9002 bd3 ba1.1k sqft9018 Nathanael Dr, La Vergne, TN 37086For SaleMLS ID #3220596, Milad Yakoub. RealTracs MLS as distributed by MLS GRID
- $275,0002 bd3 ba1.2k sqft2308 Smedley Ln, Antioch, TN 37013For SaleMLS ID #3527224, MacKenzie Strawn Hyde. RealTracs MLS as distributed by MLS GRID
- $239,9002 bd3 ba1.1k sqft1503 Sprucedale Dr, Antioch, TN 37013For SaleMLS ID #3513597, Sean Shariati. RealTracs MLS as distributed by MLS GRID
- $253,0003 bd3 ba1.5k sqft2012 Ethan Ln, Antioch, TN 37013For SaleMLS ID #3318766, Fred R. Brooks. RealTracs MLS as distributed by MLS GRID
- $249,9003 bd3 ba1.4k sqft2940 Baby Ruth Ln Unit 13, Antioch, TN 37013For SaleMLS ID #3272154, Kelli Wagner. RealTracs MLS as distributed by MLS GRID
