**Location, location, location! Just a short walk to Publix, Starbucks, Bojangles, and more—this meticulously maintained end-unit condo in Smyrna, TN sits perfectly between Murfreesboro and Nashville, giving you the best of both worlds.
Inside, a functional 3-bedroom layout awaits. The upstairs primary suite is a true retreat with vaulted ceilings, dual closets, and a private bath. Two additional bedrooms share a full bath, ideal for family, guests, or a home office. Step outside to your own private patio—perfect for morning coffee or evening relaxation.
Two designated parking spaces plus nearby guest parking add everyday convenience, while the HOA handles exterior maintenance, lawn care, pest control, and weekly trash pickup.
Well maintained. Well located. Ready for you. **Schedule your showing today!**
Active
$289,000
3054 Burnt Pine Dr, Smyrna, TN 37167
3beds
1,360sqft
Townhouse, Residential, Condominium
Built in 2013
-- sqft lot
$-- Zestimate®
$213/sqft
$220/mo HOA
What's special
- 56 days |
- 109 |
- 6 |
Zillow last checked:
Listing updated:
Listed by:
Addy Biggers 615-522-3848,
Compass RE 615-475-5616
Source: RealTracs MLS as distributed by MLS GRID,MLS#: 3256004
Facts & features
Interior
Bedrooms & bathrooms
- Bedrooms: 3
- Bathrooms: 3
- Full bathrooms: 2
- 1/2 bathrooms: 1
Bedroom 1
- Features: Suite
- Level: Suite
- Area: 154 Square Feet
- Dimensions: 14x11
Kitchen
- Features: Pantry
- Level: Pantry
- Area: 100 Square Feet
- Dimensions: 10x10
Living room
- Area: 256 Square Feet
- Dimensions: 16x16
Heating
- Central, Electric, Heat Pump
Cooling
- Central Air, Electric
Appliances
- Included: Oven, Electric Range, Dishwasher, Refrigerator
Features
- Flooring: Carpet, Wood, Vinyl
- Basement: None
Interior area
- Total structure area: 1,360
- Total interior livable area: 1,360 sqft
- Finished area above ground: 1,360
Property
Parking
- Total spaces: 2
- Parking features: Assigned, Concrete, Parking Lot
- Uncovered spaces: 2
Features
- Levels: Two
- Stories: 2
Details
- Parcel number: 050 01204 R0093732
- Special conditions: Standard
Construction
Type & style
- Home type: Townhouse
- Property subtype: Townhouse, Residential, Condominium
- Attached to another structure: Yes
Materials
- Brick
Condition
- New construction: No
- Year built: 2013
Utilities & green energy
- Sewer: Public Sewer
- Water: Public
- Utilities for property: Electricity Available, Water Available
Community & HOA
Community
- Subdivision: Lee Crossing Prd Sec 1 Pb30-67
HOA
- Has HOA: Yes
- HOA fee: $220 monthly
Location
- Region: Smyrna
Financial & listing details
- Price per square foot: $213/sqft
- Tax assessed value: $153,200
- Annual tax amount: $1,421
- Date on market: 7/1/2026
- Electric utility on property: Yes
Estimated market value
Not available
Estimated sales range
Not available
Not available
Price history
| Date | Event | Price |
|---|---|---|
| 7/2/2026 | Listed for sale | $289,000$213/sqft |
Source:  RealTracs MLS as distributed by MLS GRID #3256004 Report a problem RealTracs MLS as distributed by MLS GRID #3256004 Report a problem | ||
Public tax history
| Year | Property taxes | Tax assessment |
|---|---|---|
| 2018 | $1,072 +34.2% | $38,300 +28.4% |
| 2017 | $799 | $29,825 |
Find assessor info on the county website
Monthly payment
Est. payment
Payment breakdown
Explore the cost of this home by adjusting the details. Changes won't be saved.Climate risks
Neighborhood: 37167
Nearby schools
GreatSchools rating
- 7/10Rocky Fork Elementary SchoolGrades: PK-5Distance: 1.9 mi
- 8/10Stewarts Creek Middle SchoolGrades: 6-8Distance: 2.4 mi
- 8/10Stewarts Creek High SchoolGrades: 9-12Distance: 2.2 mi
Schools provided by the listing agent
- Elementary: Rocky Fork Elementary School
- Middle: Stewarts Creek Middle School
- High: Stewarts Creek High School
Source: RealTracs MLS as distributed by MLS GRID. This data may not be complete. We recommend contacting the local school district to confirm school assignments for this home.
- $260,0002 bd3 ba1.2k sqft3032 Burnt Pine Dr, Smyrna, TN 37167Sold

- $282,5003 bd3 ba1.4k sqft2058 Caladonia Way, Smyrna, TN 37167Sold

- $250,0002 bd3 ba1.3k sqft2064 Caladonia Way, Smyrna, TN 37167Sold
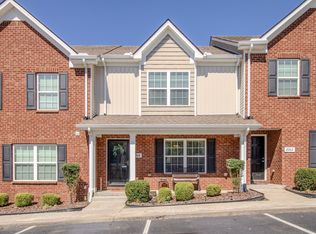
- $302,0003 bd3 ba1.6k sqft2038 Caladonia Way, Smyrna, TN 37167Sold

- $318,0003 bd3 ba1.7k sqft2039 Caladonia Way, Smyrna, TN 37167Sold
- $177,7003 bd3 ba1.6k sqft2006 Caladonia Way, Smyrna, TN 37167Off Market
- $153,2003 bd3 ba1.3k sqft3048 Burnt Pine Dr, Smyrna, TN 37167Off Market
- $279,5002 bd3 ba1.4k sqft3040 Burnt Pine Dr, Smyrna, TN 37167Sold
- $166,2002 bd3 ba1.4k sqft1002 Harold Lee Dr, Smyrna, TN 37167Off Market
A local agent can set up tours, give advice and negotiate with sellers.
Similar homes
- $295,9003 bd3 ba1.2k sqft3014 Burnt Pine Dr, Smyrna, TN 37167For Sale
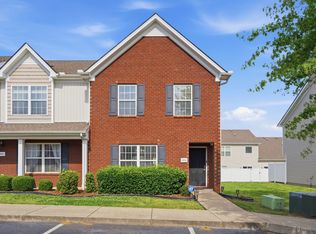
 MLS ID #3184023, Jennifer M. Perez. RealTracs MLS as distributed by MLS GRID
 - $235,0002 bd3 ba1.3k sqft143 Stokes Dr, Smyrna, TN 37167For Sale
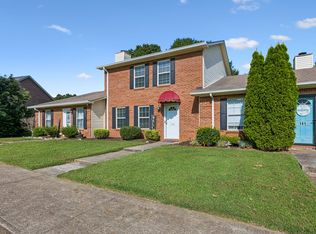 MLS ID #3319783, Lori Rowton-Walker. RealTracs MLS as distributed by MLS GRID
 - $355,9003 bd2 ba1.4k sqft7103 Castile Dr, Smyrna, TN 37167For Sale
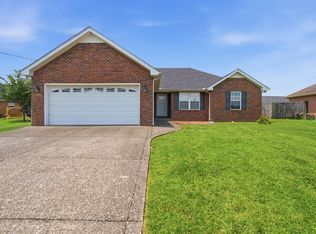 MLS ID #3251325, Georgia R. Evans. RealTracs MLS as distributed by MLS GRID
 - $260,0002 bd3 ba1.2k sqft3830 Chippewa Pl, Murfreesboro, TN 37128For Sale
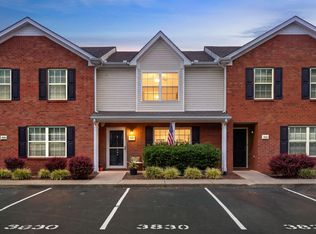 MLS ID #3520911, Amy Grisofe. RealTracs MLS as distributed by MLS GRID
 - $404,9003 bd3 ba1.8k sqft319 Ella St, Smyrna, TN 37167For SaleMLS ID #3514482, Tim Earls, Broker. RealTracs MLS as distributed by MLS GRID
- $307,5003 bd3 ba1.4k sqft5321 Dan Post Way, Murfreesboro, TN 37128For SaleMLS ID #3234201, Rhonda Baskin, Realtor, ABR, CRS, CLHMS, SRES, ASP. RealTracs MLS as distributed by MLS GRID
- $299,8004 bd3 ba1.7k sqft4926 Laura Jeanne Blvd, Murfreesboro, TN 37129For SaleMLS ID #3249035, Dan L. Elam. RealTracs MLS as distributed by MLS GRID
- $289,9002 bd3 ba1.2k sqft121 Shadow Glen Dr, Nashville, TN 37211For SaleMLS ID #3519193, Sherri Hoskins. RealTracs MLS as distributed by MLS GRID
- $280,0002 bd3 ba1.4k sqft5336 Perlou Ln, Murfreesboro, TN 37128For SaleMLS ID #3191832, John Turner | Turner Victory Team. RealTracs MLS as distributed by MLS GRID
- $--3 bd2 ba1.5k sqft2143 River Chase Dr, Murfreesboro, TN 37128AuctionMLS ID #3333484, Charles R. Montgomery. RealTracs MLS as distributed by MLS GRID
- $365,0003 bd3 ba1.6k sqft909 Granville Dr, Murfreesboro, TN 37128For SaleMLS ID #3526996, Jonathan Minerick. RealTracs MLS as distributed by MLS GRID
- $280,0002 bd3 ba1.3k sqft5326 Dan Post Way, Murfreesboro, TN 37128For SaleMLS ID #3217825, Tommy Davidson. RealTracs MLS as distributed by MLS GRID
- $350,0002 bd2 ba1.7k sqft307 Dartford Ct, Smyrna, TN 37167For SaleMLS ID #3230621, Erin Moriarity. RealTracs MLS as distributed by MLS GRID
- $309,0003 bd3 ba1.4k sqft1730 Sprucedale Dr, Antioch, TN 37013For SaleMLS ID #3269702, BJ Murphy. RealTracs MLS as distributed by MLS GRID
- $290,0002 bd3 ba1.2k sqft522 Shadow Glen Dr, Nashville, TN 37211For SaleMLS ID #3514224, Sam Mahtani. RealTracs MLS as distributed by MLS GRID
- $319,9005 bd3 ba1.9k sqft426 Rick McCormick Dr, La Vergne, TN 37086For SaleMLS ID #3319304, Elizabeth Evans. RealTracs MLS as distributed by MLS GRID
- $290,0004 bd3 ba1.8k sqft1002 E Northfield Blvd APT B103, Murfreesboro, TN 37130For SaleMLS ID #3516545, Bud George. RealTracs MLS as distributed by MLS GRID
- $305,0002 bd3 ba1.4k sqft876 Wolves Den Pl, Murfreesboro, TN 37128For SaleMLS ID #3239763, Marie Velasquez C2EX, ABR®, PSA, AHWD®. RealTracs MLS as distributed by MLS GRID
- $255,0002 bd3 ba1.5k sqft5830 Monroe Xing, Antioch, TN 37013For SaleMLS ID #3520355, Erin Holloway. RealTracs MLS as distributed by MLS GRID
- $307,9993 bd2 ba1.5k sqft2216 Nashboro Blvd, Nashville, TN 37217For SaleMLS ID #3320059, Bobby Wood. RealTracs MLS as distributed by MLS GRID
