Start your homeownership journey in a place that offers both comfort and convenience—just a short walk to Publix, Starbucks, Bojangles, and more. Ideally located between Murfreesboro and Nashville, this end-unit condo in Smyrna, TN features a functional 3-bedroom layout with an upstairs primary suite offering vaulted ceilings, dual closets, and a private bath. Two additional bedrooms share a full bathroom, and a private patio provides a great space to relax. Includes two designated parking spaces with nearby guest parking. HOA covers exterior maintenance, lawn care, pest control, and weekly trash pickup. Preferred lender offering 1% toward buyer’s closing costs.
Active
Price cut: $1K (6/9)
$295,900
3014 Burnt Pine Dr, Smyrna, TN 37167
3beds
1,267sqft
Townhouse, Residential, Condominium
Built in 2008
-- sqft lot
$-- Zestimate®
$234/sqft
$150/mo HOA
What's special
- 118 days |
- 109 |
- 3 |
Zillow last checked:
Listing updated:
Listed by:
Jennifer M. Perez 615-663-9264,
Keller Williams Realty - Murfreesboro 615-895-8000
Source: RealTracs MLS as distributed by MLS GRID,MLS#: 3184023
Facts & features
Interior
Bedrooms & bathrooms
- Bedrooms: 3
- Bathrooms: 3
- Full bathrooms: 2
- 1/2 bathrooms: 1
- Main level bedrooms: 3
Primary bathroom
- Features: Primary Bedroom
- Level: Primary Bedroom
Heating
- Central, Electric, Wood Stove
Cooling
- Ceiling Fan(s), Central Air, Electric
Appliances
- Included: Electric Range, Dishwasher, Disposal, Refrigerator
Features
- Flooring: Carpet, Wood
- Basement: None
Interior area
- Total structure area: 1,267
- Total interior livable area: 1,267 sqft
- Finished area above ground: 1,267
Video & virtual tour
Property
Parking
- Total spaces: 2
- Parking features: Assigned
- Garage spaces: 2
Features
- Levels: One
- Stories: 2
- Fencing: Back Yard
Details
- Parcel number: 050 01204 R0093749
- Special conditions: Standard
Construction
Type & style
- Home type: Townhouse
- Property subtype: Townhouse, Residential, Condominium
- Attached to another structure: Yes
Materials
- Brick, Vinyl Siding
Condition
- New construction: No
- Year built: 2008
Utilities & green energy
- Sewer: Public Sewer
- Water: Public
- Utilities for property: Electricity Available, Water Available
Community & HOA
Community
- Subdivision: Lee Crossing Prd Sec 1 Pb30-67
HOA
- Has HOA: Yes
- Services included: Maintenance Structure, Maintenance Grounds, Pest Control, Trash
- HOA fee: $150 monthly
Location
- Region: Smyrna
Financial & listing details
- Price per square foot: $234/sqft
- Tax assessed value: $147,400
- Annual tax amount: $1,373
- Date on market: 4/28/2026
- Electric utility on property: Yes
Estimated market value
Not available
Estimated sales range
Not available
Not available
Price history
| Date | Event | Price |
|---|---|---|
| 7/29/2026 | Listing removed | $1,800$1/sqft |
Source: RealTracs MLS as distributed by MLS GRID #3243829 Report a problem | ||
| 6/29/2026 | Price change | $1,800-2.7%$1/sqft |
Source: RealTracs MLS as distributed by MLS GRID #3243829 Report a problem | ||
| 6/16/2026 | Listed for rent | $1,850$1/sqft |
Source: RealTracs MLS as distributed by MLS GRID #3243829 Report a problem | ||
| 6/9/2026 | Price change | $295,900-0.3%$234/sqft |
Source:  RealTracs MLS as distributed by MLS GRID #3184023 Report a problem RealTracs MLS as distributed by MLS GRID #3184023 Report a problem | ||
| 5/31/2026 | Price change | $296,900-0.3%$234/sqft |
Source: RealTracs MLS as distributed by MLS GRID #3184023 Report a problem | ||
| 5/18/2026 | Price change | $297,900-0.7%$235/sqft |
Source: RealTracs MLS as distributed by MLS GRID #3184023 Report a problem | ||
| 5/2/2026 | Listed for sale | $299,900+5.2%$237/sqft |
Source: RealTracs MLS as distributed by MLS GRID #3184023 Report a problem | ||
| 11/21/2023 | Sold | $285,000$225/sqft |
Source: RealTracs MLS as distributed by MLS GRID #2557623 Report a problem | ||
| 11/2/2023 | Contingent | $285,000$225/sqft |
Source: RealTracs MLS as distributed by MLS GRID #2557623 Report a problem | ||
| 10/26/2023 | Listed for sale | $285,000$225/sqft |
Source: RealTracs MLS as distributed by MLS GRID #2557623 Report a problem | ||
| 9/27/2023 | Contingent | $285,000$225/sqft |
Source: RealTracs MLS as distributed by MLS GRID #2557623 Report a problem | ||
| 9/17/2023 | Price change | $285,000-1.7%$225/sqft |
Source: RealTracs MLS as distributed by MLS GRID #2557623 Report a problem | ||
| 9/12/2023 | Listed for sale | $290,000$229/sqft |
Source: RealTracs MLS as distributed by MLS GRID #2557623 Report a problem | ||
| 9/1/2023 | Contingent | $290,000$229/sqft |
Source: RealTracs MLS as distributed by MLS GRID #2557623 Report a problem | ||
| 8/26/2023 | Price change | $290,000-3.3%$229/sqft |
Source: RealTracs MLS as distributed by MLS GRID #2557623 Report a problem | ||
| 8/8/2023 | Listed for sale | $300,000+209.3%$237/sqft |
Source: RealTracs MLS as distributed by MLS GRID #2557623 Report a problem | ||
| 3/13/2013 | Sold | $97,000$77/sqft |
Source: RealTracs MLS as distributed by MLS GRID #1413255 Report a problem | ||
Public tax history
| Year | Property taxes | Tax assessment |
|---|---|---|
| 2018 | $1,032 +33.2% | $36,850 +27.4% |
| 2017 | $775 | $28,925 |
Find assessor info on the county website
Monthly payment
Est. payment
Payment breakdown
Explore the cost of this home by adjusting the details. Changes won't be saved.Climate risks
Neighborhood: 37167
Nearby schools
GreatSchools rating
- 7/10Rocky Fork Elementary SchoolGrades: PK-5Distance: 1.9 mi
- 8/10Stewarts Creek Middle SchoolGrades: 6-8Distance: 2.4 mi
- 8/10Stewarts Creek High SchoolGrades: 9-12Distance: 2.2 mi
Schools provided by the listing agent
- Elementary: Rocky Fork Elementary School
- Middle: Stewarts Creek Middle School
- High: Stewarts Creek High School
Source: RealTracs MLS as distributed by MLS GRID. This data may not be complete. We recommend contacting the local school district to confirm school assignments for this home.
- $260,0002 bd3 ba1.2k sqft3032 Burnt Pine Dr, Smyrna, TN 37167Sold

- $282,5003 bd3 ba1.4k sqft2058 Caladonia Way, Smyrna, TN 37167Sold

- $250,0002 bd3 ba1.3k sqft2064 Caladonia Way, Smyrna, TN 37167Sold
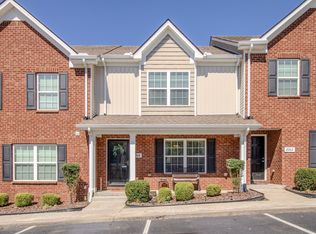
- $302,0003 bd3 ba1.6k sqft2038 Caladonia Way, Smyrna, TN 37167Sold

- $318,0003 bd3 ba1.7k sqft2039 Caladonia Way, Smyrna, TN 37167Sold
- $177,7003 bd3 ba1.6k sqft2006 Caladonia Way, Smyrna, TN 37167Off Market
- $153,2003 bd3 ba1.3k sqft3048 Burnt Pine Dr, Smyrna, TN 37167Off Market
- $279,5002 bd3 ba1.4k sqft3040 Burnt Pine Dr, Smyrna, TN 37167Sold
- $166,2002 bd3 ba1.4k sqft1002 Harold Lee Dr, Smyrna, TN 37167Off Market
A local agent can set up tours, give advice and negotiate with sellers.
Similar homes
- $289,0003 bd3 ba1.3k sqft3054 Burnt Pine Dr, Smyrna, TN 37167For Sale

 MLS ID #3256004, Addy Biggers. RealTracs MLS as distributed by MLS GRID
 - $275,0003 bd3 ba1.3k sqft2054 Caladonia Way, Smyrna, TN 37167For Sale
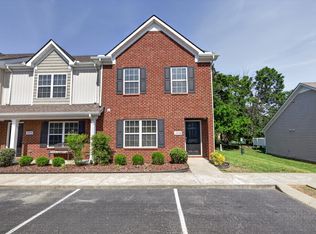 MLS ID #3190985, Hannah Monilaw. RealTracs MLS as distributed by MLS GRID
 - $279,9002 bd3 ba1.2k sqft3015 Utah St, Smyrna, TN 37167For Sale
 MLS ID #3513642, Julie Baez. RealTracs MLS as distributed by MLS GRID
 - $265,0002 bd3 ba1.2k sqft919 Seven Oaks Blvd, Smyrna, TN 37167For Sale
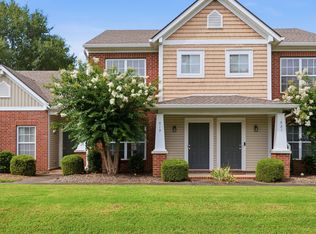 MLS ID #3306403, Erin O Donnell. RealTracs MLS as distributed by MLS GRID
 - $235,0002 bd3 ba1.3k sqft143 Stokes Dr, Smyrna, TN 37167For SaleMLS ID #3319783, Lori Rowton-Walker. RealTracs MLS as distributed by MLS GRID
- $262,0002 bd3 ba1.2k sqft155 Wolverine Ct, Smyrna, TN 37167For SaleMLS ID #3159145, Anakarina Montiel. RealTracs MLS as distributed by MLS GRID
- $249,0002 bd3 ba1.2k sqft107 Oak Valley Cir, Smyrna, TN 37167For SaleMLS ID #3176104, Rebekah Shaffer Malone. RealTracs MLS as distributed by MLS GRID
- $379,9003 bd2 ba1.3k sqft7021 Steen Blvd, Smyrna, TN 37167For SaleMLS ID #3512481, Mitra Chamlagai. RealTracs MLS as distributed by MLS GRID
- $355,9003 bd2 ba1.4k sqft7103 Castile Dr, Smyrna, TN 37167For SaleMLS ID #3251325, Georgia R. Evans. RealTracs MLS as distributed by MLS GRID
- $404,9003 bd3 ba1.8k sqft319 Ella St, Smyrna, TN 37167For SaleMLS ID #3514482, Tim Earls, Broker. RealTracs MLS as distributed by MLS GRID
- $309,9993 bd3 ba1.6k sqft5520 Hamilton Cir, Antioch, TN 37013For SaleMLS ID #3520617, Konica Moore. RealTracs MLS as distributed by MLS GRID
- $299,8004 bd3 ba1.7k sqft4926 Laura Jeanne Blvd, Murfreesboro, TN 37129For SaleMLS ID #3249035, Dan L. Elam. RealTracs MLS as distributed by MLS GRID
- $307,5003 bd3 ba1.4k sqft5321 Dan Post Way, Murfreesboro, TN 37128For SaleMLS ID #3234201, Rhonda Baskin, Realtor, ABR, CRS, CLHMS, SRES, ASP. RealTracs MLS as distributed by MLS GRID
- $385,0004 bd2 ba1.6k sqft1011 Sky Valley Trl, Smyrna, TN 37167For SaleMLS ID #2871839, Larissa M R Abbott. RealTracs MLS as distributed by MLS GRID
- $289,9002 bd3 ba1.2k sqft1112 Ransom Way, Nashville, TN 37217For SaleMLS ID #3347096, Brian Vanwagoner. RealTracs MLS as distributed by MLS GRID
- $285,0002 bd3 ba1.2k sqft1011 Wolves Den Pl, Murfreesboro, TN 37128For SaleMLS ID #3501195, Melissa Pyle. RealTracs MLS as distributed by MLS GRID
- $350,0002 bd2 ba1.7k sqft307 Dartford Ct, Smyrna, TN 37167For SaleMLS ID #3230621, Erin Moriarity. RealTracs MLS as distributed by MLS GRID
- $287,9002 bd3 ba1.2k sqft820 Staten Dr, Murfreesboro, TN 37128For SaleMLS ID #3314547, Garrett Smith. RealTracs MLS as distributed by MLS GRID
- $245,0002 bd3 ba1.1k sqft1515 Sprucedale Dr, Antioch, TN 37013For SaleMLS ID #3525804, DONNA CYPRESS. RealTracs MLS as distributed by MLS GRID
- $--3 bd2 ba1.5k sqft2143 River Chase Dr, Murfreesboro, TN 37128AuctionMLS ID #3333484, Charles R. Montgomery. RealTracs MLS as distributed by MLS GRID
