Welcome to 102 Wolverine Ct – a charming townhouse in the heart of Smyrna! This beautifully maintained property offers the perfect blend of modern style and comfort. Step inside to find a spacious, open-concept living area with abundant natural light and updated finishes throughout. New paint, new light fixtures and new tile just to name a few. The kitchen features new tile flooring, new backsplash, and ample cabinet space making it ideal for home chefs. Upstairs you’ll find two spacious bedrooms both with vaulted ceilings, including a large primary suite with a walk-in closet and a private bath for your own retreat. The additional bedroom is perfect for family, guests, or a home office. Outside and right off of the large living area, relax on your private patio or entertain guests while you bring the outside in. Situated in a friendly community with easy access to all things shopping and dining, and parks, plus convenient proximity to major highways. Don’t miss this opportunity to own a move-in ready townhouse in desirable Smyrna – schedule your tour today! Seller has an accepted offer with a 48-hour right of first refusal contingency.
Closed
$265,000
102 Wolverine Ct, Smyrna, TN 37167
2beds
1,431sqft
Townhouse, Residential, Condominium
Built in 2004
-- sqft lot
$-- Zestimate®
$185/sqft
$1,846 Estimated rent
Home value
Not available
Estimated sales range
Not available
$1,846/mo
Zestimate® history
Owner options
List your home for rent
$1,846/mo
Rent Zestimate®
Find your next renter with Zillow Rental Manager. Plus, with online applications, you can quickly screen prospective tenants – for free.
$1,846/mo
Rent Zestimate®
Refinance and save
$1,681/mo
Est. payment
Refinancing to a lower rate could help reduce your monthly payments and save thousands over the life of the loan.
$1,681/mo
Est. payment
Explore your selling options
Work with a Zillow partner agent
Leverage their expertise and Zillow's premium Showcase listings to get your home seen by more buyers.
Get startedList with your own agent
Get your home in front of millions of buyers by listing it on Zillow.
Learn how to do itSell it yourself
Take full control of how buyers see your home on Zillow by listing For Sale by Owner (FSBO).
List your homeWhat's special
Walk-in closetPrivate patioPrivate bathNew paintAmple cabinet spaceAbundant natural lightSpacious bedrooms
Zillow last checked:
Listing updated:
Listed by:
Chandler Whitley 615-308-9929,
Onward Real Estate
Bought with:
Meaghan Klein, 343339
ATLAS GLOBAL REAL ESTATE
Source: RealTracs MLS as distributed by MLS GRID,MLS#: 2756968
Facts & features
Interior
Bedrooms & bathrooms
- Bedrooms: 2
- Bathrooms: 3
- Full bathrooms: 2
- 1/2 bathrooms: 1
Bedroom 1
- Features: Full Bath
- Level: Full Bath
- Area: 210 Square Feet
- Dimensions: 15x14
Bedroom 2
- Features: Bath
- Level: Bath
- Area: 154 Square Feet
- Dimensions: 14x11
Kitchen
- Features: Eat-in Kitchen
- Level: Eat-in Kitchen
- Area: 238 Square Feet
- Dimensions: 17x14
Living room
- Area: 256 Square Feet
- Dimensions: 16x16
Heating
- Central, Electric
Cooling
- Central Air, Electric
Appliances
- Included: Dishwasher, Microwave, Refrigerator, Electric Oven, Electric Range
Features
- Ceiling Fan(s), Extra Closets, Open Floorplan, Pantry, Walk-In Closet(s)
- Flooring: Carpet, Wood, Tile
- Has fireplace: No
Interior area
- Total structure area: 1,431
- Total interior livable area: 1,431 sqft
- Finished area above ground: 1,431
Property
Parking
- Total spaces: 2
- Parking features: Assigned
- Uncovered spaces: 2
Features
- Levels: Two
- Stories: 2
- Patio & porch: Patio
- Fencing: Privacy
Details
- Parcel number: 028 05704 R0014859
- Special conditions: Standard
Construction
Type & style
- Home type: Townhouse
- Property subtype: Townhouse, Residential, Condominium
- Attached to another structure: Yes
Materials
- Brick, Vinyl Siding
- Roof: Shingle
Condition
- New construction: No
- Year built: 2004
Utilities & green energy
- Sewer: Public Sewer
- Water: Public
- Utilities for property: Electricity Available, Water Available
Community & HOA
Community
- Subdivision: Wolverine Trail
HOA
- Has HOA: Yes
- Services included: Maintenance Grounds, Pest Control, Trash
- HOA fee: $130 monthly
- Second HOA fee: $275 one time
Location
- Region: Smyrna
Financial & listing details
- Price per square foot: $185/sqft
- Tax assessed value: $135,900
- Annual tax amount: $1,069
- Date on market: 11/7/2024
- Electric utility on property: Yes
Price history
| Date | Event | Price |
|---|---|---|
| 4/7/2025 | Sold | $265,000-1.1%$185/sqft |
Source:  RealTracs MLS as distributed by MLS GRID #2756968 Report a problem RealTracs MLS as distributed by MLS GRID #2756968 Report a problem | ||
| 3/31/2025 | Pending sale | $267,900$187/sqft |
Source: RealTracs MLS as distributed by MLS GRID #2756968 Report a problem | ||
| 3/13/2025 | Contingent | $267,900$187/sqft |
Source: RealTracs MLS as distributed by MLS GRID #2756968 Report a problem | ||
| 2/7/2025 | Price change | $267,900-0.4%$187/sqft |
Source: RealTracs MLS as distributed by MLS GRID #2756968 Report a problem | ||
| 12/31/2024 | Listed for sale | $268,900$188/sqft |
Source: RealTracs MLS as distributed by MLS GRID #2756968 Report a problem | ||
| 12/11/2024 | Contingent | $268,900$188/sqft |
Source: RealTracs MLS as distributed by MLS GRID #2756968 Report a problem | ||
| 11/20/2024 | Price change | $268,900-5.6%$188/sqft |
Source: RealTracs MLS as distributed by MLS GRID #2756968 Report a problem | ||
| 11/7/2024 | Listed for sale | $285,000+0%$199/sqft |
Source: RealTracs MLS as distributed by MLS GRID #2756968 Report a problem | ||
| 10/22/2024 | Listing removed | $284,900$199/sqft |
Source: RealTracs MLS as distributed by MLS GRID #2746787 Report a problem | ||
| 10/10/2024 | Listed for sale | $284,900+103.5%$199/sqft |
Source: RealTracs MLS as distributed by MLS GRID #2746787 Report a problem | ||
| 5/31/2017 | Sold | $140,000+0.1%$98/sqft |
Source: Agent Provided Report a problem | ||
| 5/19/2017 | Listed for sale | $139,900+28.4%$98/sqft |
Source: Elam Real Estate #1829068 Report a problem | ||
| 1/16/2011 | Listing removed | $108,980$76/sqft |
Source: Reachoo LLC Report a problem | ||
| 1/13/2011 | Listed for sale | $108,980-22.2%$76/sqft |
Source: Reachoo LLC Report a problem | ||
| 5/31/2010 | Sold | $140,000$98/sqft |
Source: Agent Provided Report a problem | ||
Public tax history
| Year | Property taxes | Tax assessment |
|---|---|---|
| 2018 | $951 +50.7% | $33,975 +44.3% |
| 2017 | $631 | $23,550 |
Find assessor info on the county website
Neighborhood: 37167
Nearby homes
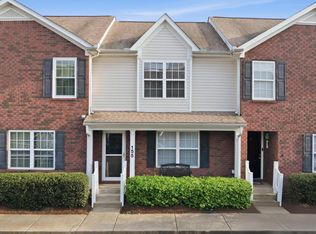
- $270,0002 bd3 ba1.2k sqft155 Wolverine Ct, Smyrna, TN 37167For Sale
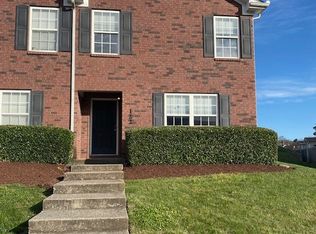
- $265,0002 bd3 ba1.3k sqft122 Wolverine Ct, Smyrna, TN 37167Sold
- $130,9002 bd3 ba1.2k sqft131 Wolverine Ct, Smyrna, TN 37167Off Market

- $92,6002 bd2 ba1.3k sqft156 Wolverine Ct, Smyrna, TN 37167Off Market

- $129,8002 bd3 ba1.2k sqft143 Wolverine Ct, Smyrna, TN 37167Off Market
- $134,6002 bd3 ba1.3k sqft130 Wolverine Ct, Smyrna, TN 37167Off Market
- $89,4002 bd2 ba1.3k sqft150 Wolverine Ct, Smyrna, TN 37167Off Market
- $90,1002 bd2 ba1.3k sqft139 Wolverine Ct, Smyrna, TN 37167Off Market
Nearby schools
GreatSchools rating
- 6/10Cedar Grove Elementary SchoolGrades: PK-5Distance: 0.4 mi
- 7/10Rock Springs Middle SchoolGrades: 6-8Distance: 1.9 mi
- 5/10Lavergne High SchoolGrades: 9-12Distance: 0.3 mi
Schools provided by the listing agent
- Elementary: Cedar Grove Elementary
- Middle: Rock Springs Middle School
- High: Lavergne High School
Source: RealTracs MLS as distributed by MLS GRID. This data may not be complete. We recommend contacting the local school district to confirm school assignments for this home.


Get pre-qualified for a loan
At Zillow Home Loans, we can pre-qualify you in as little as 5 minutes with no impact to your credit score.An equal housing lender. NMLS #10287.
- Tennessee
- Rutherford County
- Smyrna
- 37167
- 102 Wolverine Ct
Nearby cities
Nearby zip codes
Other Smyrna Topics
