Come take a look at this beautiful 2 beds / 2.5 baths townhome. Step inside to an open-concept main level where the living room flows into the kitchen and dining area. The kitchen features granite countertops, luxury, wood-style flooring and energy-efficient, stainless steel appliances. Upstairs has two bedrooms, each with its own private full bathroom. Perfect sized private fenced-in backyard which provides the perfect place to unwind and relax. Furry friends will love it! This community offers quick access to shopping and dining. All kitchen appliances, washer and dryer will remain with the home.
Active
Price cut: $10K (7/10)
$254,999
8110 Logan Dr, La Vergne, TN 37086
2beds
1,277sqft
:
Get pre-qualified$1,669/mo
Townhouse, Residential, Condominium
Built in 2021
-- sqft lot
$-- Zestimate®
$200/sqft
$133/mo HOA
What's special
Granite countertopsOpen-concept main levelLuxury wood-style flooringEnergy-efficient stainless steel appliances
- 51 days |
- 94 |
- 8 |
Zillow last checked:
Listing updated:
Listed by:
JD Hartwig 615-678-9974,
Wildwood Management, LLC 731-592-9573
Source: RealTracs MLS as distributed by MLS GRID,MLS#: 3234570
Facts & features
Interior
Bedrooms & bathrooms
- Bedrooms: 2
- Bathrooms: 3
- Full bathrooms: 2
- 1/2 bathrooms: 1
Heating
- Central
Cooling
- Central Air
Appliances
- Included: Oven
Features
- Flooring: Carpet, Laminate
- Basement: None
Interior area
- Total structure area: 1,277
- Total interior livable area: 1,277 sqft
- Finished area above ground: 1,277
Property
Features
- Levels: One
- Stories: 2
- Fencing: Back Yard
Details
- Parcel number: 014G H 04702 R0125457
- Special conditions: Standard
Construction
Type & style
- Home type: Townhouse
- Property subtype: Townhouse, Residential, Condominium
- Attached to another structure: Yes
Materials
- Vinyl Siding
Condition
- New construction: No
- Year built: 2021
Utilities & green energy
- Sewer: Public Sewer
- Water: Public
- Utilities for property: Water Available
Community & HOA
Community
- Subdivision: The Cottages Of Lake Forest Ph 5
HOA
- Has HOA: Yes
- HOA fee: $133 monthly
Location
- Region: La Vergne
Financial & listing details
- Price per square foot: $200/sqft
- Tax assessed value: $225,700
- Annual tax amount: $1,361
- Date on market: 6/11/2026
Estimated market value
Not available
Estimated sales range
Not available
Not available
Price history
| Date | Event | Price |
|---|---|---|
| 7/10/2026 | Price change | $254,999-3.8%$200/sqft |
Source:  RealTracs MLS as distributed by MLS GRID #3234570 Report a problem RealTracs MLS as distributed by MLS GRID #3234570 Report a problem | ||
| 6/11/2026 | Listed for sale | $265,000$208/sqft |
Source: RealTracs MLS as distributed by MLS GRID #3234570 Report a problem | ||
| 6/10/2026 | Listing removed | $265,000$208/sqft |
Source: RealTracs MLS as distributed by MLS GRID #3149674 Report a problem | ||
| 3/20/2026 | Listed for sale | $265,000$208/sqft |
Source: RealTracs MLS as distributed by MLS GRID #3149674 Report a problem | ||
| 3/16/2026 | Listing removed | $265,000$208/sqft |
Source: RealTracs MLS as distributed by MLS GRID #3121504 Report a problem | ||
| 2/5/2026 | Listed for sale | $265,000+4%$208/sqft |
Source: RealTracs MLS as distributed by MLS GRID #3121504 Report a problem | ||
| 3/3/2022 | Sold | $254,900$200/sqft |
Source: Public Record Report a problem | ||
Public tax history
| Year | Property taxes | Tax assessment |
|---|---|---|
| 2025 | $1,361 | $56,425 |
| 2024 | $1,361 | $56,425 |
| 2023 | -- | $56,425 +11.7% |
| 2022 | $1,088 | $50,525 |
| 2021 | -- | -- |
Find assessor info on the county website
Monthly payment
Est. payment
Payment breakdown
Explore the cost of this home by adjusting the details. Changes won't be saved.Climate risks
Neighborhood: 37086
Nearby schools
GreatSchools rating
- 3/10Roy L Waldron Elementary SchoolGrades: PK-5Distance: 1 mi
- 5/10La Vergne Middle SchoolGrades: 6-8Distance: 0.6 mi
- 5/10Lavergne High SchoolGrades: 9-12Distance: 2.8 mi
Schools provided by the listing agent
- Elementary: LaVergne Lake Elementary School
- Middle: LaVergne Middle School
- High: Lavergne High School
Source: RealTracs MLS as distributed by MLS GRID. This data may not be complete. We recommend contacting the local school district to confirm school assignments for this home.
- $249,9002 bd3 ba1k sqft8066 Logan Dr, La Vergne, TN 37086For Sale

- $258,0002 bd3 ba1k sqft8080 Logan Dr, La Vergne, TN 37086Sold
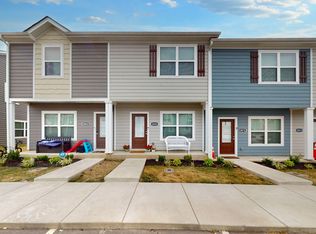
- $269,9003 bd3 ba1k sqft6078 Cullen Dr, La Vergne, TN 37086For Sale

- $271,9003 bd3 ba1k sqft6053 Cullen Dr, La Vergne, TN 37086Sold
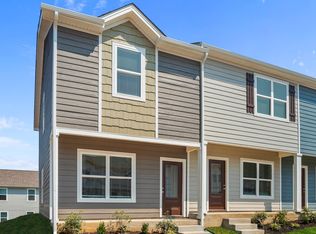
- $239,9902 bd3 ba1.1k sqft6055 Cullen Dr, La Vergne, TN 37086For Sale
- $239,9002 bd3 ba1.2k sqft6073 Cullen Dr, La Vergne, TN 37086For Sale
- $249,9992 bd3 ba1.2k sqft4066 Cody Dr, La Vergne, TN 37086For Sale
- $280,0003 bd3 ba1.1k sqft4053 Cody Dr, La Vergne, TN 37086For Sale
A local agent can set up tours, give advice and negotiate with sellers.
Similar homes
- $249,9992 bd3 ba1.2k sqft4066 Cody Dr, La Vergne, TN 37086For Sale

 MLS ID #3229935, Tad LeFevre. RealTracs MLS as distributed by MLS GRID
 - $245,0002 bd3 ba1.1k sqft1016 Arlene Dr #1016, La Vergne, TN 37086For Sale
 MLS ID #3264298, Martha Brace. RealTracs MLS as distributed by MLS GRID
 - $249,9002 bd3 ba1k sqft8066 Logan Dr, La Vergne, TN 37086For SaleMLS ID #3191405, Fahad Chaudhary. RealTracs MLS as distributed by MLS GRID
- $269,9003 bd3 ba1k sqft6078 Cullen Dr, La Vergne, TN 37086For SaleMLS ID #3246249, Victoria Martinez. RealTracs MLS as distributed by MLS GRID
- $300,0002 bd3 ba1.5k sqft523 Moshe Flam Pl, La Vergne, TN 37086For SaleMLS ID #3278570, Peyton Jones. RealTracs MLS as distributed by MLS GRID
- $259,9002 bd3 ba1.3k sqft771 Bradburn Village Way, Antioch, TN 37013For SaleMLS ID #3256078, Suzy Roholt. RealTracs MLS as distributed by MLS GRID
- $250,0002 bd3 ba1.1k sqft1515 Sprucedale Dr, Antioch, TN 37013For SaleMLS ID #3245375, DONNA CHARMAINE SHEPHERD. RealTracs MLS as distributed by MLS GRID
- $265,0002 bd3 ba1.2k sqft1516 Sprucedale Dr, Antioch, TN 37013For SaleMLS ID #3223138, Jordan Buie. RealTracs MLS as distributed by MLS GRID
- $285,0003 bd3 ba1.2k sqft4316 Summercrest Blvd #804, Antioch, TN 37013For SaleMLS ID #3304263, Christian Laines. RealTracs MLS as distributed by MLS GRID
- $261,0002 bd3 ba1.6k sqft1812 Isabelle Ct, Antioch, TN 37013For SaleMLS ID #3220381, Eddie Poole. RealTracs MLS as distributed by MLS GRID
- $249,9002 bd3 ba1.2k sqft622 Flintlock Ct, Nashville, TN 37217For SaleMLS ID #3233778, Laura Danmyer. RealTracs MLS as distributed by MLS GRID
- $285,0002 bd3 ba1.3k sqft1382 Rural Hill Rd Unit 356, Antioch, TN 37013For SaleMLS ID #3221624, Kelly Kane. RealTracs MLS as distributed by MLS GRID
- $299,9003 bd3 ba1.5k sqft3051 Talisman Way, Antioch, TN 37013For SaleMLS ID #3305978, Robert Salmons. RealTracs MLS as distributed by MLS GRID
- $265,0002 bd3 ba1.2k sqft2045 Pinecrest Dr Unit 22, Nashville, TN 37211For SaleMLS ID #3223922, Nicolle Lopez. RealTracs MLS as distributed by MLS GRID
- $259,9002 bd3 ba1.1k sqft2043 Pinecrest Dr, Nashville, TN 37211For SaleMLS ID #3178514, Annette Bratcher. RealTracs MLS as distributed by MLS GRID
- $275,0003 bd3 ba1.2k sqft1612 Mountain Ash Ln, Antioch, TN 37013For SaleMLS ID #3302568, Julia Osgood. RealTracs MLS as distributed by MLS GRID
- $236,9003 bd3 ba1.3k sqft3401 Anderson Rd Unit 12, Antioch, TN 37013For SaleMLS ID #3225576, Paul Russell. RealTracs MLS as distributed by MLS GRID
- $235,0002 bd3 ba1.3k sqft5170 Hickory Hollow Pkwy Unit 137, Antioch, TN 37013For SaleMLS ID #3112558, Arlo Nugent. RealTracs MLS as distributed by MLS GRID
- $258,9002 bd3 ba1.1k sqft555 Gresham Ln #2D, Murfreesboro, TN 37129For SaleMLS ID #3251360, Courtney E.Yates. RealTracs MLS as distributed by MLS GRID
- $262,9003 bd3 ba1.2k sqft1518 Smoketree Rd, Antioch, TN 37013For SaleMLS ID #3123132, Badawi M. Hindiyeh. RealTracs MLS as distributed by MLS GRID
