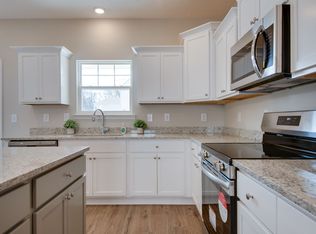
Receive a special rate incentive or closing cost credit with seller’s suggested lender! Welcome to this beautifully maintained townhome built in 2022, offering modern finishes, low-maintenance living, and an unbeatable location just 30 minutes from downtown Nashville. Conveniently located minutes from Sam Ridley Parkway, you'll enjoy quick access to shopping, dining, Smyrna Golf Course, Lee Victory Recreation Park, and Percy Priest Lake. Step inside to a bright and spacious open floor plan designed for both entertaining and everyday living. The main level features a large living room that flows seamlessly into the dining area and well-appointed kitchen. The kitchen showcases ample white cabinetry, granite countertops, stainless steel appliances, and a large center island. Upstairs, you'll find a thoughtfully designed split-bedroom layout for added privacy. The spacious primary suite features a large walk-in closet and an ensuite bath, while the second bedroom enjoys easy access to another full bathroom. Between the two suites is a versatile flex space that can serve as a bonus room, home office, playroom, or reading nook. Step outside to your private covered patio featuring low-maintenance turf and a privacy fence, creating the perfect outdoor retreat for relaxing or entertaining. The HOA takes care of exterior and grounds maintenance as well as trash pickup, allowing you to enjoy a truly low-maintenance lifestyle. Combining like-new construction, modern finishes, and a prime location, this move-in ready townhome is one you won't want to miss!
Active
$300,000
523 Moshe Flam Pl, La Vergne, TN 37086
2beds
1,536sqft
:
Get pre-qualified$2,008/mo
Townhouse, Residential, Condominium
Built in 2022
-- sqft lot
$-- Zestimate®
$195/sqft
$200/mo HOA
What's special
- 13 days |
- 73 |
- 0 |
Likely to sell faster than
Zillow last checked:
Listing updated:
Listed by:
Peyton Jones 937-405-3844,
Keller Williams Realty Mt. Juliet 615-758-8886,
Christian LeMere 615-593-8090,
Keller Williams Realty Mt. Juliet
Source: RealTracs MLS as distributed by MLS GRID,MLS#: 3278570
Facts & features
Interior
Bedrooms & bathrooms
- Bedrooms: 2
- Bathrooms: 3
- Full bathrooms: 2
- 1/2 bathrooms: 1
Bedroom 1
- Features: Suite
- Level: Suite
- Area: 256 Square Feet
- Dimensions: 16x16
Bedroom 2
- Features: Extra Large Closet
- Level: Extra Large Closet
- Area: 126 Square Feet
- Dimensions: 9x14
Primary bathroom
- Features: Double Vanity
- Level: Double Vanity
Dining room
- Area: 84 Square Feet
- Dimensions: 7x12
Kitchen
- Area: 144 Square Feet
- Dimensions: 12x12
Living room
- Area: 288 Square Feet
- Dimensions: 16x18
Other
- Features: Office
- Level: Office
- Area: 176 Square Feet
- Dimensions: 11x16
Heating
- Central
Cooling
- Central Air, Electric
Appliances
- Included: Electric Oven, Electric Range, Dishwasher, Disposal, Dryer, Microwave, Refrigerator, Stainless Steel Appliance(s), Washer
- Laundry: Electric Dryer Hookup, Washer Hookup
Features
- Ceiling Fan(s), Open Floorplan, Pantry, Walk-In Closet(s)
- Flooring: Carpet, Vinyl
- Basement: None
Interior area
- Total structure area: 1,536
- Total interior livable area: 1,536 sqft
- Finished area above ground: 1,536
Property
Parking
- Total spaces: 2
- Parking features: Assigned
- Uncovered spaces: 2
Features
- Levels: Two
- Stories: 2
- Patio & porch: Patio, Covered, Porch
- Fencing: Privacy
Details
- Parcel number: 014J E 01701 R0131743
- Special conditions: Standard
Construction
Type & style
- Home type: Townhouse
- Property subtype: Townhouse, Residential, Condominium
- Attached to another structure: Yes
Materials
- Brick, Vinyl Siding
Condition
- New construction: No
- Year built: 2022
Utilities & green energy
- Sewer: Public Sewer
- Water: Public
- Utilities for property: Electricity Available, Water Available
Community & HOA
Community
- Security: Fire Alarm, Smoke Detector(s)
- Subdivision: Minerva Village Ph 2
HOA
- Has HOA: Yes
- Services included: Maintenance Structure, Maintenance Grounds, Trash
- HOA fee: $200 monthly
- Second HOA fee: $350 one time
Location
- Region: La Vergne
Financial & listing details
- Price per square foot: $195/sqft
- Tax assessed value: $289,100
- Annual tax amount: $1,744
- Date on market: 7/14/2026
- Electric utility on property: Yes
Estimated market value
Not available
Estimated sales range
Not available
Not available
Price history
| Date | Event | Price |
|---|---|---|
| 7/17/2026 | Listed for sale | $300,000-1.6%$195/sqft |
Source:  RealTracs MLS as distributed by MLS GRID #3278570 Report a problem RealTracs MLS as distributed by MLS GRID #3278570 Report a problem | ||
| 9/2/2025 | Listing removed | $305,000$199/sqft |
Source: RealTracs MLS as distributed by MLS GRID #2908718 Report a problem | ||
| 7/2/2025 | Price change | $305,000-1.3%$199/sqft |
Source: RealTracs MLS as distributed by MLS GRID #2908718 Report a problem | ||
| 6/13/2025 | Listed for sale | $309,000+1.3%$201/sqft |
Source: RealTracs MLS as distributed by MLS GRID #2908718 Report a problem | ||
| 5/30/2025 | Listing removed | $305,000$199/sqft |
Source: RealTracs MLS as distributed by MLS GRID #2815880 Report a problem | ||
| 5/18/2025 | Price change | $305,000-1.3%$199/sqft |
Source: RealTracs MLS as distributed by MLS GRID #2815880 Report a problem | ||
| 4/15/2025 | Listed for sale | $309,000+6.9%$201/sqft |
Source: RealTracs MLS as distributed by MLS GRID #2815880 Report a problem | ||
| 4/10/2023 | Sold | $288,995$188/sqft |
Source: Public Record Report a problem | ||
Public tax history
| Year | Property taxes | Tax assessment |
|---|---|---|
| 2025 | $1,744 | $72,275 |
| 2024 | $1,744 | $72,275 +1827.3% |
| 2023 | -- | $3,750 |
| 2022 | -- | -- |
Find assessor info on the county website
Monthly payment
Est. payment
Payment breakdown
Explore the cost of this home by adjusting the details. Changes won't be saved.Climate risks
Neighborhood: 37086
Nearby schools
GreatSchools rating
- 5/10John Colemon Elementary SchoolGrades: PK-5Distance: 3.5 mi
- 5/10La Vergne Middle SchoolGrades: 6-8Distance: 0.8 mi
- 5/10Lavergne High SchoolGrades: 9-12Distance: 2.6 mi
Schools provided by the listing agent
- Elementary: LaVergne Lake Elementary School
- Middle: LaVergne Middle School
- High: Lavergne High School
Source: RealTracs MLS as distributed by MLS GRID. This data may not be complete. We recommend contacting the local school district to confirm school assignments for this home.
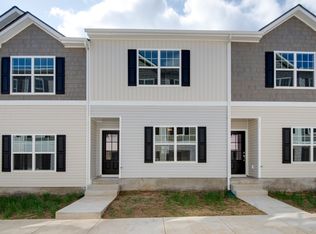
- $325,0003 bd3 ba1.6k sqft408 Moshe Mualem Pl LOT 270, La Vergne, TN 37086Sold
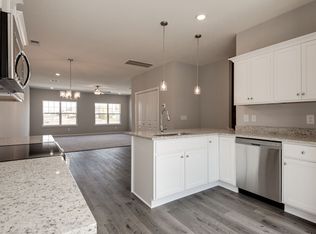
- $325,0003 bd3 ba1.6k sqft410 Moshe Mualem Pl, La Vergne, TN 37086Sold
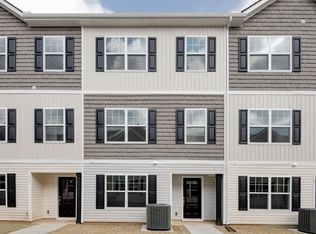
- $370,0004 bd4 ba2k sqft309 Moshe Feder Way Lot 261, La Vergne, TN 37086Sold
- $375,0004 bd4 ba2.1k sqft311 Moshe Feder Way LOT 260, La Vergne, TN 37086Sold
- $375,0005 bd4 ba2.1k sqft313 Moshe Feder Way, La Vergne, TN 37086Sold
- $15,000-- bd-- ba-- sqft108 Jacob Laufer Pl, La Vergne, TN 37086Off Market
- $320,000-- bd2 ba1.6k sqft406 Moshe Mualem Pl, La Vergne, TN 37086Sold
- $15,000-- bd-- ba-- sqft200 Avraham Gutman Way, La Vergne, TN 37086Off Market
- $15,000-- bd-- ba-- sqft212 Avraham Gutman Way, La Vergne, TN 37086Off Market
A local agent can set up tours, give advice and negotiate with sellers.
Similar homes
- $249,9992 bd3 ba1.2k sqft4066 Cody Dr, La Vergne, TN 37086For Sale

 MLS ID #3229935, Tad LeFevre. RealTracs MLS as distributed by MLS GRID
 - $277,4003 bd3 ba1.4k sqft139 Ramsden Ave, La Vergne, TN 37086For Sale
 MLS ID #3244020, Margarette Shields, Broker. RealTracs MLS as distributed by MLS GRID
 - $295,0002 bd2 ba888 sqft402 Jonesboro Ct, La Vergne, TN 37086For Sale
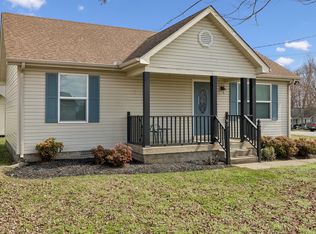 MLS ID #3147732, Krista Ferrell. RealTracs MLS as distributed by MLS GRID
 - $353,9004 bd4 ba2k sqft324 Jerry Butler Dr, La Vergne, TN 37086For Sale
 MLS ID #3191774, Traci Johnson Ardovino. RealTracs MLS as distributed by MLS GRID
 - $349,0004 bd4 ba2.1k sqft319 Moshe Feder Way Lot 256, La Vergne, TN 37086New ConstructionMLS ID #3163537, Ann-Riley Caldwell. RealTracs MLS as distributed by MLS GRID
- $239,9002 bd3 ba1.2k sqft5007 73rd Ave, La Vergne, TN 37086For SaleMLS ID #3228483, Leah Sloan. RealTracs MLS as distributed by MLS GRID
- $279,9902 bd3 ba1.2k sqft2030 Alpental Rd, Smyrna, TN 37167For SaleMLS ID #3288355, Evelyn Waheeb. RealTracs MLS as distributed by MLS GRID
- $269,9002 bd3 ba1.2k sqft4050 Saddlecreek Way, Antioch, TN 37013For SaleMLS ID #3256603, Carol S.Thayer. RealTracs MLS as distributed by MLS GRID
- $--2 bd3 ba1.2k sqft442 Flintlock Ct, Nashville, TN 37217AuctionAuction.com 2
- $315,0002 bd3 ba1.4k sqft200 William Terry Dr, Smyrna, TN 37167For SaleMLS ID #3256157, Sara Evers. RealTracs MLS as distributed by MLS GRID
- $325,0003 bd3 ba1.6k sqft5520 Hamilton Cir, Antioch, TN 37013For SaleMLS ID #3260686, LaJuan Diggs. RealTracs MLS as distributed by MLS GRID
- $309,0003 bd3 ba1.4k sqft1730 Sprucedale Dr, Antioch, TN 37013For SaleMLS ID #3269702, BJ Murphy. RealTracs MLS as distributed by MLS GRID
- $259,9002 bd3 ba1.3k sqft771 Bradburn Village Way, Antioch, TN 37013For SaleMLS ID #3256078, Suzy Roholt. RealTracs MLS as distributed by MLS GRID
- $320,0003 bd3 ba1.7k sqft2838 Haversack Cir, Murfreesboro, TN 37128For SaleMLS ID #3262731, Lauran Heckman. RealTracs MLS as distributed by MLS GRID
- $265,0002 bd3 ba1.2k sqft1516 Sprucedale Dr, Antioch, TN 37013For SaleMLS ID #3223138, Jordan Buie. RealTracs MLS as distributed by MLS GRID
- $285,0002 bd3 ba1.3k sqft1382 Rural Hill Rd Unit 356, Antioch, TN 37013For SaleMLS ID #3221624, Kelly Kane. RealTracs MLS as distributed by MLS GRID
- $324,9993 bd3 ba1.6k sqft933 Wolves Den Pl, Murfreesboro, TN 37128For SaleMLS ID #3232942, Katie Brooks Boone. RealTracs MLS as distributed by MLS GRID
- $295,0002 bd3 ba1.3k sqft1721 Red Jacket Dr, Antioch, TN 37013For SaleMLS ID #3247222, Elizabeth Payne. RealTracs MLS as distributed by MLS GRID
- $279,9002 bd3 ba1.2k sqft3015 Utah St, Smyrna, TN 37167For SaleMLS ID #3165697, Julie Baez. RealTracs MLS as distributed by MLS GRID
- $294,9003 bd3 ba1.4k sqft310 Sunny View Dr, Lebanon, TN 37090For SaleMLS ID #3262878, Ben Kaufman. RealTracs MLS as distributed by MLS GRID
