End of summer INCENTIVES: interest rates as low as 4.99% for qualified buyers PLUS 1 1/2 % towards closing costs. 3 have sold recently so don't miss out. This is one of the best values in La Vergne right now.
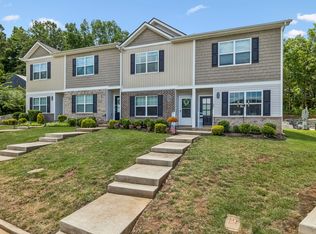
Built by a LOCAL builder, this spacious 3-story townhome offers over 2,100 sq ft with 4 bedrooms, 3.5 baths, and a layout that lives like a single-family home. Featuring two primary suites, one upstairs and one downstairs, it is ideal for multi-generational living, roommates, or flexible work-from-home space.
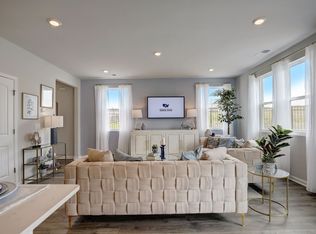
The open kitchen includes a large island, granite countertops, and stainless appliances, flowing into bright living and dining areas. A bonus or flex room adds even more versatility, plus enjoy a private balcony, great storage, a 2-car garage, and guest parking.
Located in Rutherford County and zoned for Rutherford County Schools, this home offers quick access to I-24 for an easy commute. Just minutes to Smyrna, about 15 minutes to Murfreesboro, and approximately 30 minutes to downtown Nashville.
Close to Tanger Outlets, Century Farms shopping and dining, the new PopStroke Golf, Percy Priest Lake, Veterans Memorial Park, the Greenway, and everyday conveniences like Aldi, Panda Express, and Chipotle.
Investor note: Per HOA, no rental restrictions at this time. Buyer to verify.
Come see why 313 Moshe Feder Way stands out as a smart move in the Nashville metro area.
Pics are of a similar townhome.
Active
Price cut: $1K (6/12)
$349,000
319 Moshe Feder Way Lot 256, La Vergne, TN 37086
4beds
2,122sqft
:
Get pre-qualified$2,302/mo
Townhouse, Residential, Condominium
Built in 2023
-- sqft lot
$-- Zestimate®
$164/sqft
$200/mo HOA
What's special
Large islandPrivate balconyGreat storageOpen kitchenGuest parkingBonus or flex roomStainless appliances
- 129 days |
- 288 |
- 11 |
Zillow last checked:
Listing updated:
Listed by:
Ann-Riley Caldwell 615-405-4317,
SimpliHOM 855-856-9466,
Sagi Shreibman 615-663-7099,
Benchmark Realty, LLC
Source: RealTracs MLS as distributed by MLS GRID,MLS#: 3163537
Facts & features
Interior
Bedrooms & bathrooms
- Bedrooms: 4
- Bathrooms: 4
- Full bathrooms: 3
- 1/2 bathrooms: 1
- Main level bedrooms: 1
Bedroom 1
- Features: Suite
- Level: Suite
- Area: 144 Square Feet
- Dimensions: 12x12
Bedroom 2
- Features: Bath
- Level: Bath
- Area: 182 Square Feet
- Dimensions: 14x13
Bedroom 3
- Area: 100 Square Feet
- Dimensions: 10x10
Bedroom 4
- Area: 100 Square Feet
- Dimensions: 10x10
Dining room
- Features: Combination
- Level: Combination
- Area: 144 Square Feet
- Dimensions: 12x12
Kitchen
- Features: Pantry
- Level: Pantry
- Area: 144 Square Feet
- Dimensions: 12x12
Living room
- Features: Combination
- Level: Combination
- Area: 400 Square Feet
- Dimensions: 20x20
Recreation room
- Features: Third Floor
- Level: Third Floor
- Area: 90 Square Feet
- Dimensions: 10x9
Heating
- Central
Cooling
- Central Air
Appliances
- Included: Electric Range, Dishwasher, Disposal, Microwave, Refrigerator, Stainless Steel Appliance(s)
- Laundry: Electric Dryer Hookup, Washer Hookup
Features
- Flooring: Carpet, Laminate
- Basement: None
Interior area
- Total structure area: 2,122
- Total interior livable area: 2,122 sqft
- Finished area above ground: 2,122
Property
Parking
- Total spaces: 2
- Parking features: Garage Door Opener, Garage Faces Rear, Concrete
- Attached garage spaces: 2
Features
- Levels: Three Or More
- Stories: 3
- Exterior features: Balcony
Details
- Parcel number: 014J E 01701 R0131710
- Special conditions: Standard
Construction
Type & style
- Home type: Townhouse
- Property subtype: Townhouse, Residential, Condominium
- Attached to another structure: Yes
Materials
- Vinyl Siding
- Roof: Asphalt
Condition
- New construction: Yes
- Year built: 2023
Utilities & green energy
- Sewer: Public Sewer
- Water: Public
- Utilities for property: Water Available
Community & HOA
Community
- Subdivision: Minerva Village Ph 2
HOA
- Has HOA: Yes
- Amenities included: Sidewalks
- Services included: Maintenance Structure, Maintenance Grounds, Insurance, Trash
- HOA fee: $200 monthly
- Second HOA fee: $350 one time
Location
- Region: La Vergne
Financial & listing details
- Price per square foot: $164/sqft
- Annual tax amount: $1,022
- Date on market: 3/26/2026
Estimated market value
Not available
Estimated sales range
Not available
Not available
Price history
| Date | Event | Price |
|---|---|---|
| 6/12/2026 | Price change | $349,000-0.3%$164/sqft |
Source:  RealTracs MLS as distributed by MLS GRID #3163537 Report a problem RealTracs MLS as distributed by MLS GRID #3163537 Report a problem | ||
| 4/23/2026 | Price change | $350,000+0.3%$165/sqft |
Source: RealTracs MLS as distributed by MLS GRID #3163537 Report a problem | ||
| 3/27/2026 | Listed for sale | $349,000$164/sqft |
Source: RealTracs MLS as distributed by MLS GRID #3163537 Report a problem | ||
Public tax history
Tax history is unavailable.
Monthly payment
Est. payment
Payment breakdown
Explore the cost of this home by adjusting the details. Changes won't be saved.Climate risks
Neighborhood: 37086
Nearby schools
GreatSchools rating
- 5/10John Colemon Elementary SchoolGrades: PK-5Distance: 3.5 mi
- 5/10La Vergne Middle SchoolGrades: 6-8Distance: 0.8 mi
- 5/10Lavergne High SchoolGrades: 9-12Distance: 2.6 mi
Schools provided by the listing agent
- Elementary: Roy L Waldron Elementary
- Middle: LaVergne Middle School
- High: Lavergne High School
Source: RealTracs MLS as distributed by MLS GRID. This data may not be complete. We recommend contacting the local school district to confirm school assignments for this home.
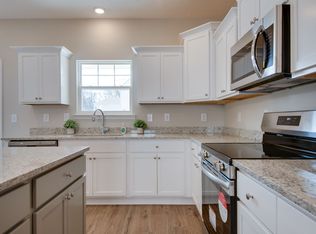
- $325,0003 bd3 ba1.6k sqft408 Moshe Mualem Pl LOT 270, La Vergne, TN 37086Sold
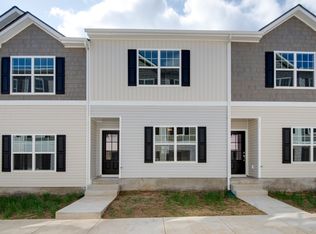
- $325,0003 bd3 ba1.6k sqft410 Moshe Mualem Pl, La Vergne, TN 37086Sold
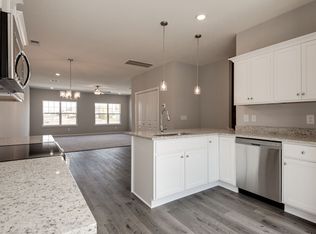
- $370,0004 bd4 ba2k sqft309 Moshe Feder Way Lot 261, La Vergne, TN 37086Sold
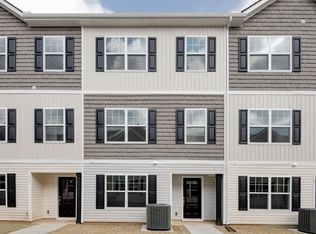
- $375,0004 bd4 ba2.1k sqft311 Moshe Feder Way LOT 260, La Vergne, TN 37086Sold
- $375,0005 bd4 ba2.1k sqft313 Moshe Feder Way, La Vergne, TN 37086Sold
- $15,000-- bd-- ba-- sqft108 Jacob Laufer Pl, La Vergne, TN 37086Off Market
- $320,000-- bd2 ba1.6k sqft406 Moshe Mualem Pl, La Vergne, TN 37086Sold
- $15,000-- bd-- ba-- sqft200 Avraham Gutman Way, La Vergne, TN 37086Off Market
- $15,000-- bd-- ba-- sqft212 Avraham Gutman Way, La Vergne, TN 37086Off Market
A local agent can set up tours, give advice and negotiate with sellers.
Similar homes
- $353,9004 bd4 ba2k sqft324 Jerry Butler Dr, La Vergne, TN 37086For Sale

 MLS ID #3191774, Traci Johnson Ardovino. RealTracs MLS as distributed by MLS GRID
 - $300,0002 bd3 ba1.5k sqft523 Moshe Flam Pl, La Vergne, TN 37086For Sale
 MLS ID #3278570, Peyton Jones. RealTracs MLS as distributed by MLS GRID
 - $334,9904 bd3 ba1.6k sqft514 Mound Rd, La Vergne, TN 37086New Construction
 MLS ID #3318460, Lauren (Brooke) Sikorski. RealTracs MLS as distributed by MLS GRID
 - $269,9003 bd3 ba1k sqft6078 Cullen Dr, La Vergne, TN 37086For Sale
 MLS ID #3246249, Victoria Martinez. RealTracs MLS as distributed by MLS GRID
 - $249,9992 bd3 ba1.2k sqft4066 Cody Dr, La Vergne, TN 37086For SaleMLS ID #3229935, Tad LeFevre. RealTracs MLS as distributed by MLS GRID
- $374,0003 bd3 ba1.6k sqft109 Hook And Ladder Ln, La Vergne, TN 37086New ConstructionMLS ID #3164214, Ann-Riley Caldwell. RealTracs MLS as distributed by MLS GRID
- $310,0003 bd3 ba1.5k sqft4155 Grapevine Loop, Smyrna, TN 37167For SaleMLS ID #3314459, Rhonda R. Berry. RealTracs MLS as distributed by MLS GRID
- $367,4003 bd3 ba1.6k sqft7005 Paisley Wood Dr, Antioch, TN 37013For SaleMLS ID #3248389, Richard Royer. RealTracs MLS as distributed by MLS GRID
- $324,9993 bd3 ba1.6k sqft933 Wolves Den Pl, Murfreesboro, TN 37128For SaleMLS ID #3232942, Katie Brooks Boone. RealTracs MLS as distributed by MLS GRID
- from $357,9053 bd3 ba1.5k sqftMagnolia Plan, Stewart's Glen | 55+ Community, Smyrna, TN 37167New ConstructionAshton Woods Homes
- $375,0003 bd3 ba1.7k sqft150 Jackson Alan Dr, Murfreesboro, TN 37130For SaleMLS ID #3120422, Jo Reimer. RealTracs MLS as distributed by MLS GRID
- $339,9904 bd3 ba1.8k sqft2245 Harlequin Point, Lebanon, TN 37090New ConstructionRealTracs MLS as distributed by MLS GRID
- $320,0003 bd3 ba1.7k sqft2838 Haversack Cir, Murfreesboro, TN 37128For SaleMLS ID #3262731, Lauran Heckman. RealTracs MLS as distributed by MLS GRID
- from $459,9994 bd3 ba2.2k sqftMagellan Plan, Sunrise at Arbor Ridge, La Vergne, TN 37086New ConstructionStarlight Homes
- $312,5003 bd3 ba1.5k sqft4236 Grapevine Loop, Smyrna, TN 37167For SaleMLS ID #3244098, Nicole Dahlenburg- The Dahlenburg Team. RealTracs MLS as distributed by MLS GRID
- $339,9904 bd3 ba1.8k sqft2098 Widgeon Point, Lebanon, TN 37090New ConstructionRealTracs MLS as distributed by MLS GRID
- $344,9903 bd3 ba1.8k sqft509 Rohan Dr Lot 52, Murfreesboro, TN 37129New ConstructionRealTracs MLS as distributed by MLS GRID
- $328,9003 bd3 ba1.4k sqft6624 Hanworth Trce, Smyrna, TN 37167For SaleMLS ID #3251023, George W Weeks. RealTracs MLS as distributed by MLS GRID
- $337,5003 bd3 ba1.8k sqft1633 Calypso Dr, Murfreesboro, TN 37128For SaleMLS ID #3298020, Tracey Gracey. RealTracs MLS as distributed by MLS GRID
- $395,0003 bd3 ba1.7k sqft1727 Fenway Loop, Antioch, TN 37013For SaleMLS ID #3311600, Lilly J. Chen. RealTracs MLS as distributed by MLS GRID
