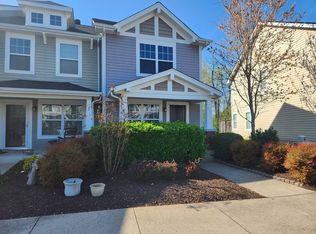
FABULOUS UPGRADES IN THIS UNIT!!! Fireplace, PLUS granite, PLUS 2 Primary Suites, PLUS end unit location!!! Spacious covered front porch at Front Entry, Hardwood flooring from interior of Front Entry through areas of main level. Open at concept Living Room/Great Room with woodburning fireplace, adjacent to Dining area. Kitchen with serving bar, granite countertops, and a convenient work station/tech center with additional cabinetry and granite surface. Easy access to half Bathroom with pedestal sink. Kitchen has direct access through french door to open patio and large private storage closet. Upper level offers NEW flooring at staircase and in the 2 large Bedrooms, each Bedroom with private Bathrooms. Laundry center is located on this level between the 2 Bedrooms. Pull down attic storage at Upper level Hallway. Nice combination of features in this sought-after end unit location!
Closed
Zillow last checked:
Listing updated:
Bought with:
Scott Harris, 331233
Benchmark Realty, LLC
Source: RealTracs MLS as distributed by MLS GRID,MLS#: 3218011
Price history
| Date | Event | Price |
|---|---|---|
| 9/4/2026 | Sold | $285,000-3.4%$234/sqft |
Source:  RealTracs MLS as distributed by MLS GRID #3218011 Report a problem RealTracs MLS as distributed by MLS GRID #3218011 Report a problem | ||
| 8/9/2026 | Contingent | $295,000$243/sqft |
Source: RealTracs MLS as distributed by MLS GRID #3218011 Report a problem | ||
| 7/7/2026 | Price change | $295,000-1.6%$243/sqft |
Source: RealTracs MLS as distributed by MLS GRID #3218011 Report a problem | ||
| 5/22/2026 | Listed for sale | $299,900+39.6%$247/sqft |
Source: RealTracs MLS as distributed by MLS GRID #3218011 Report a problem | ||
| 7/31/2019 | Sold | $214,900$177/sqft |
Source: RealTracs MLS as distributed by MLS GRID #2054250 Report a problem | ||
| 6/24/2019 | Listed for sale | $214,900+50.8%$177/sqft |
Source: Keller Williams Realty Mt. Juliet #2054250 Report a problem | ||
| 3/12/2016 | Listing removed | $1,350$1/sqft |
Source: Owner Report a problem | ||
| 3/8/2016 | Listed for rent | $1,350$1/sqft |
Source: Owner Report a problem | ||
| 8/27/2014 | Sold | $142,500-3%$117/sqft |
Source: Public Record Report a problem | ||
| 7/18/2014 | Pending sale | $146,900$121/sqft |
Source: Crye-Leike #1556573 Report a problem | ||
| 7/8/2014 | Listed for sale | $146,900+3%$121/sqft |
Source: Crye-Leike #1556573 Report a problem | ||
| 2/4/2013 | Sold | $142,587$117/sqft |
Source: Public Record Report a problem | ||


Get a cash offer in 3 minutes
Find out how much your home could sell for in as little as 3 minutes with a no-obligation cash offer.
Estimated market value
$288,000
