Skip main navigation
Closed
  • $267,000

    301 Killian Way, Mount Juliet, TN 37122

    2beds
    1,216sqft
    Townhouse, Residential, Condominium
    Built in 2011
    -- sqft lot
    $266,000 Zestimate®
    $220/sqft
    $1,921 Estimated rent

    Home value

    $266,000

    $253,000 - $279,000

    $1,921/mo

    Zestimate® history
    Loading
    Loading...

    Owner options

    List your home for rent

    $1,921/mo

    Rent Zestimate®

    Find your next renter with Zillow Rental Manager. Plus, with online applications, you can quickly screen prospective tenants – for free.

    Learn more

    $1,921/mo

    Rent Zestimate®

    Refinance and save

    $1,729/mo

    Est. payment

    Refinancing to a lower rate could help reduce your monthly payments and save thousands over the life of the loan.

    See today's rates

    $1,729/mo

    Est. payment

    Explore your selling options

    Work with a Zillow partner agent

    Leverage their expertise and Zillow's premium Showcase listings to get your home seen by more buyers.

    Get started

    List with your own agent

    Get your home in front of millions of buyers by listing it on Zillow.

    Learn how to do it

    Sell it yourself

    Take full control of how buyers see your home on Zillow by listing For Sale by Owner (FSBO).

    List your home

    What's special

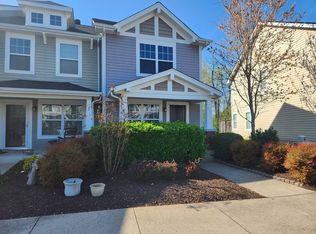
    Priced to sell in the heart of Mt. Juliet’s highly sought-after Providence community! This end-unit townhome offers an exceptional opportunity for affordable, low-maintenance living in one of MJ's most convenient locations. Inside, you’ll find two spacious bedrooms, each featuring private en-suite bathrooms and walk-in closets, creating the perfect layout for privacy, guests, or roommates. The functional floor plan flows comfortably for everyday living while still offering space to entertain. Step outside to your private fenced patio and backyard, ideal for pets, relaxing evenings, or enjoying outdoor living without the upkeep! Residents enjoy Providence Swim Club access, complete with a resort-style pool, clubhouse, cabanas, and playground, while the HOA also covers exterior maintenance, grounds maintenance, and trash service for truly easy living. Tree-lined streets and scenic sidewalks weave throughout the community, making outdoor enjoyment, evening strolls, and bike rides a breeze. Located just minutes from Providence Marketplace shopping, dining, grocery stores, Mundy Park, and I-40, this home offers quick access to Nashville while still enjoying the charm and convenience of Mt. Juliet living. Zoned for highly rated Wilson County schools! End-unit opportunities in Providence at this price point are rare - don’t miss your chance to step into equity, add value, and make it your own!

    Zillow last checked:

    Listing updated:

    Listing Provided by:

    Gary Ashton 615-301-1650,

    The Ashton Real Estate Group of RE/MAX Advantage,

    Joseph Perricone,

    The Ashton Real Estate Group of RE/MAX Advantage

    Bought with:

    Tim Warta, 379452

    Real Broker

    Source: RealTracs MLS as distributed by MLS GRID,MLS#: 3143426MLS Logo

    Facts & features

    Interior

    Bedrooms & bathrooms
    • Bedrooms: 2
    • Bathrooms: 3
    • Full bathrooms: 2
    • 1/2 bathrooms: 1
    Heating
    • Central
    Cooling
    • Central Air
    Appliances
    • Included: Electric Oven, Electric Range, Dishwasher, Dryer, Microwave, Washer
    • Laundry: Electric Dryer Hookup, Washer Hookup
    Features
    • Flooring: Carpet, Wood, Vinyl
    • Basement: None
    • Common walls with other units/homes: End Unit
    Interior area
    • Total structure area: 1,216
    • Total interior livable area: 1,216 sqft
    • Finished area above ground: 1,216

    Property

    Parking
    • Total spaces: 2
    • Parking features: Assigned
    • Uncovered spaces: 2
    Features
    • Levels: Two
    • Stories: 2
    • Patio & porch: Porch, Covered, Patio
    • Has private pool: Yes
    • Pool features: In Ground, Association
    • Fencing: Back Yard
    Details
    • Additional structures: Storage
    • Parcel number: 096 00126 087
    • Special conditions: Standard

    Construction

    Type & style
    • Home type: Townhouse
    • Property subtype: Townhouse, Residential, Condominium
    • Attached to another structure: Yes
    Materials
    • Hardboard Siding
    • Roof: Asphalt
    Condition
    • New construction: No
    • Year built: 2011

    Utilities & green energy

    • Sewer: Public Sewer
    • Water: Public
    • Utilities for property: Water Available

    Community & neighborhood

    Location
    • Region: Mount Juliet
    • Subdivision: Providence Ph E

    HOA & financial

    HOA
    • Has HOA: Yes
    • HOA fee: $200 monthly
    • Amenities included: Clubhouse, Park, Playground, Pool, Sidewalks, Trail(s)
    • Services included: Maintenance Structure, Maintenance Grounds, Insurance, Recreation Facilities, Trash

    Price history

    DateEventPrice
    6/1/2026Sold$267,000-1.1%$220/sqft
    Source: RealTracs MLS as distributed by MLS GRID #3143426 Report a problem
    4/30/2026Contingent$270,000$222/sqft
    Source: RealTracs MLS as distributed by MLS GRID #3143426 Report a problem
    3/7/2026Listed for sale$270,000+83.8%$222/sqft
    Source: RealTracs MLS as distributed by MLS GRID #3143426 Report a problem
    8/9/2013Sold$146,900$121/sqft
    Source: Public Record Report a problem
    6/20/2013Listed for sale$146,900+13%$121/sqft
    Source: Vision Realty Partners, LLC #1460884 Report a problem
    10/31/2011Sold$129,990$107/sqft
    Source: Public Record Report a problem

    Public tax history

    YearProperty taxesTax assessment
    2025$1,290 +8.9%$58,650
    2024$1,184 $58,650
    2023$1,184 $58,650
    2022$1,184 $58,650
    2021-- $58,650 +65.3%
    2020$953 +6.6%$35,475
    2019$894 -6.2%$35,475
    2018$953 0%$35,475
    2017$953 -14.1%$35,475
    2016$1,109 +12.9%$35,475
    2015$983 +17%$35,475 +17%
    2014$840 $30,312
    2013$840 +0%$30,312
    2012$840 +2.6%$30,312
    2011$819 $30,312 +304.2%
    2010-- $7,500
    2009$182 $7,500

    Find assessor info on the county website

    Neighborhood: 37122

    Nearby schools

    GreatSchools rating
    Schools provided by the listing agent
    • Elementary: Rutland Elementary
    • Middle: West Wilson Middle School
    • High: Wilson Central High School

    Source: RealTracs MLS as distributed by MLS GRID. This data may not be complete. We recommend contacting the local school district to confirm school assignments for this home.

    Get a cash offer in 3 minutes
    Find out how much your home could sell for in as little as 3 minutes with a no-obligation cash offer.
    Estimated market value
    $266,000
    Get a cash offer in 3 minutes
    Find out how much your home could sell for in as little as 3 minutes with a no-obligation cash offer.
    Estimated market value
    $266,000