Location, location, location! 311 Killian Way is a move in ready 2BR/2.5BA townhome on a quiet cul-de-sac in Mount Juliet about five minutes to Providence marketplace shopping and dining, and five minutes to I-40. It’s zoned for Rutland Elementary just down the road , Gladeville middle and Wilson Central High . Thousands spent on upgrades ! The kitchen has a custom tile backsplash, gorgeous granite counters, and an undermount stainless sink with a touchless faucet; plus a new garbage disposal. Downstairs has new high-end Shaw flooring and 3 inch baseboards with upgraded lighting throughout. The bathrooms have upgraded vanities and fixtures and new toilets in the primary and half bath.
Both bedrooms are upstairs with their own full bath and custom closets. Water upgrades include a Culligan whole house chlorine filtration system and a Culligan reverse osmosis drinking water system. You also get a new water heater, a Honeywell smart thermostat, smartlock on the front door and lockable Pella glass storm doors on the front and the back. The HVAC was inspected and serviced in June 2026 and the home has fresh paint! The Maytag commercial washer and dryer, the Vollara laundry pure ionizer and the refrigerator all stay! The HOA covers exterior maintenance, lawn care, insurance, trash pick up and pet stations, plus access to the pool. Providence clubhouse, playground, walking trails and sidewalks are all a part of living in this community. Weekends will be yours! Seller concessions offered. Schedule your showing today!
Active
Price cut: $5.1K (10/24)
$294,900
311 Killian Way, Mount Juliet, TN 37122
2beds
1,216sqft
Townhouse, Residential, Condominium
Built in 2011
-- sqft lot
$-- Zestimate®
$243/sqft
$200/mo HOA
What's special
New high-end shaw flooringFresh paintAccess to the poolNew water heaterQuiet cul-de-sacNew garbage disposalCustom tile backsplash
- 20 days
- 397
- 15
Likely to sell faster than
Zillow last checked:
Listing updated:
Listed by:
Bruce Moheit 615-812-5121,
Berkshire Hathaway HomeServices Woodmont Realty 615-292-3552,
Pam King 615-403-2413,
Berkshire Hathaway HomeServices Woodmont Realty
Source: RealTracs MLS as distributed by MLS GRID,MLS#: 3621315
Facts & features
Interior
Bedrooms & bathrooms
- Bedrooms: 2
- Bathrooms: 3
- Full bathrooms: 2
- 1/2 bathrooms: 1
Bedroom 2
- Features: Bath
- Area: 144 Square Feet
- Dimensions: 12x12
Primary bathroom
- Features: Primary Bedroom
Dining room
- Features: Separate
- Area: 80 Square Feet
- Dimensions: 8x10
Kitchen
- Area: 130 Square Feet
- Dimensions: 10x13
Living room
- Features: Great Room
- Area: 221 Square Feet
- Dimensions: 13x17
Heating
- Central
Cooling
- Central Air
Appliances
- Included: Electric Oven, Electric Range, Dishwasher, Dryer, Microwave, Washer
- Laundry: Electric Dryer Hookup, Washer Hookup
Features
- Air Filter, Pantry, Walk-In Closet(s), High Speed Internet, Kitchen Island
- Flooring: Carpet, Luxury Vinyl
- Basement: None
- Has fireplace: No
- Common walls with other units/homes: 2+ Common Walls
Interior area
- Total structure area: 1,216
- Total interior livable area: 1,216 sqft
- Finished area above ground: 1,216
Video & virtual tour
Property
Parking
- Total spaces: 1
- Parking features: Assigned
- Uncovered spaces: 1
Features
- Levels: Two
- Stories: 2
- Patio & porch: Patio
- Pool features: Association
Details
- Parcel number: 096 00126 082
- Special conditions: Standard
- Other equipment: Air Purifier
Construction
Type & style
- Home type: Townhouse
- Property subtype: Townhouse, Residential, Condominium
- Attached to another structure: Yes
Materials
- Fiber Cement
- Roof: Shingle
Condition
- New construction: No
- Year built: 2011
Utilities & green energy
- Sewer: Public Sewer
- Water: Public
- Utilities for property: Water Available
Community & HOA
Community
- Security: Smoke Detector(s)
- Subdivision: Providence Ph E
HOA
- Has HOA: Yes
- Amenities included: Clubhouse, Playground, Pool, Sidewalks, Tennis Court(s), Trail(s)
- Services included: Maintenance Structure, Maintenance Grounds, Insurance, Recreation Facilities, Trash
- HOA fee: $200 monthly
- Second HOA fee: $1,000 one time
Location
- Region: Mount Juliet
Financial & listing details
- Price per square foot: $243/sqft
- Tax assessed value: $234,600
- Annual tax amount: $1,290
- Date on market: 10/23/2026
Estimated market value
Not available
Estimated sales range
Not available
Not available
Price history
| Date | Event | Price |
|---|---|---|
| 10/24/2026 | Price change | $294,900-1.7%$243/sqft |
Source:  RealTracs MLS as distributed by MLS GRID #3621315 Report a problem | ||
| 10/23/2026 | Listed for sale | $299,999+140%$247/sqft |
Source: RealTracs MLS as distributed by MLS GRID #3621315 Report a problem | ||
| 10/2/2012 | Sold | $125,000+8.7%$103/sqft |
Source: RealTracs MLS as distributed by MLS GRID #1368424 Report a problem | ||
| 6/28/2011 | Sold | $114,990$95/sqft |
Source: Public Record Report a problem | ||
Public tax history
| Year | Property taxes | Tax assessment |
|---|---|---|
| 2025 | $1,290 +8.9% | $58,650 |
| 2024 | $1,184 | $58,650 |
| 2023 | $1,184 | $58,650 |
| 2022 | $1,184 | $58,650 |
| 2021 | -- | $58,650 +65.3% |
| 2020 | $953 +6.6% | $35,475 |
| 2019 | $894 -6.2% | $35,475 |
| 2018 | $953 0% | $35,475 |
| 2017 | $953 -14.1% | $35,475 |
| 2016 | $1,109 +12.9% | $35,475 |
| 2015 | $983 +17% | $35,475 +17% |
| 2014 | $840 | $30,312 |
| 2013 | $840 +0% | $30,312 |
| 2012 | $840 +2.6% | $30,312 |
| 2011 | $819 | $30,312 +304.2% |
| 2010 | -- | $7,500 |
| 2009 | $182 | $7,500 |
Find assessor info on the county website
Monthly payment
Est. payment
Payment breakdown
Explore the cost of this home by adjusting the details. Changes won't be saved.Climate risks
Neighborhood: 37122
Nearby schools
Schools provided by the listing agent
- Elementary: Rutland Elementary
- Middle: Gladeville Middle School
- High: Wilson Central High School
Source: RealTracs MLS as distributed by MLS GRID. This data may not be complete. We recommend contacting the local school district to confirm school assignments for this home.
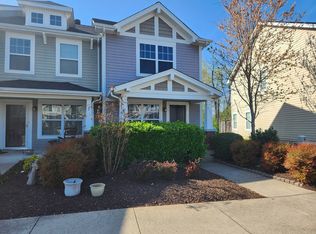


Similar homes
- $362,0003 bd3 ba1.7k sqft302 Windgrove Ter, Mount Juliet, TN 37122For Sale
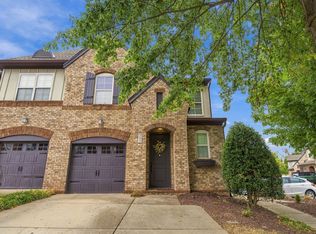
 MLS ID #3602763, Michele Woods. RealTracs MLS as distributed by MLS GRID
- $364,9003 bd3 ba1.7k sqft314 Windgrove Ter, Mount Juliet, TN 37122For Sale
 MLS ID #3501351, Jason Barrett. RealTracs MLS as distributed by MLS GRID
- $324,9002 bd3 ba1.2k sqft3940 Hoggett Ford Rd, Hermitage, TN 37076For Sale
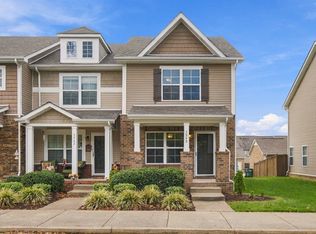 MLS ID #3632690, Connor L. Gaines. RealTracs MLS as distributed by MLS GRID
- $324,9003 bd3 ba1.6k sqft826 Kennear Ln, Mount Juliet, TN 37122For Sale
 MLS ID #3613115, Robert Salmons. RealTracs MLS as distributed by MLS GRID
- $374,9003 bd3 ba1.6k sqft1051 Livingstone Ln, Mount Juliet, TN 37122For SaleMLS ID #3630522, Jennifer (Jen) Fought. RealTracs MLS as distributed by MLS GRID
- $299,9503 bd3 ba1.6k sqft316 Victoria Dr, Lebanon, TN 37090For SaleMLS ID #3592067, Michelle Kumm. RealTracs MLS as distributed by MLS GRID
- $275,0002 bd3 ba1.3k sqft2080 Nashboro Blvd, Nashville, TN 37217For SaleMLS ID #3633652, Todd Randolph. RealTracs MLS as distributed by MLS GRID
- $300,0002 bd3 ba1.4k sqft751 Tulip Grove Rd APT 1101, Hermitage, TN 37076For SaleMLS ID #3630190, Jimmy L Deatrick Jr.. RealTracs MLS as distributed by MLS GRID
- $409,9992 bd2 ba1.4k sqft311 Buckner Cir, Mount Juliet, TN 37122For SaleMLS ID #3320982, Jonathan Minerick. RealTracs MLS as distributed by MLS GRID
- $330,0002 bd3 ba1.4k sqft3026 Thornbury Pl, Old Hickory, TN 37138For SaleMLS ID #3311489, Charissa Izzard. RealTracs MLS as distributed by MLS GRID
- $279,9002 bd3 ba1.2k sqft1112 Ransom Way, Nashville, TN 37217For SaleMLS ID #3630377, Brian Vanwagoner. RealTracs MLS as distributed by MLS GRID
- $399,9903 bd3 ba1.5k sqft321 Lynwood Station Blvd, Mount Juliet, TN 37122New ConstructionRealTracs MLS as distributed by MLS GRID
- $249,0003 bd3 ba1.3k sqft3401 Anderson Rd Unit 12, Antioch, TN 37013For SaleMLS ID #3633593, Karen Albright. RealTracs MLS as distributed by MLS GRID
- $275,0003 bd3 ba1.7k sqft3401 Anderson Rd Unit 66, Antioch, TN 37013For SaleMLS ID #3629838, Steve Koleno. RealTracs MLS as distributed by MLS GRID
- $335,0003 bd3 ba1.7k sqft580 Griffin Cir, Hermitage, TN 37076For SaleMLS ID #3623924, Tina Crosslin. RealTracs MLS as distributed by MLS GRID
- $203,0002 bd3 ba1.1k sqft4022 Cody Dr, La Vergne, TN 37086For SaleMLS ID #3629730, Karen Albright. RealTracs MLS as distributed by MLS GRID
- $345,0004 bd2 ba1.2k sqft213 Breeze Dr, Murfreesboro, TN 37129For SaleMLS ID #3633453, Karen Albright. RealTracs MLS as distributed by MLS GRID
- $283,4002 bd3 ba1.3k sqft1515 Bridgecrest Dr Unit 124, Antioch, TN 37013For SaleMLS ID #3526993, Melenna Edwards. RealTracs MLS as distributed by MLS GRID
- $280,0002 bd3 ba1.3k sqft1382 Rural Hill Rd Unit 373, Antioch, TN 37013For SaleMLS ID #3612613, Janet Abeja. RealTracs MLS as distributed by MLS GRID
