Beautiful large 4 bedroom 2 1/2 bath home with one of the largest lots and with RARE 1,400 SQ. FT. WALK-OUT BASEMENT! Prepped and ready for finishing to meet your needs! Back on the market due to buyer financing.
Discover this beautifully appointed Clark floor plan in the highly desirable Spence Creek community in Lebanon, TN. Built in 2014, this spacious single-family home offers 4 bedrooms, 2.5 bathrooms, and numerous upgrades throughout.
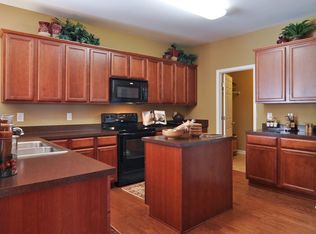
The bright, move-in-ready interior features fresh paint, new carpet, hardwood flooring throughout the entire main level, upgraded lighting, and a thoughtfully designed layout. The main floor includes a private home office with glass French doors, a spacious family room with a cozy gas fireplace, and a breakfast area adjacent to the gourmet kitchen—perfect for everyday living and entertaining.
One of this home's most exceptional features is the rare 1,400-square-foot unfinished walk-out basement with rough-in plumbing, offering endless possibilities for future expansion. Create an in-law suite, multigenerational living space, home theater, recreation room, or additional bedrooms while adding significant value to the home.
Residents of Spence Creek enjoy outstanding amenities, including an Olympic-sized swimming pool, clubhouse, walking trails along Spence Creek, playgrounds, open green spaces, and regular neighborhood social events.
Conveniently located with quick access to I-40, Providence Marketplace, and numerous shopping, dining, and employment opportunities, this home combines comfort, convenience, and exceptional future potential.
Ideal for anyone seeking a move-in-ready home with room to grow. Schedule your private showing today and imagine the possibilities!
Seller has accepted a contingent offer with a 48-hour Right of First Refusal contingency.
Closed
Zillow last checked:
Listing updated:
Bought with:
Kevin Gaines, 325129
Cumberland Real Estate LLC
Connor L. Gaines, 337714
Cumberland Real Estate LLC
Source: RealTracs MLS as distributed by MLS GRID,MLS#: 3169925
Price history
| Date | Event | Price |
|---|---|---|
| 8/26/2026 | Sold | $569,900$186/sqft |
Source:  RealTracs MLS as distributed by MLS GRID #3169925 Report a problem RealTracs MLS as distributed by MLS GRID #3169925 Report a problem | ||
| 8/6/2026 | Contingent | $569,900$186/sqft |
Source: RealTracs MLS as distributed by MLS GRID #3169925 Report a problem | ||
| 7/1/2026 | Listed for sale | $569,900$186/sqft |
Source: RealTracs MLS as distributed by MLS GRID #3169925 Report a problem | ||
| 6/18/2026 | Contingent | $569,900$186/sqft |
Source: RealTracs MLS as distributed by MLS GRID #3169925 Report a problem | ||
| 4/8/2026 | Listed for sale | $569,900+115.5%$186/sqft |
Source: RealTracs MLS as distributed by MLS GRID #3169925 Report a problem | ||
| 4/7/2014 | Sold | $264,404-2.2%$86/sqft |
Source: Public Record Report a problem | ||
| 1/12/2014 | Price change | $270,404-1.3%$88/sqft |
Source: Centex Homes Report a problem | ||
| 12/12/2013 | Price change | $273,894-0.4%$89/sqft |
Source: Centex Homes Report a problem | ||
| 11/8/2013 | Price change | $274,864+0.2%$90/sqft |
Source: Centex Homes Report a problem | ||
| 9/19/2013 | Listed for sale | $274,396$90/sqft |
Source: Centex Homes Report a problem | ||

Get a cash offer in 3 minutes
Find out how much your home could sell for in as little as 3 minutes with a no-obligation cash offer.
Estimated market value
$569,800
