Skip main navigation
Closed
  • $560,000

    271 Gibson Dr, Lebanon, TN 37087

    5beds
    4,073sqft
    Single Family Residence, Residential
    Built in 2013
    10,018 Square Feet Lot
    $542,200 Zestimate®
    $137/sqft
    $3,136 Estimated rent

    Home value

    $542,200

    $504,000 - $580,000

    $3,136/mo

    Zestimate® history
    Loading
    Loading...

    Owner options

    List your home for rent

    $3,136/mo

    Rent Zestimate®

    Find your next renter with Zillow Rental Manager. Plus, with online applications, you can quickly screen prospective tenants – for free.

    Learn more

    $3,136/mo

    Rent Zestimate®

    Refinance and save

    $3,225/mo

    Est. payment

    Refinancing to a lower rate could help reduce your monthly payments and save thousands over the life of the loan.

    See today's rates

    $3,225/mo

    Est. payment

    Explore your selling options

    Work with a Zillow partner agent

    Leverage their expertise and Zillow's premium Showcase listings to get your home seen by more buyers.

    Get started

    List with your own agent

    Get your home in front of millions of buyers by listing it on Zillow.

    Learn how to do it

    Sell it yourself

    Take full control of how buyers see your home on Zillow by listing For Sale by Owner (FSBO).

    List your home

    What's special

    Formal dining room
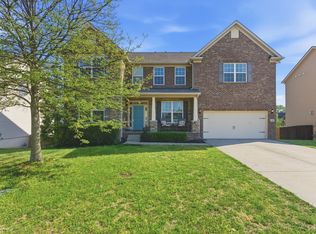
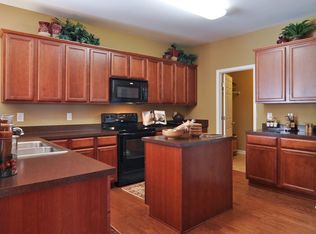
    Basement home with in-law suite!!! Mount Juliet Schools! This very large 5 Bedroom home offers upgraded finishes throughout including a private office with French doors, beautifully appointed formal dining room, large kitchen open to family room. Large deck overlooking an oversized fenced in back yard. Home has fresh paint and new carpet upstairs. Five spacious bedrooms upstairs featuring owner's suite with full bathroom and walk in closet. Basement is finished and has a full bathroom with sliding glass doors to back yard. Community offers walking trails, large pool, playground, park, and common areas. If buyer uses seller's preferred mortgage broker Stephen Swann with Thrive Lending LLC, buyer will receive 1% of the loan amount in lender credit toward their closing costs and/or interest rate buy down.

    Zillow last checked:

    Listing updated:

    Listed by:

    Kenneth (Ken) Shorey 615-767-2240,

    Benchmark Realty, LLC

    Bought with:

    Jennifer Ham, 353203

    Discover Realty & Auction, LLC

    Source: RealTracs MLS as distributed by MLS GRID,MLS#: 2885825MLS Logo

    Facts & features

    Interior

    Bedrooms & bathrooms
    • Bedrooms: 5
    • Bathrooms: 4
    • Full bathrooms: 3
    • 1/2 bathrooms: 1
    Bedroom 2
    • Features: Walk-In Closet(s)
    • Level: Walk-In Closet(s)
    • Area: 121 Square Feet
    • Dimensions: 11x11
    Bedroom 3
    • Area: 132 Square Feet
    • Dimensions: 12x11
    Bedroom 4
    • Features: Walk-In Closet(s)
    • Level: Walk-In Closet(s)
    • Area: 132 Square Feet
    • Dimensions: 11x12
    Living room
    • Area: 156 Square Feet
    • Dimensions: 12x13
    Other
    • Features: Office
    • Level: Office
    • Area: 100 Square Feet
    • Dimensions: 10x10
    Heating
    • Central
    Cooling
    • Central Air
    Appliances
    • Included: Built-In Electric Oven, Dishwasher, Disposal, Microwave
    Features
    • Flooring: Carpet, Wood
    • Basement: Full,Finished
    • Number of fireplaces: 1
    Interior area
    • Total structure area: 4,073
    • Total interior livable area: 4,073 sqft
    • Finished area above ground: 2,873
    • Finished area below ground: 1,200

    Property

    Parking
    • Total spaces: 4
    • Parking features: Attached
    • Attached garage spaces: 2
    • Uncovered spaces: 2
    Features
    • Levels: Three Or More
    • Stories: 3
    • Pool features: Association
    Lot
    • Size: 10,018 Square Feet
    • Dimensions: 74.18 x 130.84 IRR
    Details
    • Parcel number: 048F G 00900 000
    • Special conditions: Standard

    Construction

    Type & style
    • Home type: SingleFamily
    • Property subtype: Single Family Residence, Residential
    Materials
    • Brick
    Condition
    • New construction: No
    • Year built: 2013

    Utilities & green energy

    • Sewer: Public Sewer
    • Water: Public
    • Utilities for property: Water Available, Underground Utilities

    Community & HOA

    Community
    • Subdivision: Spence Creek Ph 9
    HOA
    • Has HOA: Yes
    • Amenities included: Clubhouse, Park, Playground, Pool, Sidewalks, Underground Utilities, Trail(s)
    • HOA fee: $67 monthly
    Location
    • Region: Lebanon

    Financial & listing details

    • Price per square foot: $137/sqft
    • Tax assessed value: $363,800
    • Annual tax amount: $2,360
    • Date on market: 5/15/2025

    Price history

    DateEventPrice
    10/1/2025Sold$560,000-5.1%$137/sqft
    Source: RealTracs MLS as distributed by MLS GRID #2885825 Report a problem
    8/31/2025Contingent$589,900$145/sqft
    Source: RealTracs MLS as distributed by MLS GRID #2885825 Report a problem
    7/18/2025Price change$589,900-1.7%$145/sqft
    Source: RealTracs MLS as distributed by MLS GRID #2885825 Report a problem
    5/15/2025Listed for sale$599,900+48.1%$147/sqft
    Source: RealTracs MLS as distributed by MLS GRID #2885825 Report a problem
    6/27/2019Sold$405,000-2.4%$99/sqft
    Source: RealTracs MLS as distributed by MLS GRID #2035972 Report a problem
    5/15/2019Pending sale$415,000$102/sqft
    Source: Keller Williams Realty Mt. Juliet #2035972 Report a problem
    5/1/2019Listed for sale$415,000+66.7%$102/sqft
    Source: Keller Williams Realty Mt. Juliet #2035972 Report a problem
    9/23/2013Sold$248,999$61/sqft
    Source: Public Record Report a problem

    Public tax history

    YearProperty taxesTax assessment
    2025$2,360 $90,950
    2024$2,360 $90,950
    2023$2,360 $90,950
    2022$2,360 $90,950
    2021-- $90,950 +39.2%
    2020$2,206 +34%$65,350
    2019$1,646 -19.4%$65,350
    2018$2,043 +0%$65,350
    2017$2,043 -8.1%$65,350
    2016$2,223 +21.7%$65,350 -8.1%
    2015$1,827 +24.4%$71,075 +24.4%
    2014$1,469 +181.7%$57,145 +297.6%
    2013$521 +9.6%$14,373
    2012$476 +2.3%$14,373
    2011$465 $14,373
    2010-- $14,373 +4.3%
    2009$335 $13,775
    2008$335 $13,775
    Find assessor info on the county website

    Neighborhood: 37087

    Nearby schools

    GreatSchools rating
    Schools provided by the listing agent
    • Elementary: West Elementary
    • Middle: West Wilson Middle School
    • High: Mt. Juliet High School

    Source: RealTracs MLS as distributed by MLS GRID. This data may not be complete. We recommend contacting the local school district to confirm school assignments for this home.

    Get a cash offer in 3 minutes
    Find out how much your home could sell for in as little as 3 minutes with a no-obligation cash offer.
    Estimated market value
    $542,200
    Get a cash offer in 3 minutes
    Find out how much your home could sell for in as little as 3 minutes with a no-obligation cash offer.
    Estimated market value
    $542,200