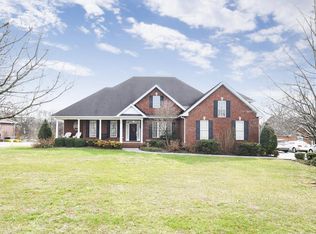
This beautiful custom home with a rocking chair front porch is on a park-like 1.19-acre lot in desirable Clay Estates. It is a short 2.3 miles to a Cumberland River boat ramp and just a few blocks to Friendship School. Enjoy country living with the convenience of shopping and restaurants just minutes away. Nashville's BNA airport is a short 35-minute drive. The FRESHLY PAINTED home features 3 bedrooms, all on the main floor. There are 2 full and 1 half baths, on the main floor as well. Extensive millwork throughout highlights the 12' ceilings. Hardwood floors and lots of natural light compliment all the living areas. There is a private office with French doors just off the entry. Custom cabinets offer lots of storage in the eat-in kitchen. There's a custom drawer to organize your silverware. The kitchen features granite counters, custom sink, and a raised counter/breakfast bar that accommodates 4 bar stools. The Kitchen opens to the large formal Dining room and large Living room with a gas Fireplace. Located on the 1st floor is the Primary Bedroom Ensuite with a newly remodeled bathroom that features a double vanity, step in shower with a glass door, large, jetted tub, and custom shelving in the walk-in closet. The large Bonus room has custom shelving and provides a great place to enjoy games with family and friends. Don't worry about the comfort as it has its own new HVAC system. Just off the Bonus room is a large, walk-in attic with tons of room for storage or could easily be turned into additional living space. The beautiful, park-like backyard is partly fenced and can be enjoyed year-round from your custom deck. The 2 ½ year-old whole house generator will ensure you are never without power. Home has a monitored security system. Roof is 6 years young. Windows have custom blinds. The Bedrooms and Living room have ceiling fans. There is NO HOA, so you go ahead and build your dream shop or RV storage building at the end of the driveway.
Active
Price cut: $2.3K (7/24)
$749,500
2014 Alan John Way, Lebanon, TN 37087
3beds
3,114sqft
Single Family Residence, Residential
Built in 2002
1.19 Acres Lot
$-- Zestimate®
$241/sqft
$-- HOA
What's special
Rocking chair front porchLarge formal dining roomLots of natural lightCustom deckGranite countersHardwood floorsPrimary bedroom ensuite
- 114 days
- 270
- 7
Zillow last checked:
Listing updated:
Listed by:
Brian Giles 615-714-1744,
Benchmark Realty, LLC 615-288-8292
Source: RealTracs MLS as distributed by MLS GRID,MLS#: 3239661
Facts & features
Interior
Bedrooms & bathrooms
- Bedrooms: 3
- Bathrooms: 3
- Full bathrooms: 2
- 1/2 bathrooms: 1
- Main level bedrooms: 3
Bedroom 1
- Features: Suite
- Level: Suite
- Area: 225 Square Feet
- Dimensions: 15x15
Bedroom 2
- Area: 143 Square Feet
- Dimensions: 13x11
Bedroom 3
- Area: 132 Square Feet
- Dimensions: 12x11
Primary bathroom
- Features: Double Vanity
- Level: Double Vanity
Kitchen
- Features: Eat-in Kitchen
- Level: Eat-in Kitchen
- Area: 299 Square Feet
- Dimensions: 23x13
Living room
- Features: Combination
- Level: Combination
- Area: 384 Square Feet
- Dimensions: 24x16
Other
- Features: Office
- Level: Office
- Area: 154 Square Feet
- Dimensions: 14x11
Recreation room
- Features: Other
- Level: Other
- Area: 336 Square Feet
- Dimensions: 21x16
Heating
- Natural Gas
Cooling
- Central Air, Electric
Appliances
- Included: Electric Oven, Electric Range, Dishwasher, Disposal, Microwave, Refrigerator
- Laundry: Electric Dryer Hookup, Gas Dryer Hookup, Washer Hookup
Features
- Bookcases, Built-in Features, Ceiling Fan(s), High Ceilings, Pantry, Redecorated, Smart Thermostat, Walk-In Closet(s), High Speed Internet
- Flooring: Carpet, Wood, Tile
- Basement: Crawl Space
- Number of fireplaces: 1
- Fireplace features: Gas, Living Room
Interior area
- Total structure area: 3,114
- Total interior livable area: 3,114 sqft
- Finished area above ground: 3,114
Property
Parking
- Total spaces: 8
- Parking features: Garage Door Opener, Garage Faces Side, Concrete, Driveway
- Garage spaces: 2
- Uncovered spaces: 6
Features
- Levels: One
- Stories: 2
- Patio & porch: Porch, Covered, Deck
- Exterior features: Smart Light(s)
Lot
- Size: 1.19 Acres
Details
- Parcel number: 036I B 02000 000
- Special conditions: Standard
Construction
Type & style
- Home type: SingleFamily
- Property subtype: Single Family Residence, Residential
Materials
- Brick, Vinyl Siding
- Roof: Shingle
Condition
- New construction: No
- Year built: 2002
Utilities & green energy
- Sewer: Septic Tank
- Water: Public
- Utilities for property: Electricity Available, Natural Gas Available, Water Available
Community & HOA
Community
- Security: Smart Camera(s)/Recording
- Subdivision: Clay Estates Sec 2 Resub
HOA
- Has HOA: No
Location
- Region: Lebanon
Financial & listing details
- Price per square foot: $241/sqft
- Annual tax amount: $1,812
- Date on market: 6/29/2026
- Electric utility on property: Yes
Estimated market value
Not available
Estimated sales range
Not available
Not available
Price history
| Date | Event | Price |
|---|---|---|
| 7/24/2026 | Price change | $749,500-0.3%$241/sqft |
Source:  RealTracs MLS as distributed by MLS GRID #3239661 Report a problem RealTracs MLS as distributed by MLS GRID #3239661 Report a problem | ||
| 6/29/2026 | Listed for sale | $751,800$241/sqft |
Source: RealTracs MLS as distributed by MLS GRID #3239661 Report a problem | ||
| 6/29/2026 | Pending sale | $751,800$241/sqft |
Source: RealTracs MLS as distributed by MLS GRID #3239661 Report a problem | ||
| 6/11/2026 | Listed for sale | $751,800+73.6%$241/sqft |
Source: RealTracs MLS as distributed by MLS GRID #3239661 Report a problem | ||
| 5/8/2019 | Sold | $433,000$139/sqft |
Source: RealTracs MLS as distributed by MLS GRID #2021099 Report a problem | ||
Public tax history
Tax history is unavailable.
Monthly payment
Est. payment
Payment breakdown
Explore the cost of this home by adjusting the details. Changes won't be saved.Climate risks
Neighborhood: 37087
Nearby schools
Schools provided by the listing agent
- Elementary: Carroll Oakland Elementary
- Middle: Carroll Oakland Elementary
- High: Lebanon High School
Source: RealTracs MLS as distributed by MLS GRID. This data may not be complete. We recommend contacting the local school district to confirm school assignments for this home.
Similar homes
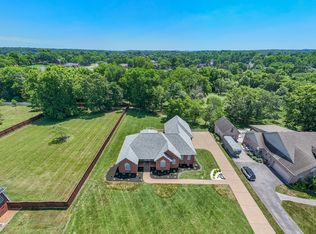
- $699,9004 bd3 ba2.6k sqft901 Larkspur Ln, Lebanon, TN 37087For Sale
 MLS ID #3609917, Jason Herrell, Broker. RealTracs MLS as distributed by MLS GRID
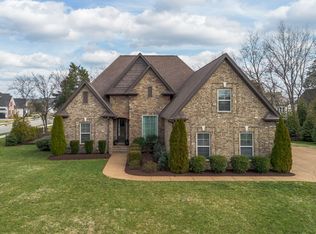
 - $790,0004 bd4 ba3.4k sqft2010 Brunswick Dr, Lebanon, TN 37087For Sale
 MLS ID #3297973, Lory Breckler. RealTracs MLS as distributed by MLS GRID
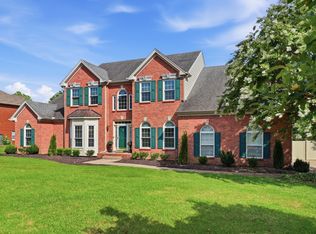
 - $786,9004 bd4 ba3.6k sqft2009 Brunswick Dr, Lebanon, TN 37087For Sale
 MLS ID #3511012, Robbie Borghi. RealTracs MLS as distributed by MLS GRID
 - $634,0004 bd3 ba3.5k sqft503 Cherry Blossom Way, Lebanon, TN 37087For Sale
 MLS ID #3221730, Abby Staggs. RealTracs MLS as distributed by MLS GRID
 - $599,9003 bd2 ba1.6k sqft3182 Cairo Bend Rd, Lebanon, TN 37087For SaleMLS ID #3080375, Ken Nelson, Jr.. RealTracs MLS as distributed by MLS GRID
- $469,0003 bd2 ba2k sqft1909 Pointe Barton Dr, Lebanon, TN 37087For SaleMLS ID #3621495, Katie Briggs. RealTracs MLS as distributed by MLS GRID
- $729,9004 bd3 ba3.5k sqft247 Ridgewater Way, Mount Juliet, TN 37122For SaleMLS ID #3226275, Sheila Reed. RealTracs MLS as distributed by MLS GRID
- $974,9003 bd4 ba4.1k sqft520 Derby Downs, Lebanon, TN 37087For SaleMLS ID #3546587, Kay S. Self. RealTracs MLS as distributed by MLS GRID
- $899,9004 bd4 ba3.4k sqft1010 Stone Creek Ln, Lebanon, TN 37087For SaleMLS ID #3619558, Chelsea Bell Bailey. RealTracs MLS as distributed by MLS GRID
- $514,9003 bd3 ba2.5k sqft107 Ten Oaks Dr, Lebanon, TN 37087For SaleMLS ID #3526018, Kay S. Self. RealTracs MLS as distributed by MLS GRID
- $429,9004 bd3 ba2.4k sqft1707 Old Rome Pike, Lebanon, TN 37087For SaleMLS ID #3314853, Ken Nelson, Jr.. RealTracs MLS as distributed by MLS GRID
- $755,0005 bd4 ba3.2k sqft213 James Matthew Ln, Mount Juliet, TN 37122For SaleMLS ID #3514058, Sara Griffin. RealTracs MLS as distributed by MLS GRID
- $731,0005 bd4 ba3.7k sqft557 Peach Valley Rd, Gallatin, TN 37066For SaleMLS ID #3604007, Karen Albright. RealTracs MLS as distributed by MLS GRID
- $749,9004 bd5 ba3.6k sqft2108 Rodman Blvd, Gallatin, TN 37066For SaleMLS ID #3168675, Michael (Mike) Rister. RealTracs MLS as distributed by MLS GRID
- $714,9003 bd3 ba2.3k sqft50 Lecornu Ln, Hartsville, TN 37074For SaleMLS ID #3612988, GWEN DOWLAND. RealTracs MLS as distributed by MLS GRID
- $795,0004 bd3 ba4k sqft219 Hidden Harbour Dr, Mount Juliet, TN 37122For SaleMLS ID #3610253, Jenny Chapman. RealTracs MLS as distributed by MLS GRID
- $769,0004 bd3 ba2.5k sqft307 Dorris Ct, Hendersonville, TN 37075For SaleMLS ID #3618854, Tiffany Johnson. RealTracs MLS as distributed by MLS GRID
- $698,5004 bd3 ba2.7k sqft980 Vanderbilt Rd, Mount Juliet, TN 37122For SaleMLS ID #3501363, Kimberly Ellsworth. RealTracs MLS as distributed by MLS GRID
- $699,9004 bd3 ba2.6k sqft115 Herman Harrison Dr, Hendersonville, TN 37075For SaleMLS ID #3611387, Kevin Nixon. RealTracs MLS as distributed by MLS GRID
- $649,9003 bd3 ba2.5k sqft590A Lindsey Hollow Rd, Gallatin, TN 37066For SaleMLS ID #3620428, Tiffany Penfield. RealTracs MLS as distributed by MLS GRID
