Exceptional Estate Opportunity in Lebanon – Highly Motivated Sellers
Welcome to 2009 Brunswick Ln., a wonderful opportunity to own a spacious and inviting home in a sought-after Lebanon community. This property offers the space, comfort and lifestyle buyers are looking for, with a setting that feels like home the moment you arrive.
The home features generous living spaces, comfortable bedrooms, and thoughtful details throughout, making it ideal for both everyday living and entertaining family and friends. The property also offers the convenience of being close to shopping, dining, schools and all that the Lebanon area has to offer.
Active
Price cut: $12.1K (10/2)
$786,900
2009 Brunswick Dr, Lebanon, TN 37087
4beds
3,608sqft
Single Family Residence, Residential
Built in 1999
0.48 Acres Lot
$-- Zestimate®
$218/sqft
$8/mo HOA
What's special
Great natural lightComfortable living spaces
- 62 days
- 395
- 21
Zillow last checked:
Listing updated:
Listed by:
Robbie Borghi 615-707-0931,
Compass 615-824-5920
Source: RealTracs MLS as distributed by MLS GRID,MLS#: 3511012
Facts & features
Interior
Bedrooms & bathrooms
- Bedrooms: 4
- Bathrooms: 4
- Full bathrooms: 3
- 1/2 bathrooms: 1
- Main level bedrooms: 2
Bedroom 1
- Features: Suite
- Level: Suite
- Area: 221 Square Feet
- Dimensions: 17x13
Bedroom 2
- Features: Walk-In Closet(s)
- Level: Walk-In Closet(s)
- Area: 143 Square Feet
- Dimensions: 13x11
Bedroom 3
- Features: Extra Large Closet
- Level: Extra Large Closet
- Area: 273 Square Feet
- Dimensions: 21x13
Bedroom 4
- Features: Extra Large Closet
- Level: Extra Large Closet
- Area: 234 Square Feet
- Dimensions: 18x13
Primary bathroom
- Features: Double Vanity
- Level: Double Vanity
Dining room
- Features: Formal
- Level: Formal
- Area: 156 Square Feet
- Dimensions: 13x12
Kitchen
- Features: Eat-in Kitchen
- Level: Eat-in Kitchen
- Area: 377 Square Feet
- Dimensions: 29x13
Living room
- Features: Great Room
- Level: Great Room
- Area: 357 Square Feet
- Dimensions: 21x17
Other
- Features: Utility Room
- Level: Utility Room
- Area: 35 Square Feet
- Dimensions: 7x5
Recreation room
- Features: Second Floor
- Level: Second Floor
- Area: 783 Square Feet
- Dimensions: 29x27
Heating
- Central, Electric, Heat Pump, Natural Gas
Cooling
- Central Air, Electric
Appliances
- Included: Built-In Electric Oven, Double Oven, Built-In Gas Range, Gas Range, Dishwasher, Freezer, Ice Maker, Microwave, Refrigerator, Stainless Steel Appliance(s)
- Laundry: Electric Dryer Hookup, Washer Hookup
Features
- Bookcases, Ceiling Fan(s), Entrance Foyer, High Ceilings
- Flooring: Carpet, Wood, Tile
- Basement: Crawl Space
- Fireplace features: Gas, Great Room
Interior area
- Total structure area: 3,608
- Total interior livable area: 3,608 sqft
- Finished area above ground: 3,608
Property
Parking
- Total spaces: 4
- Parking features: Garage Faces Side
- Garage spaces: 4
Features
- Levels: Two
- Stories: 2
- Patio & porch: Deck, Covered, Porch, Patio
- Has private pool: Yes
- Pool features: In Ground
- Fencing: Back Yard
Lot
- Size: 0.48 Acres
- Dimensions: 100 x 177
- Features: Corner Lot
- Topography: Corner Lot
Details
- Parcel number: 057H A 08700 000
- Special conditions: Standard
Construction
Type & style
- Home type: SingleFamily
- Architectural style: Cape Cod
- Property subtype: Single Family Residence, Residential
Materials
- Brick
- Roof: Asphalt
Condition
- New construction: No
- Year built: 1999
Utilities & green energy
- Sewer: Public Sewer
- Water: Public
- Utilities for property: Electricity Available, Natural Gas Available, Water Available
Green energy
- Energy efficient items: Thermostat
Community & HOA
Community
- Subdivision: Richmond Hills
HOA
- Has HOA: Yes
- Services included: Maintenance Grounds
- HOA fee: $100 annually
- Second HOA fee: $100 one time
Location
- Region: Lebanon
Financial & listing details
- Price per square foot: $218/sqft
- Tax assessed value: $512,200
- Annual tax amount: $3,703
- Date on market: 8/13/2026
- Electric utility on property: Yes
Estimated market value
Not available
Estimated sales range
Not available
Not available
Price history
| Date | Event | Price |
|---|---|---|
| 10/2/2026 | Price change | $786,900-1.5%$218/sqft |
Source:  RealTracs MLS as distributed by MLS GRID #3511012 Report a problem RealTracs MLS as distributed by MLS GRID #3511012 Report a problem | ||
| 8/13/2026 | Listed for sale | $799,000+1.8%$221/sqft |
Source: RealTracs MLS as distributed by MLS GRID #3511012 Report a problem | ||
| 7/30/2026 | Sold | $785,000-2.3%$218/sqft |
Source: RealTracs MLS as distributed by MLS GRID #3191872 Report a problem | ||
| 7/3/2026 | Contingent | $803,500$223/sqft |
Source: RealTracs MLS as distributed by MLS GRID #3191872 Report a problem | ||
| 6/10/2026 | Listed for sale | $803,500$223/sqft |
Source: RealTracs MLS as distributed by MLS GRID #3191872 Report a problem | ||
| 5/28/2026 | Contingent | $803,500$223/sqft |
Source: RealTracs MLS as distributed by MLS GRID #3191872 Report a problem | ||
| 5/11/2026 | Listed for sale | $803,500+86%$223/sqft |
Source: RealTracs MLS as distributed by MLS GRID #3191872 Report a problem | ||
| 5/17/2019 | Sold | $432,000+0.5%$120/sqft |
Source: RealTracs MLS as distributed by MLS GRID #2009907 Report a problem | ||
| 2/11/2019 | Listed for sale | $429,900+59.2%$119/sqft |
Source: CENTURY 21 West Main Realty & Auction #2009907 Report a problem | ||
| 9/1/2000 | Sold | $270,000+771%$75/sqft |
Source: Public Record Report a problem | ||
| 3/26/1999 | Sold | $31,000+3.3%$9/sqft |
Source: Public Record Report a problem | ||
| 4/28/1998 | Sold | $30,000$8/sqft |
Source: Public Record Report a problem | ||
Public tax history
| Year | Property taxes | Tax assessment |
|---|---|---|
| 2025 | $3,703 | $128,050 |
| 2024 | $3,703 | $128,050 |
| 2023 | $3,703 | $128,050 |
| 2022 | $3,703 | $128,050 |
| 2021 | -- | $128,050 +40.1% |
| 2020 | $3,437 +49.2% | $91,425 |
| 2019 | $2,303 -28.2% | $91,425 |
| 2018 | $3,208 +0% | $91,425 |
| 2017 | $3,208 +20.9% | $91,425 |
| 2016 | $2,653 -20% | $91,425 |
| 2015 | $3,317 +9.9% | $91,425 +9.9% |
| 2014 | $3,018 | $83,196 |
| 2013 | $3,018 +9.6% | $83,196 |
| 2012 | $2,754 +2.3% | $83,196 |
| 2011 | $2,692 | $83,196 |
| 2010 | -- | $83,196 -4.4% |
| 2009 | $2,748 | $87,015 |
| 2008 | $2,748 +22.7% | $87,015 +10.8% |
| 2007 | $2,239 -12% | $78,550 |
| 2006 | $2,545 | $78,550 |
| 2005 | $2,545 -15.6% | $78,550 |
| 2003 | $3,016 +1.5% | $78,550 +1.5% |
| 2002 | $2,971 | $77,368 |
| 2001 | -- | $77,368 -75% |
| 2000 | -- | $309,470 |
Find assessor info on the county website
Monthly payment
Est. payment
Payment breakdown
Explore the cost of this home by adjusting the details. Changes won't be saved.Climate risks
Neighborhood: 37087
Nearby schools
Schools provided by the listing agent
- Elementary: Castle Heights Elementary
- Middle: Winfree Bryant Middle School
- High: Lebanon High School
Source: RealTracs MLS as distributed by MLS GRID. This data may not be complete. We recommend contacting the local school district to confirm school assignments for this home.


Similar homes
- $790,0004 bd4 ba3.4k sqft2010 Brunswick Dr, Lebanon, TN 37087For Sale
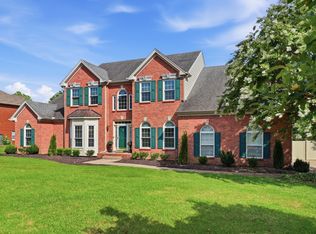
 MLS ID #3297973, Lory Breckler. RealTracs MLS as distributed by MLS GRID
 - $974,9003 bd4 ba4.1k sqft520 Derby Downs, Lebanon, TN 37087For Sale
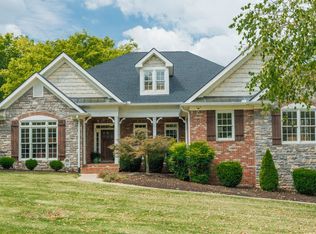 MLS ID #3546587, Kay S. Self. RealTracs MLS as distributed by MLS GRID
 - $663,0004 bd4 ba4.2k sqft108 Geers Ct, Lebanon, TN 37087For Sale
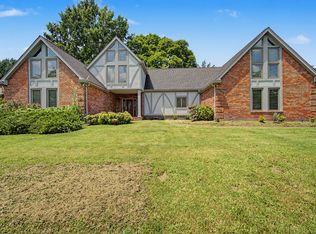 MLS ID #3189812, Matt Zehr. RealTracs MLS as distributed by MLS GRID
 - $634,0004 bd3 ba3.5k sqft503 Cherry Blossom Way, Lebanon, TN 37087For Sale
 MLS ID #3221730, Abby Staggs. RealTracs MLS as distributed by MLS GRID
 - $899,9004 bd4 ba3.4k sqft1010 Stone Creek Ln, Lebanon, TN 37087For SaleMLS ID #3619558, Chelsea Bell Bailey. RealTracs MLS as distributed by MLS GRID
- $699,9004 bd3 ba2.6k sqft901 Larkspur Ln, Lebanon, TN 37087For SaleMLS ID #3609917, Jason Herrell, Broker. RealTracs MLS as distributed by MLS GRID
- $599,9004 bd4 ba3k sqft1805 Pointe Ct, Lebanon, TN 37087For SaleMLS ID #3599156, Eddie Cassetty. RealTracs MLS as distributed by MLS GRID
- $995,0005 bd3 ba2.4k sqft4722 Hickory Ridge Rd, Lebanon, TN 37087For SaleMLS ID #3542471, Robin C. Phillips. RealTracs MLS as distributed by MLS GRID
- $795,0004 bd3 ba4k sqft219 Hidden Harbour Dr, Mount Juliet, TN 37122For SaleMLS ID #3610253, Jenny Chapman. RealTracs MLS as distributed by MLS GRID
- $479,9993 bd2 ba2.4k sqft920 Coles Ferry Park, Lebanon, TN 37087For SaleMLS ID #3311715, Bruce Moheit. RealTracs MLS as distributed by MLS GRID
- $514,9003 bd3 ba2.5k sqft107 Ten Oaks Dr, Lebanon, TN 37087For SaleMLS ID #3526018, Kay S. Self. RealTracs MLS as distributed by MLS GRID
- $639,9004 bd3 ba2.6k sqft741 Arbor Springs Dr, Mount Juliet, TN 37122For SaleMLS ID #3620378, Bernie Gallerani. RealTracs MLS as distributed by MLS GRID
- $1,149,9994 bd4 ba4.3k sqft61 Hiwassee Rd, Lebanon, TN 37087For SaleMLS ID #3546827, Jonathan Minerick. RealTracs MLS as distributed by MLS GRID
- $789,0003 bd3 ba3.2k sqft1108 Drakes Creek Rd, Hendersonville, TN 37075For SaleMLS ID #3530320, Kassie George. RealTracs MLS as distributed by MLS GRID
- $825,0005 bd3 ba3.7k sqft102 Fairlake Ct, Hendersonville, TN 37075For SaleMLS ID #3596241, Frances Marcou, Broker. RealTracs MLS as distributed by MLS GRID
- $699,9004 bd3 ba2.6k sqft115 Herman Harrison Dr, Hendersonville, TN 37075For SaleMLS ID #3611387, Kevin Nixon. RealTracs MLS as distributed by MLS GRID
- $739,9004 bd4 ba2.9k sqft1081 Avery Trace Cir, Hendersonville, TN 37075For SaleMLS ID #3513560, L. Brian Flanary. RealTracs MLS as distributed by MLS GRID
- $725,0005 bd4 ba3.2k sqft2001 Oliver Dr, Mount Juliet, TN 37122For SaleMLS ID #3603454, Chelsea Hawkins. RealTracs MLS as distributed by MLS GRID
- $744,9004 bd3 ba3k sqft1035 Margaret Dr, Hendersonville, TN 37075For SaleMLS ID #3601728, Natasha Holcomb. RealTracs MLS as distributed by MLS GRID
- $749,9004 bd5 ba3.6k sqft2108 Rodman Blvd, Gallatin, TN 37066For SaleMLS ID #3168675, Michael (Mike) Rister. RealTracs MLS as distributed by MLS GRID
