A diamond in the rough with endless possibilities—a property where you can create a lasting legacy for generations to come! This charming and private 1979 brick ranch with a finished basement is situated on approximately 7.9 beautiful acres in a desirable Lebanon location. The home offers approximately 2,464 square feet per tax records, with additional areas providing even more usable space. The main floor features three bedrooms and two full baths, while the basement includes two additional bedrooms, one full bath, a kitchen/dining combination, and a living room—ideal for multigenerational living or guests. Additional features include two propane gas fireplaces, central electric heating and air conditioning, an electric oven, vinyl and laminate flooring, a covered porch, numerous storage areas, and a heated and cooled two-car attached garage. The property also features a small underground cellar that may be used for food storage or as a storm shelter, along with a storage building, barn, and space for RV parking. With plenty of room for a mini farm, gardens, recreation, or a peaceful country retreat, this property is ready for someone with vision to bring it back to life. Potential building or development opportunities are subject to zoning and applicable approvals. The seller is motivated, possession is negotiable, and seller concessions are being offered with an acceptable offer. Bring your vision and discover everything this unique property has to offer!
Active
$1,100,000
4722 Hickory Ridge Rd, Lebanon, TN 37087
5beds
2,464sqft
Single Family Residence, Residential
Built in 1979
7.9 Acres Lot
$-- Zestimate®
$446/sqft
$-- HOA
What's special
Finished basementStorage buildingCovered porchElectric ovenSpace for rv parkingNumerous storage areasVinyl and laminate flooring
- 16 days
- 322
- 8
Likely to sell faster than
Zillow last checked:
Listing updated:
Listed by:
Robin C. Phillips 615-788-8150,
Dalton Wade, Inc 888-668-8283
Source: RealTracs MLS as distributed by MLS GRID,MLS#: 3542471
Facts & features
Interior
Bedrooms & bathrooms
- Bedrooms: 5
- Bathrooms: 3
- Full bathrooms: 3
- Main level bedrooms: 3
Bedroom 1
- Features: Full Bath
- Level: Full Bath
- Area: 216 Square Feet
- Dimensions: 12x18
Bedroom 2
- Area: 121 Square Feet
- Dimensions: 11x11
Bedroom 3
- Area: 121 Square Feet
- Dimensions: 11x11
Bedroom 4
- Area: 204 Square Feet
- Dimensions: 17x12
Primary bathroom
- Features: Suite
- Level: Suite
Kitchen
- Area: 140 Square Feet
- Dimensions: 10x14
Living room
- Area: 352 Square Feet
- Dimensions: 22x16
Other
- Features: Bedroom 5
- Level: Bedroom 5
- Area: 204 Square Feet
- Dimensions: 17x12
Other
- Features: Breakfast Room
- Level: Breakfast Room
Heating
- Central
Cooling
- Central Air
Appliances
- Included: Gas Oven
Features
- Kitchen Island
- Flooring: Laminate, Vinyl
- Basement: Full
- Number of fireplaces: 2
- Fireplace features: Gas
Interior area
- Total structure area: 2,464
- Total interior livable area: 2,464 sqft
- Finished area above ground: 2,464
Property
Parking
- Total spaces: 2
- Parking features: Garage Faces Side
- Garage spaces: 2
Features
- Levels: One
- Stories: 2
Lot
- Size: 7.9 Acres
Details
- Parcel number: 070 06002 000
- Special conditions: Standard
Construction
Type & style
- Home type: SingleFamily
- Architectural style: Contemporary
- Property subtype: Single Family Residence, Residential
Materials
- Brick
- Roof: Asphalt
Condition
- New construction: No
- Year built: 1979
Utilities & green energy
- Sewer: Public Sewer
- Water: Other
Community & HOA
Community
- Security: Carbon Monoxide Detector(s)
- Subdivision: None
HOA
- Has HOA: No
Location
- Region: Lebanon
Financial & listing details
- Price per square foot: $446/sqft
- Tax assessed value: $465,000
- Annual tax amount: $2,565
- Date on market: 9/4/2026
Estimated market value
Not available
Estimated sales range
Not available
Not available
Price history
| Date | Event | Price |
|---|---|---|
| 9/5/2026 | Listed for sale | $1,100,000$446/sqft |
Source:  RealTracs MLS as distributed by MLS GRID #3542471 Report a problem RealTracs MLS as distributed by MLS GRID #3542471 Report a problem | ||
| 5/21/2025 | Listing removed | -- |
Source: Owner Report a problem | ||
| 4/29/2025 | Listed for sale | $1,100,000$446/sqft |
Source: Owner Report a problem | ||
Public tax history
| Year | Property taxes | Tax assessment |
|---|---|---|
| 2025 | $2,565 | $116,250 |
| 2024 | $2,565 | $116,250 |
| 2023 | $2,565 | $116,250 |
| 2022 | $2,565 | $116,250 |
| 2021 | -- | $116,250 +55.8% |
| 2020 | $2,165 +15.2% | $74,600 |
| 2019 | $1,879 -13.2% | $74,600 |
| 2018 | $2,165 +4.6% | $74,600 |
| 2017 | $2,069 -4.4% | $74,600 |
| 2016 | $2,165 +12.9% | $74,600 |
| 2015 | $1,918 +7.8% | $74,600 +7.8% |
| 2014 | $1,779 | $69,200 |
| 2013 | $1,779 +0% | $69,200 |
| 2012 | $1,778 +2.8% | $69,200 |
| 2011 | $1,730 | $69,200 |
| 2010 | -- | $69,200 -0.5% |
| 2009 | $1,691 | $69,530 |
| 2008 | $1,691 +14.4% | $69,530 +16.7% |
| 2007 | $1,478 | $59,605 |
| 2006 | $1,478 | $59,605 |
| 2005 | $1,478 -16.5% | $59,605 |
| 2003 | $1,770 +19.4% | $59,605 +19.4% |
| 2002 | $1,482 | $49,903 |
| 2001 | -- | $49,903 -78.3% |
| 2000 | -- | $230,338 |
Find assessor info on the county website
Monthly payment
Est. payment
Payment breakdown
Explore the cost of this home by adjusting the details. Changes won't be saved.Climate risks
Neighborhood: 37087
Nearby schools
Schools provided by the listing agent
- Elementary: Castle Heights Elementary
- Middle: Winfree Bryant Middle School
- High: Lebanon High School
Source: RealTracs MLS as distributed by MLS GRID. This data may not be complete. We recommend contacting the local school district to confirm school assignments for this home.
Similar homes
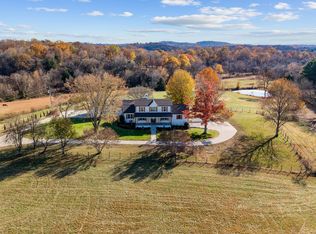
- $899,9003 bd2 ba2.5k sqft1929 Hickory Ridge Rd, Lebanon, TN 37087For Sale
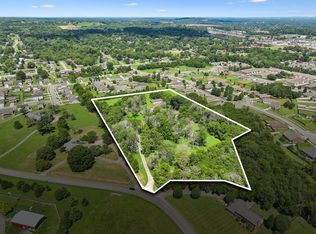
 MLS ID #3316388, Corey Ross. RealTracs MLS as distributed by MLS GRID
 - $1,500,0005 bd3 ba3k sqft115 Oakmont Dr, Mount Juliet, TN 37122For Sale
 MLS ID #3593945, Mina Kheil. RealTracs MLS as distributed by MLS GRID
 - $--4 bd3 ba3.4k sqft4451 Chandler Rd, Hermitage, TN 37076Auction
 MLS ID #3545018, J.K. Graves. RealTracs MLS as distributed by MLS GRID
 - $799,0004 bd4 ba3.6k sqft2009 Brunswick Dr, Lebanon, TN 37087For Sale
 MLS ID #3511012, Robbie Borghi. RealTracs MLS as distributed by MLS GRID
 - $--4 bd4 ba2.8k sqft606 Juliet Dr, Mount Juliet, TN 37122AuctionMLS ID #3529436, Mike E. Walker. RealTracs MLS as distributed by MLS GRID
- $599,9003 bd2 ba1.6k sqft3182 Cairo Bend Rd, Lebanon, TN 37087For SaleMLS ID #3080375, Ken Nelson, Jr.. RealTracs MLS as distributed by MLS GRID
- $1,075,0003 bd4 ba3.2k sqft305 Tanglewood Dr, Mount Juliet, TN 37122For SaleMLS ID #3247746, Jeff Jolly. RealTracs MLS as distributed by MLS GRID
- $1,149,0003 bd3 ba2.5k sqft5544 S New Hope Rd, Hermitage, TN 37076For SaleMLS ID #3525546, Traci Johnson Ardovino. RealTracs MLS as distributed by MLS GRID
- $789,2224 bd2 ba2.4k sqft141 Bluegrass Pkwy, Lebanon, TN 37090For SaleMLS ID #3168331, Jennifer Ham. RealTracs MLS as distributed by MLS GRID
- $799,9003 bd3 ba2.5k sqft7102 Hartsville Park, Lebanon, TN 37087For SaleMLS ID #3182636, Tracie L. Lackey. RealTracs MLS as distributed by MLS GRID
- $720,0003 bd3 ba2.7k sqft2700 Canoe Branch Rd, Lebanon, TN 37087For SaleMLS ID #3255165, Traci Johnson Ardovino. RealTracs MLS as distributed by MLS GRID
- $749,9005 bd3 ba3.1k sqft1071 Connie Dr, Gallatin, TN 37066For SaleMLS ID #3529075, Tiffany Friedmann. RealTracs MLS as distributed by MLS GRID
- $634,0004 bd3 ba3.5k sqft503 Cherry Blossom Way, Lebanon, TN 37087For SaleMLS ID #3221730, Abby Staggs. RealTracs MLS as distributed by MLS GRID
- $649,9004 bd3 ba2.1k sqft401 Bluegrass Ct, Lebanon, TN 37090For SaleMLS ID #3509896, GWEN DOWLAND. RealTracs MLS as distributed by MLS GRID
- $675,0003 bd3 ba3k sqft111 Countrywood Dr, Lebanon, TN 37087For SaleMLS ID #3231865, DeAnna Dodd. RealTracs MLS as distributed by MLS GRID
- $1,590,0003 bd4 ba3.5k sqft2836 Academy Rd, Lebanon, TN 37087For SaleMLS ID #3304527, Curtis Phillips. RealTracs MLS as distributed by MLS GRID
- $899,9003 bd2 ba2.3k sqft3075 Underwood Rd, Mount Juliet, TN 37122For SaleMLS ID #3531455, Logan LaFevers. RealTracs MLS as distributed by MLS GRID
- $934,2224 bd3 ba3k sqft112 Oakmont Dr, Mount Juliet, TN 37122For SaleMLS ID #3529961, Lynsey Sutton. RealTracs MLS as distributed by MLS GRID
- $1,071,2503 bd2 ba2.1k sqft4243 Beech Log Rd, Lebanon, TN 37090For SaleMLS ID #3184054, Darrell Lewis. RealTracs MLS as distributed by MLS GRID
- $999,9004 bd3 ba3k sqft1038 Kansas Ln, Gallatin, TN 37066For SaleMLS ID #3305270, Katelyn Lyons. RealTracs MLS as distributed by MLS GRID
