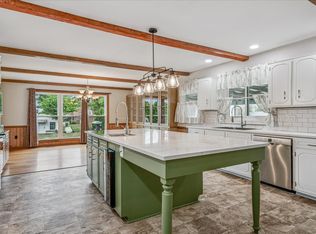
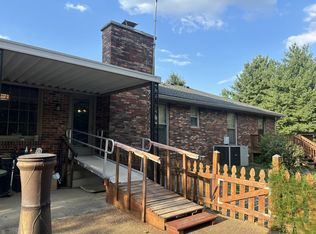
Fully renovated 5-bedroom, 3-bath home on 3/4 acre — NO HOA! Open floorplan with quartz countertops, soft close drawers and cabinets, oversized island, eat in bar, and walk-in pantry. The walk-out basement adds a full second kitchen, living room, 2 bedrooms, full bath, and 2-car attached garage. Easy commute to Nashville on the sought after west side of Lebanon. Property is not completely finished schedule your showing today!
Active
$750,000
1819 Indian Hills Rd, Lebanon, TN 37087
5beds
2,900sqft
Single Family Residence, Residential
Built in 1974
0.75 Acres Lot
$-- Zestimate®
$259/sqft
$-- HOA
What's special
Oversized islandWalk-in pantryOpen floorplanFull second kitchenEat in barWalk-out basementQuartz countertops
- 1 day
- 93
- 6
Zillow last checked:
Listing updated:
Listed by:
Trent Maasen, GRI, Auctioneer 615-557-6561,
Blackwell Realty and Auction 615-444-0072
Source: RealTracs MLS as distributed by MLS GRID,MLS#: 3622679
Facts & features
Interior
Bedrooms & bathrooms
- Bedrooms: 5
- Bathrooms: 3
- Full bathrooms: 3
- Main level bedrooms: 3
Heating
- Central
Cooling
- Central Air
Appliances
- Included: Built-In Electric Oven, Electric Range, Dishwasher, Disposal, Microwave, Refrigerator, Stainless Steel Appliance(s)
- Laundry: Electric Dryer Hookup, Washer Hookup
Features
- Ceiling Fan(s), Extra Closets, In-Law Floorplan, Open Floorplan, Pantry, Walk-In Closet(s), High Speed Internet
- Flooring: Luxury Vinyl, Tile
- Basement: Apartment,Finished,Full
Interior area
- Total structure area: 2,900
- Total interior livable area: 2,900 sqft
- Finished area above ground: 1,750
- Finished area below ground: 1,150
Property
Parking
- Total spaces: 10
- Parking features: Garage Door Opener, Basement, Attached
- Attached garage spaces: 2
- Carport spaces: 2
- Covered spaces: 4
- Uncovered spaces: 6
Accessibility
- Accessibility features: Accessible Doors, Accessible Entrance
Features
- Levels: Two
- Stories: 1
- Patio & porch: Deck, Covered, Patio
Lot
- Size: 0.75 Acres
- Dimensions: 151.4 x 266 IRR
Details
- Parcel number: 057O A 00100 000
- Special conditions: Standard
Construction
Type & style
- Home type: SingleFamily
- Property subtype: Single Family Residence, Residential
Materials
- Brick
Condition
- New construction: No
- Year built: 1974
Utilities & green energy
- Sewer: Public Sewer
- Water: Public
- Utilities for property: Water Available
Community & HOA
Community
- Subdivision: Cheeca Est 2
HOA
- Has HOA: No
Location
- Region: Lebanon
Financial & listing details
- Price per square foot: $259/sqft
- Annual tax amount: $2,102
- Date on market: 10/22/2026
Estimated market value
Not available
Estimated sales range
Not available
Not available
Price history
| Date | Event | Price |
|---|---|---|
| 10/22/2026 | Listed for sale | $750,000+131.1%$259/sqft |
Source:  RealTracs MLS as distributed by MLS GRID #3622679 Report a problem | ||
| 8/15/2025 | Sold | $324,500$112/sqft |
Source: RealTracs MLS as distributed by MLS GRID #2921491 Report a problem | ||
Public tax history
Tax history is unavailable.
Monthly payment
Est. payment
Payment breakdown
Explore the cost of this home by adjusting the details. Changes won't be saved.Climate risks
Neighborhood: 37087
Nearby schools
Schools provided by the listing agent
- Elementary: Castle Heights Elementary
- Middle: Winfree Bryant Middle School
- High: Lebanon High School
Source: RealTracs MLS as distributed by MLS GRID. This data may not be complete. We recommend contacting the local school district to confirm school assignments for this home.
Similar homes
- $786,9004 bd4 ba3.6k sqft2009 Brunswick Dr, Lebanon, TN 37087For Sale

 MLS ID #3511012, Robbie Borghi. RealTracs MLS as distributed by MLS GRID
- $899,9004 bd4 ba3.4k sqft1010 Stone Creek Ln, Lebanon, TN 37087New Construction
 MLS ID #3624299, Chelsea Bell Bailey. RealTracs MLS as distributed by MLS GRID
- $395,0002 bd2 ba2.2k sqft805 Wildwood Ave, Lebanon, TN 37087For Sale
 MLS ID #3184675, Suzanne Karr, Vice President. RealTracs MLS as distributed by MLS GRID
- $995,0005 bd3 ba2.4k sqft4722 Hickory Ridge Rd, Lebanon, TN 37087For Sale
 MLS ID #3542471, Robin C. Phillips. RealTracs MLS as distributed by MLS GRID
- $599,9004 bd4 ba3k sqft1805 Pointe Ct, Lebanon, TN 37087For SaleMLS ID #3599156, Eddie Cassetty. RealTracs MLS as distributed by MLS GRID
- $459,9003 bd2 ba2k sqft203 Oak Hill Dr, Lebanon, TN 37087For SaleMLS ID #3620943, Will Harris. RealTracs MLS as distributed by MLS GRID
- $479,9993 bd2 ba2.4k sqft920 Coles Ferry Park, Lebanon, TN 37087For SaleMLS ID #3311715, Bruce Moheit. RealTracs MLS as distributed by MLS GRID
- $731,0005 bd4 ba3.7k sqft557 Peach Valley Rd, Gallatin, TN 37066For SaleMLS ID #3604007, Karen Albright. RealTracs MLS as distributed by MLS GRID
- $599,9003 bd2 ba1.6k sqft3182 Cairo Bend Rd, Lebanon, TN 37087For SaleMLS ID #3080375, Ken Nelson, Jr.. RealTracs MLS as distributed by MLS GRID
- $664,9003 bd2 ba1.8k sqft25 Phillips Rd, Lebanon, TN 37087For SaleMLS ID #3183014, Ken Nelson, Jr.. RealTracs MLS as distributed by MLS GRID
- $874,9993 bd3 ba2.3k sqft550 Drifting Cir W, Lebanon, TN 37087For SaleMLS ID #3079075, Paul R Pate. RealTracs MLS as distributed by MLS GRID
- $550,0004 bd3 ba2.7k sqft305 Martha Leeville Rd, Lebanon, TN 37090For SaleMLS ID #3251572, Ginny Newell. RealTracs MLS as distributed by MLS GRID
- $799,9994 bd3 ba2.8k sqft203 Cheviot Ct, Hendersonville, TN 37075For SaleMLS ID #3611632, Max Curtis. RealTracs MLS as distributed by MLS GRID
- $997,9004 bd3 ba3.3k sqft1137 Willow Springs Dr Lot 23, Lebanon, TN 37087New ConstructionMLS ID #3597250, Ben Forkum. RealTracs MLS as distributed by MLS GRID
- $725,0005 bd4 ba3.2k sqft2001 Oliver Dr, Mount Juliet, TN 37122For SaleMLS ID #3603454, Chelsea Hawkins. RealTracs MLS as distributed by MLS GRID
- $815,0004 bd3 ba2.6k sqft2445 N Commerce Rd, Lebanon, TN 37090For SaleMLS ID #3620322, Erin Williams. RealTracs MLS as distributed by MLS GRID
- $579,9904 bd4 ba2.5k sqft204 Breakwater Dr, Hendersonville, TN 37075For SaleMLS ID #3623995, Diego Vergara. RealTracs MLS as distributed by MLS GRID
- $594,9903 bd2 ba2.1k sqft87 Russell Ct, Lebanon, TN 37087New ConstructionRealTracs MLS as distributed by MLS GRID
- $714,9003 bd3 ba2.3k sqft50 Lecornu Ln, Hartsville, TN 37074For SaleMLS ID #3612988, GWEN DOWLAND. RealTracs MLS as distributed by MLS GRID
- $669,0004 bd3 ba2.4k sqft711 Plowson Rd, Mount Juliet, TN 37122For SaleMLS ID #3251515, Jonathan Minerick. RealTracs MLS as distributed by MLS GRID
