Gorgeous Custom Home In A Gated Community On A Cul-de-sac Lot, Private, All Brick Home w/ Custom Designer Details, This Home Is An Entertainers' Delight, Open Floor Plan w/ Owner's Retreat And A Guest Suite On The Main Level, Open Cell Foam Insulation, Conditioned Attic w/ Large Storage Area, Large Pantry Off The Kitchen, The Kitchen Features High End Bosch Appliances Including A 36" Bosch Gas Range, Bosch Dishwasher, Bosch Microwave, The Family Room Is Open To The Kitchen And Features a 60" Electric Fireplace, The Dining Room Is Centrally Located To Both The Kitchen And The Family Room, The Owners' Retreat Features A Large Curbless Shower w/ Dual Shower Heads, Double Bowl Vanities, Large Walk-in Closet w/ Built-ins, Guest Room On The Main Level w/ Full Bath, Two Nice Bedrooms Upstairs w/ A Loft Area And A Large Bonus Room, Pella Windows, Whole House Water Purification System w/ UV Light, Oversized Three Car Garage Deep Enough For An Extra Large SUV, Huge Back Porch Overlooking A Gorgeous Treed Area And Creek, Circular Driveway, Sod And Irrigation, Plenty Of Room For A Pool. This Home Qualifies For A Limited-Time 2-1 Buydown With Reduced Monthly Payments For The First 2 Years At No Cost To The Buyer. Ask Listing Agent For Details
Active
$999,900
1137 Willow Springs Dr Lot 23, Lebanon, TN 37087
4beds
3,377sqft
Single Family Residence, Residential
Built in 2026
0.31 Acres Lot
$-- Zestimate®
$296/sqft
$50/mo HOA
What's special
Sod and irrigationCircular drivewayBosch dishwasherBosch microwaveCustom designer detailsOpen floor planCul-de-sac lot
- 2 days |
- 300 |
- 16 |
Zillow last checked:
Listing updated:
Listed by:
Ben Forkum 615-566-4622,
Summit Realty Group 615-758-6682,
Clay Forkum 615-812-2295,
Summit Realty Group
Source: RealTracs MLS as distributed by MLS GRID,MLS#: 3513739
Facts & features
Interior
Bedrooms & bathrooms
- Bedrooms: 4
- Bathrooms: 3
- Full bathrooms: 3
- Main level bedrooms: 2
Bedroom 1
- Features: Suite
- Level: Suite
- Area: 308 Square Feet
- Dimensions: 14x22
Bedroom 2
- Features: Bath
- Level: Bath
- Area: 182 Square Feet
- Dimensions: 14x13
Primary bathroom
- Features: Double Vanity
- Level: Double Vanity
Dining room
- Features: L-Shaped
- Level: L-Shaped
- Area: 168 Square Feet
- Dimensions: 14x12
Kitchen
- Area: 252 Square Feet
- Dimensions: 21x12
Living room
- Features: Combination
- Level: Combination
- Area: 399 Square Feet
- Dimensions: 21x19
Other
- Features: Utility Room
- Level: Utility Room
- Area: 42 Square Feet
- Dimensions: 6x7
Recreation room
- Features: Second Floor
- Level: Second Floor
- Area: 462 Square Feet
- Dimensions: 21x22
Heating
- Central, ENERGY STAR Qualified Equipment, Electric
Cooling
- Ceiling Fan(s), Central Air, Electric
Appliances
- Included: Gas Oven, Gas Range, Dishwasher, Disposal, ENERGY STAR Qualified Appliances, Microwave, Stainless Steel Appliance(s), Humidifier, Smart Appliance(s), Water Purifier
- Laundry: Electric Dryer Hookup, Washer Hookup
Features
- Air Filter, Built-in Features, Ceiling Fan(s), Entrance Foyer, Extra Closets, High Ceilings, Open Floorplan, Pantry, Smart Thermostat, Walk-In Closet(s), High Speed Internet, Kitchen Island
- Flooring: Carpet, Wood, Tile
- Basement: None
- Number of fireplaces: 1
- Fireplace features: Insert, Electric, Great Room
Interior area
- Total structure area: 3,377
- Total interior livable area: 3,377 sqft
- Finished area above ground: 3,377
Property
Parking
- Total spaces: 9
- Parking features: Garage Door Opener, Garage Faces Side, Aggregate, Circular Driveway, Driveway
- Garage spaces: 3
- Uncovered spaces: 6
Accessibility
- Accessibility features: Accessible Entrance, Smart Technology
Features
- Levels: Two
- Stories: 2
- Patio & porch: Porch, Covered
- Exterior features: Smart Irrigation
Lot
- Size: 0.31 Acres
Details
- Parcel number: 035I A 01800 000
- Special conditions: Standard
- Other equipment: Irrigation System, Air Purifier
Construction
Type & style
- Home type: SingleFamily
- Architectural style: Ranch
- Property subtype: Single Family Residence, Residential
Materials
- Brick, Ducts Professionally Air-Sealed
- Roof: Asphalt
Condition
- New construction: Yes
- Year built: 2026
Utilities & green energy
- Sewer: STEP System
- Water: Public
- Utilities for property: Electricity Available, Water Available
Green energy
- Energy efficient items: Thermostat, Insulation, Water Heater
Community & HOA
Community
- Security: Security Gate, Smoke Detector(s)
- Subdivision: The Reserve At Horn Springs Sec 3&4
HOA
- Has HOA: Yes
- Services included: Maintenance Grounds
- HOA fee: $600 annually
Location
- Region: Lebanon
Financial & listing details
- Price per square foot: $296/sqft
- Annual tax amount: $315
- Date on market: 8/16/2026
- Electric utility on property: Yes
Estimated market value
Not available
Estimated sales range
Not available
Not available
Price history
| Date | Event | Price |
|---|---|---|
| 8/16/2026 | Listed for sale | $999,900+17.5%$296/sqft |
Source:  RealTracs MLS as distributed by MLS GRID #3513739 Report a problem RealTracs MLS as distributed by MLS GRID #3513739 Report a problem | ||
| 9/15/2024 | Listing removed | $850,728$252/sqft |
Source: RealTracs MLS as distributed by MLS GRID #2697752 Report a problem | ||
| 8/29/2024 | Listed for sale | $850,728+5.2%$252/sqft |
Source: RealTracs MLS as distributed by MLS GRID #2697752 Report a problem | ||
| 8/29/2024 | Listing removed | -- |
Source: RealTracs MLS as distributed by MLS GRID #2688996 Report a problem | ||
| 8/8/2024 | Listed for sale | $808,331$239/sqft |
Source: RealTracs MLS as distributed by MLS GRID #2688996 Report a problem | ||
| 8/8/2024 | Listing removed | -- |
Source: RealTracs MLS as distributed by MLS GRID #2678950 Report a problem | ||
| 4/12/2024 | Price change | $808,331+1.8%$239/sqft |
Source: RealTracs MLS as distributed by MLS GRID #2637501 Report a problem | ||
| 4/1/2024 | Listed for sale | $794,267$235/sqft |
Source: RealTracs MLS as distributed by MLS GRID #2637501 Report a problem | ||
Public tax history
Tax history is unavailable.
Monthly payment
Est. payment
Payment breakdown
Explore the cost of this home by adjusting the details. Changes won't be saved.Climate risks
Neighborhood: 37087
Nearby schools
GreatSchools rating
- 6/10Carroll Oakland Elementary SchoolGrades: PK-8Distance: 5.3 mi
- 7/10Lebanon High SchoolGrades: 9-12Distance: 5 mi
Schools provided by the listing agent
- Elementary: Carroll Oakland Elementary
- Middle: Carroll Oakland Elementary
- High: Lebanon High School
Source: RealTracs MLS as distributed by MLS GRID. This data may not be complete. We recommend contacting the local school district to confirm school assignments for this home.
- $748,900-- bd-- ba-- sqft1137 Willow Springs Dr, Lebanon, TN 37087Off Market
- $748,900-- bd-- ba-- sqft1139 Willow Springs Dr, Lebanon, TN 37087Off Market
- $838,000-- bd3 ba2.7k sqft1229 Ben Forkum Dr, Lebanon, TN 37087Sold
- $876,5004 bd4 ba4k sqft1231 Ben Forkum Dr, Lebanon, TN 37087Sold
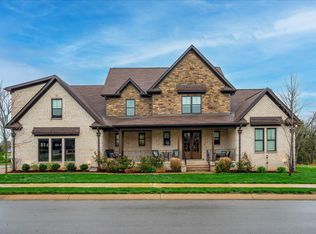
- $763,300-- bd-- ba-- sqft1140 Willow Springs Dr, Lebanon, TN 37087Off Market
- $940,000-- bd3 ba3.4k sqft1134 Willow Springs Dr, Lebanon, TN 37087Sold
- $940,0004 bd4 ba3.5k sqft1134 Willow Springs Dr LOT 18, Lebanon, TN 37087Sold
- $1,089,9005 bd6 ba4.8k sqft1225 Ben Forkum Dr LOT 27, Lebanon, TN 37087Sold
A local agent can set up tours, give advice and negotiate with sellers.
A local lender can help you make sure your offer is ready when you are.
Similar homes
- $939,9004 bd4 ba3.4k sqft4006 Mandrake Pl #165, Lebanon, TN 37087New Construction

 MLS ID #3514471, Justin Brown. RealTracs MLS as distributed by MLS GRID
 - $869,9004 bd3 ba3.1k sqft4012 Mandrake Pl #168, Lebanon, TN 37087New Construction
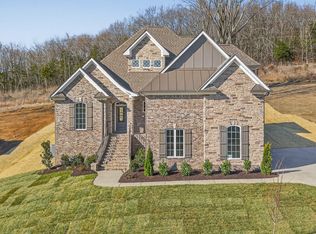 MLS ID #3514485, Justin Brown. RealTracs MLS as distributed by MLS GRID
 - $874,9004 bd4 ba3.6k sqft306 Charleston St, Lebanon, TN 37087For Sale
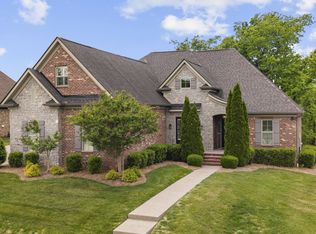 MLS ID #3513343, Phyllis Hobbs. RealTracs MLS as distributed by MLS GRID
 - $759,9004 bd4 ba3.5k sqft305 Dandelion Dr, Lebanon, TN 37087For Sale
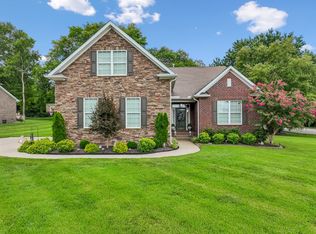 MLS ID #3514779, Chip Smith. RealTracs MLS as distributed by MLS GRID
 - $1,099,0004 bd4 ba3.5k sqft1915 Pointe Barton Dr, Lebanon, TN 37087For SaleMLS ID #3243213, Megan Baker Jernigan. RealTracs MLS as distributed by MLS GRID
- $844,9004 bd4 ba2.9k sqft1401 Schulert Ct Lot 67, Lebanon, TN 37087New ConstructionMLS ID #3306226, Mike Tetzel. RealTracs MLS as distributed by MLS GRID
- $819,9003 bd3 ba2.8k sqft802 Brookdale Ct #135, Lebanon, TN 37087New ConstructionMLS ID #3514476, Justin Brown. RealTracs MLS as distributed by MLS GRID
- $899,9004 bd4 ba3.1k sqft205 Old Horn Springs Rd, Lebanon, TN 37087For SaleMLS ID #3288022, Lynda C. Burge. RealTracs MLS as distributed by MLS GRID
- $979,9004 bd5 ba4.5k sqft548 Ridgecrest Ln, Lebanon, TN 37087For SaleMLS ID #3178969, Jason Crosslin. RealTracs MLS as distributed by MLS GRID
- $889,9006 bd4 ba3.5k sqft1215 Ben Forkum Dr #32, Lebanon, TN 37087New ConstructionMLS ID #3272406, Mike Tetzel. RealTracs MLS as distributed by MLS GRID
- $995,0004 bd4 ba3.8k sqft4220 Coles Ferry Park Lot 3, Lebanon, TN 37087New ConstructionMLS ID #3285445, Bryan Montgomery. RealTracs MLS as distributed by MLS GRID
- $1,049,0004 bd4 ba4.4k sqft518 Ridgecrest Ln, Lebanon, TN 37087For SaleMLS ID #3244496, Reed Clark. RealTracs MLS as distributed by MLS GRID
- $849,9005 bd4 ba3k sqft1403 Schulert Ct Lot 68, Lebanon, TN 37087New ConstructionMLS ID #3272407, Mike Tetzel. RealTracs MLS as distributed by MLS GRID
- $1,075,0005 bd5 ba4.9k sqft1136 Willow Springs Dr, Lebanon, TN 37087For SaleMLS ID #3221826, Josh Anderson. RealTracs MLS as distributed by MLS GRID
- $769,9003 bd3 ba2.5k sqft2754 Jasmine St #71, Lebanon, TN 37087New ConstructionMLS ID #3514478, Justin Brown. RealTracs MLS as distributed by MLS GRID
- $985,0003 bd4 ba4.5k sqft2005 Alanjohn Way, Lebanon, TN 37087For SaleMLS ID #3245435, Ginny Newell. RealTracs MLS as distributed by MLS GRID
- $1,299,9004 bd4 ba3.8k sqft1929 Jarrell Rd, Lebanon, TN 37087New ConstructionMLS ID #3312458, Adam Sharp. RealTracs MLS as distributed by MLS GRID
- $1,044,9004 bd5 ba3.5k sqft4007 Mandrake Pl, Lebanon, TN 37087For SaleMLS ID #3269928, Russell Parrish. RealTracs MLS as distributed by MLS GRID
- $750,0005 bd4 ba3.2k sqft1851 Horn Springs Rd, Lebanon, TN 37087For SaleMLS ID #3319698, Ken Nelson, Jr.. RealTracs MLS as distributed by MLS GRID
- $1,199,9005 bd6 ba4.9k sqft1003 Quillen Way Lot 46, Lebanon, TN 37087New ConstructionMLS ID #3260452, Ben Forkum. RealTracs MLS as distributed by MLS GRID
