New construction Valli B plan by Phillips Builders.
Active
$849,900
1403 Schulert Ct Lot 68, Lebanon, TN 37087
5beds
3,074sqft
:
Get pre-qualified$5,018/mo
Single Family Residence, Residential
Built in 2026
0.25 Acres Lot
$-- Zestimate®
$276/sqft
$50/mo HOA
What's special
- 17 days |
- 56 |
- 5 |
Zillow last checked:
Listing updated:
Listed by:
Mike Tetzel 615-796-3564,
The MARKI Group 615-796-3564,
Ashley Tetzel 330-612-4890,
The MARKI Group
Source: RealTracs MLS as distributed by MLS GRID,MLS#: 3272407
Facts & features
Interior
Bedrooms & bathrooms
- Bedrooms: 5
- Bathrooms: 4
- Full bathrooms: 4
- Main level bedrooms: 2
Bedroom 1
- Features: Suite
- Level: Suite
- Area: 195 Square Feet
- Dimensions: 15x13
Bedroom 2
- Features: Extra Large Closet
- Level: Extra Large Closet
- Area: 180 Square Feet
- Dimensions: 15x12
Bedroom 3
- Features: Walk-In Closet(s)
- Level: Walk-In Closet(s)
- Area: 195 Square Feet
- Dimensions: 15x13
Bedroom 4
- Features: Walk-In Closet(s)
- Level: Walk-In Closet(s)
- Area: 156 Square Feet
- Dimensions: 13x12
Primary bathroom
- Features: Double Vanity
- Level: Double Vanity
Kitchen
- Area: 208 Square Feet
- Dimensions: 16x13
Living room
- Features: Great Room
- Level: Great Room
- Area: 494 Square Feet
- Dimensions: 26x19
Other
- Features: Bedroom 5
- Level: Bedroom 5
- Area: 156 Square Feet
- Dimensions: 13x12
Recreation room
- Features: Second Floor
- Level: Second Floor
- Area: 272 Square Feet
- Dimensions: 17x16
Heating
- Central, Heat Pump, Natural Gas
Cooling
- Central Air, Electric
Appliances
- Included: Built-In Electric Oven, Built-In Gas Range, Cooktop, Dishwasher, Disposal, Microwave
- Laundry: Electric Dryer Hookup, Washer Hookup
Features
- Ceiling Fan(s), Entrance Foyer, Extra Closets, High Ceilings, Open Floorplan, Pantry, Walk-In Closet(s), High Speed Internet, Kitchen Island
- Flooring: Luxury Vinyl, Tile
- Basement: Crawl Space,None
- Number of fireplaces: 1
- Fireplace features: Family Room, Gas
Interior area
- Total structure area: 3,074
- Total interior livable area: 3,074 sqft
- Finished area above ground: 3,074
Property
Parking
- Total spaces: 7
- Parking features: Garage Door Opener, Garage Faces Side, Concrete, Driveway
- Garage spaces: 3
- Uncovered spaces: 4
Features
- Levels: Two
- Stories: 2
- Patio & porch: Deck, Covered, Porch
Lot
- Size: 0.25 Acres
Details
- Parcel number: 035I A 03100 000
- Special conditions: Standard
Construction
Type & style
- Home type: SingleFamily
- Property subtype: Single Family Residence, Residential
Materials
- Brick
- Roof: Shingle
Condition
- New construction: Yes
- Year built: 2026
Utilities & green energy
- Sewer: STEP System
- Water: Public
- Utilities for property: Electricity Available, Natural Gas Available, Water Available, Underground Utilities
Green energy
- Energy efficient items: Insulation, Thermostat, Water Heater
- Indoor air quality: Contaminant Control
Community & HOA
Community
- Security: Carbon Monoxide Detector(s), Smoke Detector(s)
- Subdivision: The Reserve At Horn Springs Sec 3&4
HOA
- Has HOA: Yes
- Amenities included: Sidewalks, Underground Utilities
- Services included: Maintenance Grounds
- HOA fee: $600 annually
- Second HOA fee: $350 one time
Location
- Region: Lebanon
Financial & listing details
- Price per square foot: $276/sqft
- Annual tax amount: $1
- Date on market: 7/13/2026
- Date available: 10/30/2026
- Electric utility on property: Yes
Estimated market value
Not available
Estimated sales range
Not available
Not available
Price history
| Date | Event | Price |
|---|---|---|
| 7/17/2026 | Listed for sale | $849,900+385.7%$276/sqft |
Source:  RealTracs MLS as distributed by MLS GRID #3272407 Report a problem RealTracs MLS as distributed by MLS GRID #3272407 Report a problem | ||
| 3/31/2026 | Sold | $175,000-5.4%$57/sqft |
Source: RealTracs MLS as distributed by MLS GRID #3099064 Report a problem | ||
| 2/13/2026 | Contingent | $184,900$60/sqft |
Source: RealTracs MLS as distributed by MLS GRID #3099064 Report a problem | ||
| 1/19/2026 | Listed for sale | $184,900$60/sqft |
Source: RealTracs MLS as distributed by MLS GRID #3099064 Report a problem | ||
Public tax history
Tax history is unavailable.
Monthly payment
Est. payment
Payment breakdown
Explore the cost of this home by adjusting the details. Changes won't be saved.Climate risks
Neighborhood: 37087
Nearby schools
GreatSchools rating
- 6/10Carroll Oakland Elementary SchoolGrades: PK-8Distance: 5.4 mi
- 7/10Lebanon High SchoolGrades: 9-12Distance: 5.1 mi
Schools provided by the listing agent
- Elementary: Carroll Oakland Elementary
- Middle: Carroll Oakland Elementary
- High: Lebanon High School
Source: RealTracs MLS as distributed by MLS GRID. This data may not be complete. We recommend contacting the local school district to confirm school assignments for this home.
- $726,400-- bd-- ba-- sqft1403 Schulert Ct, Lebanon, TN 37087Off Market
- $844,9004 bd4 ba2.9k sqft1401 Schulert Ct LOT 67, Lebanon, TN 37087New Construction

- $726,400-- bd-- ba-- sqft1401 Schulert Ct, Lebanon, TN 37087Off Market
- $726,400-- bd-- ba-- sqft1117 Willow Springs Dr, Lebanon, TN 37087Off Market
- $175,00010,454.4 Square Feet1117 Willow Springs Dr LOT 65, Lebanon, TN 37087Sold
- $996,300-- bd4 ba3.3k sqft1230 Ben Forkum Dr, Lebanon, TN 37087Off Market
- $947,8264 bd4 ba3.8k sqft1119 Willow Springs Dr LOT 66, Lebanon, TN 37087Sold
- $786,100-- bd-- ba-- sqft1115 Willow Springs Dr, Lebanon, TN 37087Off Market
A local agent can set up tours, give advice and negotiate with sellers.
A local lender can help you make sure your offer is ready when you are.
Similar homes
- $699,9004 bd3 ba3.4k sqft3006 Hedgelawn Dr, Lebanon, TN 37090For Sale
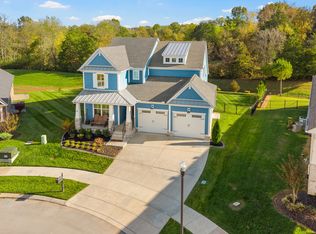
 MLS ID #3259804, Holly Andraca. RealTracs MLS as distributed by MLS GRID
 - $848,9005 bd4 ba3.8k sqft503 Red Barn Way, Mount Juliet, TN 37122For Sale
 MLS ID #3262645, SHERRY MULLINS. RealTracs MLS as distributed by MLS GRID
 - $614,9905 bd5 ba3k sqft1509 Hartview Ln, Lebanon, TN 37087New Construction
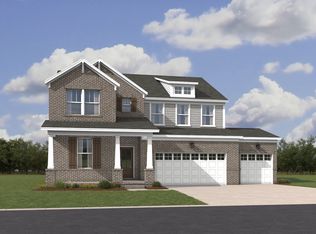 RealTracs MLS as distributed by MLS GRID
 - $584,4904 bd4 ba2.6k sqft1611 Belle Ct, Lebanon, TN 37087New Construction
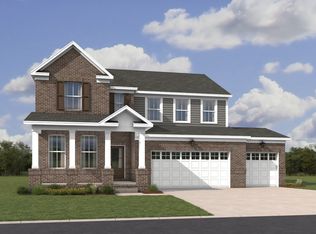 RealTracs MLS as distributed by MLS GRID
 - $779,9904 bd4 ba3.1k sqft3007 Sawgrass Ln, Mount Juliet, TN 37122New ConstructionRealTracs MLS as distributed by MLS GRID
- $814,9904 bd4 ba3.2k sqft4633 Hessey Rd, Mount Juliet, TN 37122New ConstructionRealTracs MLS as distributed by MLS GRID
- $908,9004 bd4 ba3.5k sqft112 Cedarstone Dr, Mount Juliet, TN 37122New ConstructionMLS ID #3260217, Marusha Skorey. RealTracs MLS as distributed by MLS GRID
- $899,9904 bd4 ba3.3k sqft108 Cedarstone Dr, Mount Juliet, TN 37122New ConstructionRealTracs MLS as distributed by MLS GRID
- $524,9904 bd3 ba2.1k sqft117 Longwood Dr, Lebanon, TN 37087New ConstructionRealTracs MLS as distributed by MLS GRID
- $927,9004 bd4 ba3.8k sqft110 Cedarstone Dr, Mount Juliet, TN 37122New ConstructionMLS ID #3269383, Marusha Skorey. RealTracs MLS as distributed by MLS GRID
- $805,9004 bd3 ba2.6k sqft102 Cedarstone Dr, Mount Juliet, TN 37122New ConstructionMLS ID #3211379, Marusha Skorey. RealTracs MLS as distributed by MLS GRID
- $522,7804 bd3 ba2.4k sqft203 Conger Dr, Lebanon, TN 37087New ConstructionM/I Homes
- $599,9004 bd3 ba2.9k sqft2900 John Dale Dr Lot R, Mount Juliet, TN 37122New ConstructionMLS ID #3306624, Katherine Blower. RealTracs MLS as distributed by MLS GRID
- $829,9955 bd5 ba3.6k sqft3 Tomlinson Pointe Dr, Mount Juliet, TN 37122New ConstructionMLS ID #3231826, Ashley Rolf. RealTracs MLS as distributed by MLS GRID
- $929,9004 bd5 ba3.8k sqft111 Cedarstone Dr, Mount Juliet, TN 37122New ConstructionMLS ID #3211374, Marusha Skorey. RealTracs MLS as distributed by MLS GRID
- $736,9905 bd4 ba3.4k sqft3435 Weston Way, Mount Juliet, TN 37122New ConstructionMLS ID #3226294, Shea Krafzig. RealTracs MLS as distributed by MLS GRID
- $735,0004 bd4 ba2.6k sqft844 Silva Loop, Mount Juliet, TN 37122For SaleMLS ID #3302250, Ashley Rolf. RealTracs MLS as distributed by MLS GRID
- $624,9004 bd3 ba2.4k sqft188 Karen Dr, Mount Juliet, TN 37122For SaleMLS ID #3285960, William (Bill) M Grady. RealTracs MLS as distributed by MLS GRID
- $989,0005 bd7 ba4.3k sqft805 Regimental Dr, Hermitage, TN 37076For SaleMLS ID #3305108, Christi Powers. RealTracs MLS as distributed by MLS GRID
- $739,9005 bd4 ba3.3k sqft1717 Boardwalk Pl, Gallatin, TN 37066For SaleMLS ID #3145061, Christy Bashlor. RealTracs MLS as distributed by MLS GRID
