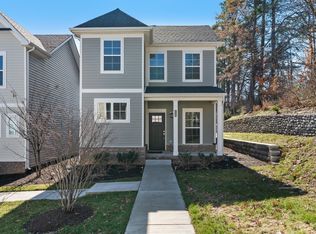
Lot 13 - Hutton Plan - 100% Complete - No down payment loan available with agent's lender. Lender will also pay for the appraisal. A beautifully crafted new construction home with 3 bedrooms and 2 full baths, perfectly situated on a cul-de-sac lot. This single-level home features a thoughtfully designed open floor plan with a vaulted ceiling in the great room, complete with a ceiling fan. The kitchen is equipped with modern stainless steel appliances, granite countertops, and ample cabinetry—ideal for everyday living. Includes a stylish mix of carpet, tile, and laminate flooring throughout the home, combining comfort and easy maintenance. A concrete is included, perfect for grilling or relaxing outdoors. The one-car garage provides convenient parking and storage. Home will is 100% complete. Refrigerator not included. Seller will pay $5,000 in cost for purchasers. Room measurements taken from prints.
Active
Price cut: $5K (8/6)
$379,900
104 Sandyside Ct Lot 13, Antioch, TN 37013
3beds
1,283sqft
:
Get pre-qualified$2,302/mo
Single Family Residence, Residential
Built in 2026
4,784 Square Feet Lot
$-- Zestimate®
$296/sqft
$8/mo HOA
What's special
Single-level homeAmple cabinetryCeiling fanGranite countertops
- 139 days |
- 141 |
- 12 |
Zillow last checked:
Listing updated:
Listed by:
Georgia R. Evans 615-542-7880,
Georgia Evans Realty, LLC 615-933-7166
Source: RealTracs MLS as distributed by MLS GRID,MLS#: 3164224
Facts & features
Interior
Bedrooms & bathrooms
- Bedrooms: 3
- Bathrooms: 2
- Full bathrooms: 2
- Main level bedrooms: 3
Bedroom 1
- Features: Full Bath
- Level: Full Bath
- Area: 156 Square Feet
- Dimensions: 13x12
Bedroom 2
- Area: 110 Square Feet
- Dimensions: 11x10
Bedroom 3
- Area: 130 Square Feet
- Dimensions: 13x10
Kitchen
- Features: Eat-in Kitchen
- Level: Eat-in Kitchen
- Area: 156 Square Feet
- Dimensions: 13x12
Living room
- Features: Great Room
- Level: Great Room
- Area: 182 Square Feet
- Dimensions: 13x14
Heating
- Electric, Heat Pump
Cooling
- Central Air, Electric
Appliances
- Included: Dishwasher, Microwave, Electric Oven, Electric Range
- Laundry: Electric Dryer Hookup, Washer Hookup
Features
- Flooring: Carpet, Laminate, Tile
- Basement: None
Interior area
- Total structure area: 1,283
- Total interior livable area: 1,283 sqft
- Finished area above ground: 1,283
Property
Parking
- Total spaces: 3
- Parking features: Garage Faces Front, Concrete
- Attached garage spaces: 1
- Uncovered spaces: 2
Features
- Levels: One
- Stories: 1
Lot
- Size: 4,784 Square Feet
- Dimensions: 52 x 92
- Features: Level
- Topography: Level
Details
- Special conditions: Standard
Construction
Type & style
- Home type: SingleFamily
- Property subtype: Single Family Residence, Residential
Materials
- Vinyl Siding
- Roof: Asphalt
Condition
- New construction: Yes
- Year built: 2026
Utilities & green energy
- Sewer: Public Sewer
- Water: Public
- Utilities for property: Electricity Available, Water Available, Cable Connected
Community & HOA
Community
- Subdivision: Hallmark
HOA
- Has HOA: Yes
- HOA fee: $100 annually
Location
- Region: Antioch
Financial & listing details
- Price per square foot: $296/sqft
- Annual tax amount: $1,900
- Date on market: 3/27/2026
- Date available: 04/30/2026
- Electric utility on property: Yes
Estimated market value
Not available
Estimated sales range
Not available
Not available
Price history
| Date | Event | Price |
|---|---|---|
| 8/6/2026 | Price change | $379,900-1.3%$296/sqft |
Source:  RealTracs MLS as distributed by MLS GRID #3164224 Report a problem RealTracs MLS as distributed by MLS GRID #3164224 Report a problem | ||
| 5/21/2026 | Price change | $384,900-1.3%$300/sqft |
Source: RealTracs MLS as distributed by MLS GRID #3164224 Report a problem | ||
| 3/28/2026 | Listed for sale | $389,900$304/sqft |
Source: RealTracs MLS as distributed by MLS GRID #3164224 Report a problem | ||
Public tax history
Tax history is unavailable.
Monthly payment
Est. payment
Payment breakdown
Explore the cost of this home by adjusting the details. Changes won't be saved.Climate risks
Neighborhood: Hallmark Condos
Nearby schools
GreatSchools rating
- 6/10Mount View Elementary SchoolGrades: PK-5Distance: 1.1 mi
- 4/10John F. Kennedy Middle SchoolGrades: 6-8Distance: 0.6 mi
- 3/10Antioch High SchoolGrades: 9-12Distance: 0.6 mi
Schools provided by the listing agent
- Elementary: Mt. View Elementary
- Middle: John F. Kennedy Middle
- High: Antioch High School
Source: RealTracs MLS as distributed by MLS GRID. This data may not be complete. We recommend contacting the local school district to confirm school assignments for this home.
- $340,0003 bd2 ba1.1k sqft1232 Lakewalk Dr LOT 180, Antioch, TN 37013Sold
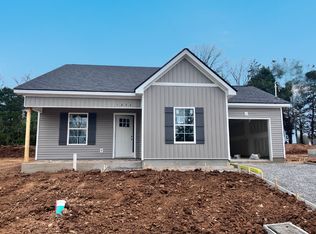
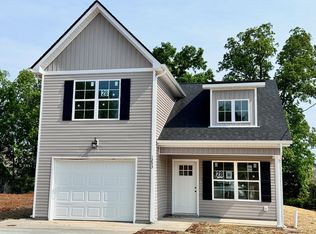
- $374,4003 bd2 ba1.4k sqft1253 Lakewalk Dr LOT 28, Antioch, TN 37013Sold
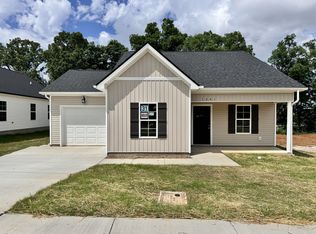
- $340,0003 bd2 ba1.1k sqft1241 Lakewalk Dr LOT 31, Antioch, TN 37013Sold
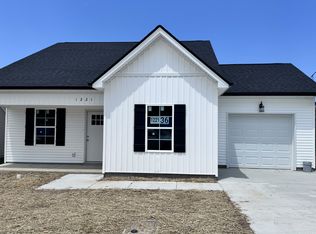
- $354,5003 bd2 ba1.1k sqft1221 Lakewalk Dr LOT 36, Antioch, TN 37013Sold
- $393,0003 bd3 ba1.4k sqft1317 Lakewalk Dr LOT 23, Antioch, TN 37013Sold
- $374,9003 bd2 ba1.3k sqft108 Sandyside Ct LOT 14, Antioch, TN 37013Sold
- $370,0003 bd2 ba1.2k sqft1257 Lakewalk Dr LOT 27, Antioch, TN 37013Sold
- $383,0003 bd2 ba1.2k sqft3648 Grace Falls Dr LOT 10, Antioch, TN 37013Sold
- $374,9003 bd3 ba1.3k sqft1304 Lakewalk Dr LOT 11, Antioch, TN 37013New Construction
A local agent can set up tours, give advice and negotiate with sellers.
A local lender can help you make sure your offer is ready when you are.
Similar homes
- $366,9003 bd2 ba1.4k sqft339 Carp Ct, Antioch, TN 37013New Construction

 RealTracs MLS as distributed by MLS GRID
 - $395,0003 bd3 ba1.7k sqft1727 Fenway Loop, Antioch, TN 37013For Sale
 MLS ID #3311600, Lilly J. Chen. RealTracs MLS as distributed by MLS GRID
 - $299,9003 bd3 ba1.5k sqft3051 Talisman Way, Antioch, TN 37013For Sale
 MLS ID #3305978, Robert Salmons. RealTracs MLS as distributed by MLS GRID
 - $356,9003 bd2 ba1.2k sqft2468 River Oaks Dr, Murfreesboro, TN 37129For Sale
 MLS ID #3269735, Wagih Soliman. RealTracs MLS as distributed by MLS GRID
 - $397,5003 bd2 ba1.3k sqft2712 Pickards Point, La Vergne, TN 37086For SaleMLS ID #3039872, Ashley Jaeger. RealTracs MLS as distributed by MLS GRID
- $384,9004 bd3 ba1.6k sqft136 Moshe Yaalon Dr, La Vergne, TN 37086For SaleMLS ID #3183745, Robert Salmons. RealTracs MLS as distributed by MLS GRID
- $319,9004 bd3 ba1.5k sqft2034 George Buchanan Dr, La Vergne, TN 37086For SaleMLS ID #3335773, Fo Abdullah. RealTracs MLS as distributed by MLS GRID
- $369,9002 bd3 ba1.4k sqft3209 Tasker Dr Lot 266, Antioch, TN 37013New ConstructionRegent Homes
- $419,9953 bd2 ba1.8k sqft2816 Bison Ct Lot 28, Antioch, TN 37013New ConstructionRealTracs MLS as distributed by MLS GRID
- $369,9002 bd3 ba1.4k sqft3219 Tasker Dr Lot 261, Cane Ridge, TN 37013New ConstructionRealTracs MLS as distributed by MLS GRID
- $379,9903 bd3 ba1.4k sqft5035 Dayflower Dr, Hermitage, TN 37076New ConstructionRealTracs MLS as distributed by MLS GRID
- $369,9002 bd3 ba1.4k sqft3207 Tasker Dr Lot 267, Antioch, TN 37013New ConstructionRealTracs MLS as distributed by MLS GRID
- $430,0004 bd2 ba1.5k sqft100 Bungalow Ct, Smyrna, TN 37167For SaleMLS ID #3500838, Hisham Bechay Michael. RealTracs MLS as distributed by MLS GRID
- $374,0003 bd3 ba1.6k sqft109 Hook And Ladder Ln, La Vergne, TN 37086New ConstructionMLS ID #3164214, Ann-Riley Caldwell. RealTracs MLS as distributed by MLS GRID
- $350,4993 bd3 ba1.6k sqft517 W Stonehaus Xing Lot 53, Antioch, TN 37013New ConstructionMLS ID #3288420, Donna Bowman. RealTracs MLS as distributed by MLS GRID
- $425,9904 bd3 ba1.6k sqft287 Spring St Lot 204, La Vergne, TN 37086New ConstructionMLS ID #3179054, Chuck Payne. RealTracs MLS as distributed by MLS GRID
- $375,0004 bd3 ba1.6k sqft107 Hook And Ladder Ln, La Vergne, TN 37086New ConstructionMLS ID #3217184, Ann-Riley Caldwell. RealTracs MLS as distributed by MLS GRID
- $371,0003 bd3 ba1.6k sqft742 Tennypark Ln, Mount Juliet, TN 37122For SaleMLS ID #3185275, Gary Ashton. RealTracs MLS as distributed by MLS GRID
- $275,0003 bd3 ba1.3k sqft4124 George Buchanan Dr, La Vergne, TN 37086For SaleMLS ID #3501016, Jennifer A. Spergl. RealTracs MLS as distributed by MLS GRID
- $359,9903 bd3 ba1.4k sqft5023 Dayflower Dr, Hermitage, TN 37076New ConstructionMLS ID #3318837, Rob Law. RealTracs MLS as distributed by MLS GRID
