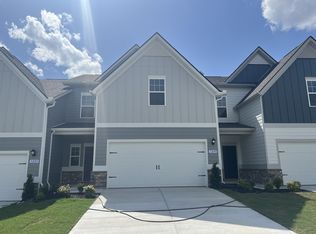
The Lavender at Spring Branch, Homesite 130, maximizes square footage with thoughtful design. The open-concept main floor seamlessly connects the kitchen, dining area, and living room, creating an inviting space for entertaining and everyday living. Once upstairs, you'll be greeted by a large loft that offers a flexible space for a gathering area, play room, or lounge. The primary suite serves as a private retreat with a dual-sink vanity, spacious walk-in closet, and a conveniently located laundry room sits just steps away. Two additional bedrooms share a well-appointed hall bathroom, while an optional fourth bedroom offers flexibility for guests, a nursery, or home office. **To Be Built- Est Completion 10/2026**
Wooded site with nice open space next to it. Homesite # 30
Community features: Playground, pickleball courts, sidewalks, underground utilities, dog park, pavilion.
Active
Price cut: $20K (7/30)
$439,990
4029 Gaskill Dr, Smyrna, TN 37167
3beds
1,941sqft
:
Get pre-qualified$2,609/mo
Single Family Residence, Residential
Built in 2026
-- sqft lot
$-- Zestimate®
$227/sqft
$65/mo HOA
What's special
Spacious walk-in closetOpen-concept main floorTwo additional bedroomsConveniently located laundry roomWell-appointed hall bathroomDual-sink vanity
- 57 days |
- 28 |
- 10 |
Zillow last checked:
Listing updated:
Listed by:
Angela Dover 615-424-7987,
DRB Group Tennessee 615-933-0403
Source: RealTracs MLS as distributed by MLS GRID,MLS#: 3242616
Facts & features
Interior
Bedrooms & bathrooms
- Bedrooms: 3
- Bathrooms: 3
- Full bathrooms: 2
- 1/2 bathrooms: 1
Primary bathroom
- Features: Double Vanity
- Level: Double Vanity
Heating
- Central, Electric
Cooling
- Central Air, Electric
Appliances
- Included: Electric Oven, Dishwasher, Microwave, Stainless Steel Appliance(s)
- Laundry: Electric Dryer Hookup, Washer Hookup
Features
- Ceiling Fan(s), Entrance Foyer, Extra Closets, Open Floorplan, Pantry, Walk-In Closet(s), High Speed Internet
- Flooring: Carpet, Luxury Vinyl, Tile
- Basement: None
Interior area
- Total structure area: 1,941
- Total interior livable area: 1,941 sqft
- Finished area above ground: 1,941
Video & virtual tour
Property
Parking
- Total spaces: 2
- Parking features: Garage Door Opener, Garage Faces Front, Driveway
- Attached garage spaces: 2
- Has uncovered spaces: Yes
Features
- Levels: Two
- Stories: 2
- Patio & porch: Patio
Details
- Parcel number: 028D C 00100 R0141039
- Special conditions: Standard
Construction
Type & style
- Home type: SingleFamily
- Property subtype: Single Family Residence, Residential
Materials
- Fiber Cement, Brick
Condition
- New construction: Yes
- Year built: 2026
Utilities & green energy
- Sewer: Public Sewer
- Water: Public
- Utilities for property: Electricity Available, Water Available, Underground Utilities
Community & HOA
Community
- Subdivision: Spring Branch
HOA
- Has HOA: Yes
- Amenities included: Dog Park, Pickleball Court(s), Playground, Sidewalks, Underground Utilities
- HOA fee: $65 monthly
- Second HOA fee: $300 one time
Location
- Region: Smyrna
Financial & listing details
- Price per square foot: $227/sqft
- Tax assessed value: $15,000
- Annual tax amount: $2,047
- Date on market: 6/13/2026
- Electric utility on property: Yes
Estimated market value
Not available
Estimated sales range
Not available
Not available
Price history
| Date | Event | Price |
|---|---|---|
| 7/30/2026 | Price change | $439,990-4.3%$227/sqft |
Source:  RealTracs MLS as distributed by MLS GRID #3242616 Report a problem RealTracs MLS as distributed by MLS GRID #3242616 Report a problem | ||
| 6/26/2026 | Price change | $459,990-2.3%$237/sqft |
Source: RealTracs MLS as distributed by MLS GRID #3242616 Report a problem | ||
| 6/13/2026 | Listed for sale | $470,640+5.1%$242/sqft |
Source: RealTracs MLS as distributed by MLS GRID #3242616 Report a problem | ||
| 6/11/2026 | Listing removed | $447,990$231/sqft |
Source: RealTracs MLS as distributed by MLS GRID #3182742 Report a problem | ||
| 4/25/2026 | Listed for sale | $447,990$231/sqft |
Source: RealTracs MLS as distributed by MLS GRID #3182742 Report a problem | ||
Public tax history
| Year | Property taxes | Tax assessment |
|---|---|---|
| 2025 | $90 | $3,750 |
Find assessor info on the county website
Monthly payment
Est. payment
Payment breakdown
Explore the cost of this home by adjusting the details. Changes won't be saved.Climate risks
Neighborhood: 37167
Nearby schools
GreatSchools rating
- 5/10David Youree Elementary SchoolGrades: PK-5Distance: 1.3 mi
- 7/10Rocky Fork Middle SchoolGrades: 6-8Distance: 2.2 mi
- 6/10Smyrna High SchoolGrades: 9-12Distance: 2.5 mi
Schools provided by the listing agent
- Elementary: David Youree Elementary
- Middle: Rocky Fork Middle School
- High: Smyrna High School
Source: RealTracs MLS as distributed by MLS GRID. This data may not be complete. We recommend contacting the local school district to confirm school assignments for this home.
- $469,9904 bd4 ba2.4k sqft4013 Gaskill Dr, Smyrna, TN 37167New Construction
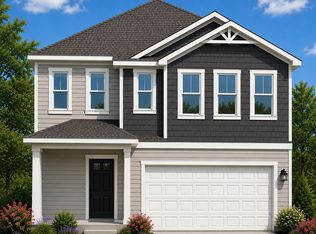
- $433,9904 bd3 ba1.9k sqft4001 Gaskill Dr, Smyrna, TN 37167New Construction
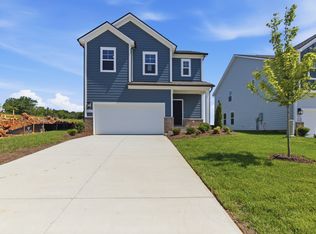
- $429,9903 bd4 ba1.9k sqft4043 Gaskill Dr, Smyrna, TN 37167New Construction
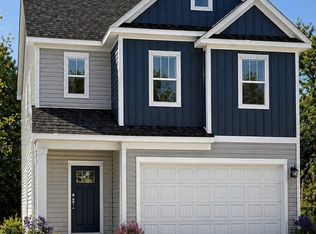
- $434,9903 bd4 ba1.9k sqft4021 Gaskill Dr, Smyrna, TN 37167New Construction

- $469,9903 bd3 ba1.8k sqft4017 Gaskill Dr, Smyrna, TN 37167Pending
- $342,7853 bd3 ba1.6k sqft1213 Bronte Dr LOT 4, Smyrna, TN 37167New Construction
- $329,9903 bd3 ba1.6k sqft1209 Bronte Dr LOT 3, Smyrna, TN 37167New Construction
- $329,9903 bd3 ba1.6k sqft100 Twain Aly, Smyrna, TN 37167Sold
A local agent can set up tours, give advice and negotiate with sellers.
Similar homes
- $434,9903 bd4 ba1.9k sqft4021 Gaskill Dr, Smyrna, TN 37167New Construction
 RealTracs MLS as distributed by MLS GRID
 - $539,9903 bd3 ba2.1k sqft420 Ronald Lee Rd Lot 6, Smyrna, TN 37167New Construction
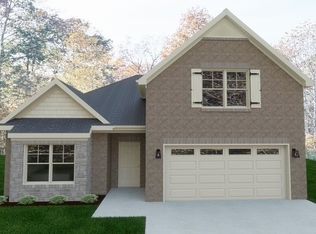 MLS ID #3311863, Debbie Gatewood. RealTracs MLS as distributed by MLS GRID
 - $516,9905 bd3 ba2.5k sqft2053 Coriander Ln, Smyrna, TN 37167New Construction
 RealTracs MLS as distributed by MLS GRID
 - $329,9903 bd3 ba1.6k sqft1209 Bronte Dr Lot 3, Smyrna, TN 37167New Construction
 RealTracs MLS as distributed by MLS GRID
 - $430,4993 bd3 ba2.4k sqft213 Jasmine Way Lot 390, La Vergne, TN 37086New ConstructionMLS ID #3321957, Jane Nickell. RealTracs MLS as distributed by MLS GRID
- $489,9204 bd3 ba1.9k sqft134 Ogden Cv Lot 203, Smyrna, TN 37167New ConstructionMLS ID #3048139, Chad Ramsey. RealTracs MLS as distributed by MLS GRID
- $508,3753 bd3 ba2.3k sqft6104 Saxlingham Pl Lot 148, Smyrna, TN 37167New ConstructionMLS ID #3198728, John Gilbert. RealTracs MLS as distributed by MLS GRID
- $544,9904 bd3 ba2.3k sqft3022 Belton Way, Smyrna, TN 37167New ConstructionRealTracs MLS as distributed by MLS GRID
- $514,5904 bd2 ba1.8k sqft426 Long Dr Lot 156, Smyrna, TN 37167New ConstructionMLS ID #3112491, Chad Ramsey. RealTracs MLS as distributed by MLS GRID
- $400,8604 bd4 ba2k sqft221 Fletchers Way, Smyrna, TN 37167New ConstructionRealTracs MLS as distributed by MLS GRID
- $447,9993 bd2 ba1.5k sqft1050 Bradford Park Rd, Mount Juliet, TN 37122For SaleMLS ID #3270491, Jonathan Minerick. RealTracs MLS as distributed by MLS GRID
- $369,0003 bd3 ba1.7k sqft802 Silverhill Dr, Murfreesboro, TN 37129For SaleMLS ID #3298101, Mary Suto. RealTracs MLS as distributed by MLS GRID
- $424,9753 bd4 ba2k sqft314 Savoy Loop Lot 433, Nolensville, TN 37135New ConstructionMLS ID #3501263, Judy D. Inman. RealTracs MLS as distributed by MLS GRID
- $315,0003 bd3 ba1.4k sqft6633 Hanworth Trce, Smyrna, TN 37167For SaleMLS ID #3336338, Vikki Williams. RealTracs MLS as distributed by MLS GRID
- $520,9254 bd3 ba2.4k sqft6305 Loudwater Ct Lot 115, Smyrna, TN 37167New ConstructionRealTracs MLS as distributed by MLS GRID
- $514,9905 bd3 ba2.5k sqft2045 Coriander Ln, Smyrna, TN 37167New ConstructionDR Horton
- $368,9904 bd4 ba2k sqft217 Fletchers Way, Smyrna, TN 37167New ConstructionMLS ID #3223159, Chad Ramsey. RealTracs MLS as distributed by MLS GRID
- $507,2255 bd3 ba2.2k sqft6307 Loudwater Ct Lot 116, Smyrna, TN 37167New ConstructionRealTracs MLS as distributed by MLS GRID
- $312,0003 bd3 ba1.5k sqft4202 Grapevine Loop, Smyrna, TN 37167For SaleMLS ID #3268431, Salena Scott. RealTracs MLS as distributed by MLS GRID
- $519,9905 bd3 ba2.5k sqft2036 Coriander Ln, Smyrna, TN 37167New ConstructionDR Horton
