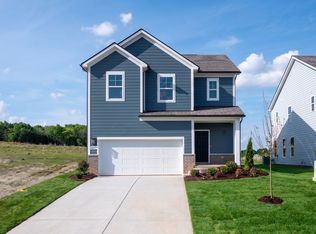
The Freesia offers a standard first floor owner’s suite. The first floor features open gathering and café areas. At the top of the stairs, you’ll be greeted by a loft and 2 additional bedrooms, both with walk-in closets. A cozier yet ample loft area is included with the optional 4th bedroom. **THIS HOME HAS NOT YET BEEN BUILT- PRICING IS SHOWN AT BASE PRICE.**
Under contract - not showing
$469,990
4017 Gaskill Dr, Smyrna, TN 37167
3beds
1,872sqft
:
Get pre-qualified$2,783/mo
Single Family Residence, Residential
Built in 2026
-- sqft lot
$-- Zestimate®
$251/sqft
$65/mo HOA
What's special
Second level livingOpen concept designStorage areaLarge walk-in closetMain level secondary bedroomLaundry roomCoat closet
- 105 days |
- 2 |
- 0 |
Likely to sell faster than
Zillow last checked:
Listing updated:
Listed by:
Asa Payne 615-796-7140,
DRB Group Tennessee 615-933-0403
Source: RealTracs MLS as distributed by MLS GRID,MLS#: 3182716
Facts & features
Interior
Bedrooms & bathrooms
- Bedrooms: 3
- Bathrooms: 3
- Full bathrooms: 2
- 1/2 bathrooms: 1
- Main level bedrooms: 1
Heating
- Central, Electric
Cooling
- Central Air, Electric
Appliances
- Included: Electric Oven, Dishwasher, Microwave, Stainless Steel Appliance(s)
- Laundry: Electric Dryer Hookup, Washer Hookup
Features
- Ceiling Fan(s), Entrance Foyer, Extra Closets, Open Floorplan, Pantry, Walk-In Closet(s), High Speed Internet
- Flooring: Carpet, Tile
- Basement: None
Interior area
- Total structure area: 1,872
- Total interior livable area: 1,872 sqft
- Finished area above ground: 1,872
Property
Parking
- Total spaces: 2
- Parking features: Garage Door Opener, Garage Faces Front, Driveway
- Attached garage spaces: 2
- Has uncovered spaces: Yes
Features
- Levels: Two
- Stories: 2
- Patio & porch: Porch, Covered, Patio
Details
- Parcel number: 028D C 00100 R0141039
- Special conditions: Standard
Construction
Type & style
- Home type: SingleFamily
- Property subtype: Single Family Residence, Residential
Materials
- Fiber Cement, Brick, Stone
Condition
- New construction: Yes
- Year built: 2026
Utilities & green energy
- Sewer: Public Sewer
- Water: Public
- Utilities for property: Electricity Available, Water Available, Underground Utilities
Community & HOA
Community
- Subdivision: Spring Branch
HOA
- Has HOA: Yes
- Amenities included: Dog Park, Playground, Sidewalks, Underground Utilities
- Services included: Maintenance Grounds, Recreation Facilities
- HOA fee: $65 monthly
- Second HOA fee: $300 one time
Location
- Region: Smyrna
Financial & listing details
- Price per square foot: $251/sqft
- Annual tax amount: $2,047
- Date on market: 4/25/2026
- Electric utility on property: Yes
Estimated market value
Not available
Estimated sales range
Not available
Not available
Price history
| Date | Event | Price |
|---|---|---|
| 5/2/2026 | Pending sale | $469,990$251/sqft |
Source:  RealTracs MLS as distributed by MLS GRID #3182716 Report a problem RealTracs MLS as distributed by MLS GRID #3182716 Report a problem | ||
| 4/25/2026 | Listed for sale | $469,990$251/sqft |
Source: RealTracs MLS as distributed by MLS GRID #3182716 Report a problem | ||
Public tax history
Tax history is unavailable.
Monthly payment
Est. payment
Payment breakdown
Explore the cost of this home by adjusting the details. Changes won't be saved.Climate risks
Neighborhood: 37167
Nearby schools
GreatSchools rating
- 5/10David Youree Elementary SchoolGrades: PK-5Distance: 1.3 mi
- 7/10Rocky Fork Middle SchoolGrades: 6-8Distance: 2.2 mi
- 6/10Smyrna High SchoolGrades: 9-12Distance: 2.5 mi
Schools provided by the listing agent
- Elementary: David Youree Elementary
- Middle: Rocky Fork Middle School
- High: Smyrna High School
Source: RealTracs MLS as distributed by MLS GRID. This data may not be complete. We recommend contacting the local school district to confirm school assignments for this home.
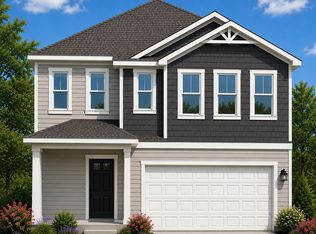
- $469,9904 bd4 ba2.4k sqft4013 Gaskill Dr, Smyrna, TN 37167New Construction
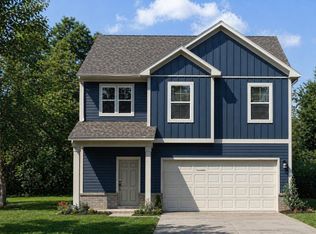
- $439,9903 bd3 ba1.9k sqft4029 Gaskill Dr, Smyrna, TN 37167New Construction
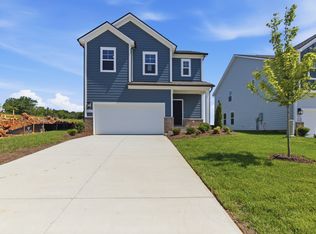
- $433,9904 bd3 ba1.9k sqft4001 Gaskill Dr, Smyrna, TN 37167New Construction
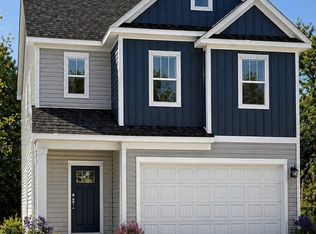
- $429,9903 bd4 ba1.9k sqft4043 Gaskill Dr, Smyrna, TN 37167New Construction
- $434,9903 bd4 ba1.9k sqft4021 Gaskill Dr, Smyrna, TN 37167New Construction
- $342,7853 bd3 ba1.6k sqft1213 Bronte Dr LOT 4, Smyrna, TN 37167New Construction
- $329,9903 bd3 ba1.6k sqft1209 Bronte Dr LOT 3, Smyrna, TN 37167New Construction
- $329,9903 bd3 ba1.6k sqft100 Twain Aly, Smyrna, TN 37167Sold
A local agent can set up tours, give advice and negotiate with sellers.
Similar homes
- from $429,9903 bd3 ba1.9k sqftBeramont Plan, Spring Branch, Smyrna, TN 37167New Construction
 DRB Homes
 - $433,9904 bd3 ba1.9k sqft4001 Gaskill Dr, Smyrna, TN 37167New Construction
 RealTracs MLS as distributed by MLS GRID
 - from $399,9903 bd3 ba1.8k sqftFreesia Plan, Spring Branch, Smyrna, TN 37167New Construction
 DRB Homes
 - from $459,9903 bd3 ba2.2k sqftFinley Plan, Briley Downs, Smyrna, TN 37167New Construction
 Dream Finders Homes
 - from $464,9903 bd3 ba2.3k sqftBeaufain Plan, Briley Downs, Smyrna, TN 37167New ConstructionDream Finders Homes
- $455,9993 bd3 ba2k sqft362 Mammoth Trce, Smyrna, TN 37167New ConstructionDream Finders Homes
- $444,9903 bd3 ba2k sqft527 Byres Ct, Smyrna, TN 37167New ConstructionMLS ID #3306281, Nicole Siana. RealTracs MLS as distributed by MLS GRID
- from $450,4994 bd2 ba2.1k sqftDiscovery Plan, Sunrise at Arbor Ridge, La Vergne, TN 37086New ConstructionStarlight Homes
- from $460,4994 bd3 ba2.2k sqftMagellan Plan, Sunrise at Arbor Ridge, La Vergne, TN 37086New ConstructionStarlight Homes
- $504,9994 bd3 ba2.7k sqft968 Caywood Rd, Smyrna, TN 37167For SaleMLS ID #3246280, Jeanie Fowles. RealTracs MLS as distributed by MLS GRID
- $563,0004 bd4 ba2.7k sqft418 Long Dr, Smyrna, TN 37167New ConstructionRealTracs MLS as distributed by MLS GRID
- $499,5224 bd3 ba2.2k sqft4927 Kai Dr Lot 75, Murfreesboro, TN 37129New ConstructionRealTracs MLS as distributed by MLS GRID
- $389,9203 bd3 ba1.8k sqft290 Fletchers Way, Smyrna, TN 37167New ConstructionRealTracs MLS as distributed by MLS GRID
- from $559,9905 bd3 ba2.5k sqftHAYDEN Plan, Pottsview, Smyrna, TN 37167New ConstructionDR Horton
- from $534,9904 bd4 ba2.7k sqftTellico Plan, Briley Downs, Smyrna, TN 37167New ConstructionDream Finders Homes
- $449,9003 bd3 ba1.6k sqft308 Spring St Lot 193, La Vergne, TN 37086New ConstructionMLS ID #3163827, Delena Marie Edington. RealTracs MLS as distributed by MLS GRID
- $449,9954 bd2 ba2.1k sqft113 Cowslip Way, Lavergne, TN 37086New ConstructionStarlight Homes
- $441,9253 bd3 ba1.7k sqft411 Penfold Aly Lot 480A, Nolensville, TN 37135New ConstructionRegent Homes
- $505,0004 bd3 ba2.1k sqft315 Delta Way Lot 110, La Vergne, TN 37086New ConstructionMLS ID #3244014, Clay Haury. RealTracs MLS as distributed by MLS GRID
- from $539,9004 bd3 ba2.6k sqftElba GY Plan, Blakeney, Smyrna, TN 37167New ConstructionRegent Homes
