Welcome to Hamlet Estates at Carothers Crossing! This beautiful home offers an open and functional layout with modern finishes throughout. The spacious living area flows seamlessly into a stylish kitchen featuring quartz countertops, stainless appliances, custom cabinetry, and a gourmet kitchen perfect for gatherings. The primary suite provides a relaxing retreat with a spa-inspired bath, while the secondary bedrooms (one on main floor) offer generous space and storage. Enjoy a rear-entry two-car garage, low-maintenance living, and access to scenic community walking trails. Conveniently located near I-24, shopping, dining, and top-rated schools, this home blends comfort, quality, and convenience—making it the perfect place to call home. Photos of a similar build.
Active
$505,000
315 Delta Way Lot 110, La Vergne, TN 37086
4beds
2,199sqft
Single Family Residence, Residential
Built in 2026
-- sqft lot
$-- Zestimate®
$230/sqft
$50/mo HOA
What's special
Modern finishes throughoutRear-entry two-car garageStylish kitchenOpen and functional layoutStainless appliancesQuartz countertopsSpa-inspired bath
- 34 days |
- 24 |
- 1 |
Zillow last checked:
Listing updated:
Listed by:
Clay Haury 615-517-7619,
Dalamar Real Estate Services, LLC 615-946-4933
Source: RealTracs MLS as distributed by MLS GRID,MLS#: 3244014
Facts & features
Interior
Bedrooms & bathrooms
- Bedrooms: 4
- Bathrooms: 3
- Full bathrooms: 3
- Main level bedrooms: 2
Bedroom 1
- Features: Suite
- Level: Suite
- Area: 182 Square Feet
- Dimensions: 14x13
Bedroom 2
- Features: Extra Large Closet
- Level: Extra Large Closet
- Area: 130 Square Feet
- Dimensions: 13x10
Bedroom 3
- Features: Walk-In Closet(s)
- Level: Walk-In Closet(s)
- Area: 130 Square Feet
- Dimensions: 13x10
Bedroom 4
- Features: Walk-In Closet(s)
- Level: Walk-In Closet(s)
- Area: 130 Square Feet
- Dimensions: 13x10
Primary bathroom
- Features: Double Vanity
- Level: Double Vanity
Dining room
- Features: Combination
- Level: Combination
Kitchen
- Features: Eat-in Kitchen
- Level: Eat-in Kitchen
Living room
- Features: Great Room
- Level: Great Room
- Area: 273 Square Feet
- Dimensions: 21x13
Recreation room
- Features: Second Floor
- Level: Second Floor
Heating
- Central
Cooling
- Central Air
Appliances
- Included: Oven, Range, Dishwasher, Disposal, Microwave
- Laundry: Electric Dryer Hookup, Washer Hookup
Features
- High Speed Internet
- Flooring: Carpet, Luxury Vinyl, Tile
- Basement: None
Interior area
- Total structure area: 2,199
- Total interior livable area: 2,199 sqft
- Finished area above ground: 2,199
Property
Parking
- Total spaces: 2
- Parking features: Garage Faces Rear
- Attached garage spaces: 2
Features
- Levels: One
- Stories: 2
- Patio & porch: Porch, Covered
Lot
- Features: Level
- Topography: Level
Details
- Parcel number: 029P B 07500 R0132323
- Special conditions: Standard
Construction
Type & style
- Home type: SingleFamily
- Property subtype: Single Family Residence, Residential
Materials
- Hardboard Siding, Brick
- Roof: Shingle
Condition
- New construction: Yes
- Year built: 2026
Utilities & green energy
- Sewer: Public Sewer
- Water: Public
- Utilities for property: Water Available
Community & HOA
Community
- Security: Smoke Detector(s)
- Subdivision: Hamlet At Carothers Crossing Ph 2
HOA
- Has HOA: Yes
- HOA fee: $50 monthly
Location
- Region: La Vergne
Financial & listing details
- Price per square foot: $230/sqft
- Annual tax amount: $1
- Date on market: 6/16/2026
- Date available: 10/30/2026
Estimated market value
Not available
Estimated sales range
Not available
Not available
Price history
| Date | Event | Price |
|---|---|---|
| 6/16/2026 | Listed for sale | $505,000+5.2%$230/sqft |
Source:  RealTracs MLS as distributed by MLS GRID #3244014 Report a problem RealTracs MLS as distributed by MLS GRID #3244014 Report a problem | ||
| 11/8/2025 | Listing removed | $479,900$218/sqft |
Source: RealTracs MLS as distributed by MLS GRID #2810152 Report a problem | ||
| 3/28/2025 | Listed for sale | $479,900+4.3%$218/sqft |
Source: RealTracs MLS as distributed by MLS GRID #2810152 Report a problem | ||
| 2/9/2025 | Listing removed | $459,900$209/sqft |
Source: RealTracs MLS as distributed by MLS GRID #2757896 Report a problem | ||
| 2/6/2025 | Price change | $459,900+1.1%$209/sqft |
Source: RealTracs MLS as distributed by MLS GRID #2757896 Report a problem | ||
| 11/9/2024 | Listed for sale | $454,900+3.4%$207/sqft |
Source: RealTracs MLS as distributed by MLS GRID #2757896 Report a problem | ||
| 11/5/2024 | Listing removed | $440,000$200/sqft |
Source: RealTracs MLS as distributed by MLS GRID #2582105 Report a problem | ||
| 11/1/2024 | Listed for sale | $440,000$200/sqft |
Source: RealTracs MLS as distributed by MLS GRID #2582105 Report a problem | ||
| 10/16/2024 | Listing removed | $440,000$200/sqft |
Source: RealTracs MLS as distributed by MLS GRID #2582105 Report a problem | ||
| 8/31/2024 | Listed for sale | $440,000$200/sqft |
Source: RealTracs MLS as distributed by MLS GRID #2582105 Report a problem | ||
| 8/13/2024 | Listing removed | $440,000$200/sqft |
Source: RealTracs MLS as distributed by MLS GRID #2582105 Report a problem | ||
| 6/21/2024 | Listed for sale | $440,000$200/sqft |
Source: RealTracs MLS as distributed by MLS GRID #2582105 Report a problem | ||
| 6/1/2024 | Listing removed | -- |
Source: RealTracs MLS as distributed by MLS GRID #2582105 Report a problem | ||
| 4/13/2024 | Listed for sale | $440,000$200/sqft |
Source: RealTracs MLS as distributed by MLS GRID #2582105 Report a problem | ||
| 4/2/2024 | Listing removed | -- |
Source: RealTracs MLS as distributed by MLS GRID #2582105 Report a problem | ||
| 10/16/2023 | Listed for sale | $440,000-4.9%$200/sqft |
Source: RealTracs MLS as distributed by MLS GRID #2582105 Report a problem | ||
| 8/23/2023 | Listing removed | -- |
Source: RealTracs MLS as distributed by MLS GRID #2558736 Report a problem | ||
| 8/11/2023 | Listed for sale | $462,900$211/sqft |
Source: RealTracs MLS as distributed by MLS GRID #2558736 Report a problem | ||
| 8/8/2023 | Listing removed | -- |
Source: RealTracs MLS as distributed by MLS GRID #2543084 Report a problem | ||
| 6/30/2023 | Listed for sale | $462,900+25.1%$211/sqft |
Source: RealTracs MLS as distributed by MLS GRID #2543084 Report a problem | ||
| 5/31/2023 | Listing removed | -- |
Source: RealTracs MLS as distributed by MLS GRID #2513756 Report a problem | ||
| 4/28/2023 | Listed for sale | $369,900$168/sqft |
Source: RealTracs MLS as distributed by MLS GRID #2513756 Report a problem | ||
Public tax history
Tax history is unavailable.
Monthly payment
Est. payment
Payment breakdown
Explore the cost of this home by adjusting the details. Changes won't be saved.Climate risks
Neighborhood: 37086
Nearby schools
GreatSchools rating
- 7/10Rock Springs Elementary SchoolGrades: PK-5Distance: 1.2 mi
- 7/10Rock Springs Middle SchoolGrades: 6-8Distance: 2.3 mi
- 8/10Stewarts Creek High SchoolGrades: 9-12Distance: 4.4 mi
Schools provided by the listing agent
- Elementary: Rock Springs Elementary
- Middle: Rock Springs Middle School
- High: Stewarts Creek High School
Source: RealTracs MLS as distributed by MLS GRID. This data may not be complete. We recommend contacting the local school district to confirm school assignments for this home.
- $345,9003 bd3 ba1.8k sqft313 Delta Way LOT 111, La Vergne, TN 37086Sold

- $345,900-- bd-- ba1.9k sqft313 Delta Way, La Vergne, TN 37086Sold
- $409,9004 bd3 ba2k sqft317 Delta Way, La Vergne, TN 37086Sold

- $494,0004 bd3 ba1.8k sqft311 Delta Way LOT 112, La Vergne, TN 37086New Construction

- $430,0004 bd3 ba2.1k sqft319 Delta Way, La Vergne, TN 37086Sold
- $449,9004 bd3 ba2k sqft321 Delta Way, La Vergne, TN 37086Sold
- $422,000-- bd-- ba2.3k sqft150 Oasis Dr, La Vergne, TN 37086Sold
- $415,000-- bd-- ba1.9k sqft148 Oasis Dr, La Vergne, TN 37086Sold
A local agent can set up tours, give advice and negotiate with sellers.
Similar homes
- $527,0004 bd3 ba2.1k sqft166 Oasis Dr Lot 102, La Vergne, TN 37086New Construction
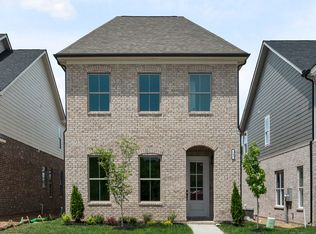
 MLS ID #3239634, Clay Haury. RealTracs MLS as distributed by MLS GRID
 - from $549,9904 bd3 ba2.5k sqftWashington Plan, Ascent at Arbor Ridge, La Vergne, TN 37086New Construction
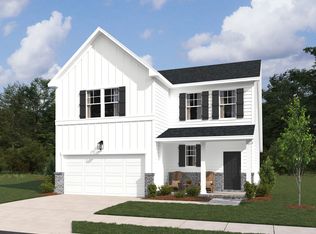 Ashton Woods Homes
 - from $459,9994 bd3 ba2.2k sqftMagellan Plan, Sunrise at Arbor Ridge, La Vergne, TN 37086New Construction
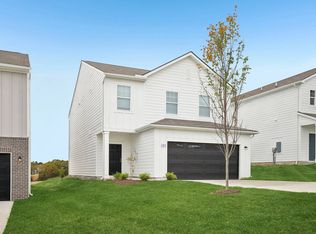 Starlight Homes
 - $449,9954 bd3 ba2.5k sqft1087 Large Poppy Dr, La Vergne, TN 37086New ConstructionAshton Woods Homes
- $449,9954 bd3 ba2.5k sqft1087 Large Poppy Dr Lot 145, La Vergne, TN 37086New ConstructionRealTracs MLS as distributed by MLS GRID
- $449,9954 bd2 ba2.1k sqft113 Cowslip Way, Lavergne, TN 37086New ConstructionStarlight Homes
- $539,9905 bd3 ba2.5k sqft6065 Eugene Dr, Smyrna, TN 37167New ConstructionMLS ID #3285722, Jimmy Miconi. RealTracs MLS as distributed by MLS GRID
- from $449,9994 bd2 ba2.1k sqftDiscovery Plan, Sunrise at Arbor Ridge, La Vergne, TN 37086New ConstructionStarlight Homes
- $554,9006 bd4 ba3k sqft112 Vanguard Dr, La Vergne, TN 37086New ConstructionRealTracs MLS as distributed by MLS GRID
- $544,0005 bd3 ba2.8k sqft205 Hannah Lee Hill Rd Lot 4, La Vergne, TN 37086New ConstructionMLS ID #3167906, Ann-Riley Caldwell. RealTracs MLS as distributed by MLS GRID
- from $539,9004 bd3 ba2.6k sqftElba GY Plan, Blakeney, Smyrna, TN 37167New ConstructionRegent Homes
- $499,5003 bd3 ba1.8k sqft712 Westcott Ln, Nolensville, TN 37135For SaleMLS ID #3155682, Andrew Terrell. RealTracs MLS as distributed by MLS GRID
- from $489,9003 bd3 ba2.3k sqftAshland GY Plan, Blakeney, Smyrna, TN 37167New ConstructionRegent Homes
- from $559,9905 bd3 ba2.5k sqftHAYDEN Plan, Pottsview, Smyrna, TN 37167New ConstructionDR Horton
- $494,9003 bd2 ba2k sqft6229 Kenwyn Pass Lot 98, Smyrna, TN 37167New ConstructionRealTracs MLS as distributed by MLS GRID
- $441,9253 bd3 ba1.7k sqft411 Penfold Aly Lot 480A, Nolensville, TN 37135New ConstructionRegent Homes
- $679,0004 bd3 ba2.9k sqft223 Sweet Maple Knl Lot 302, Nolensville, TN 37135New ConstructionMLS ID #3223987, Clay Haury. RealTracs MLS as distributed by MLS GRID
- $479,9904 bd4 ba2.3k sqft159 Burkitt Commons Ave, Nolensville, TN 37135For SaleMLS ID #3183281, Gary Ashton. RealTracs MLS as distributed by MLS GRID
- $394,0004 bd3 ba1.8k sqft111 Hook And Ladder, La Vergne, TN 37086New ConstructionMLS ID #3177869, Ann-Riley Caldwell. RealTracs MLS as distributed by MLS GRID
- $479,9954 bd3 ba2.2k sqft2705 Wilkinson Pike #2, Murfreesboro, TN 37129New ConstructionRealTracs MLS as distributed by MLS GRID
