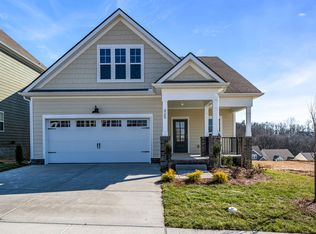
Just reduced, close in 30 days. The Brookland 2 is being offered by 2024's Top 10 local home builder. 3 bedrooms & laundry on the first floor. The second floor provides a large bonus room. Open living room with unique 10 ft coffered & trey ceilings. Quartz island & vanities, upgraded oak staircase. Large 12 x 15 ft covered rear porch added. Brick front, James Hardie siding, premium LP subflooring, Tech shield®, high rated shingles with first owner lifetime warranty. community sidewalk throughout with a playground, splash pad, incoming walking trails. Low HOA. Rural vibe within the city limits. 1 mile to schools & Cedar Stone Park, 3 miles to i24. Home sale & other contingencies accepted. Builder & lender concessions being offered. Easy offer process. Call or text the listing agent # directly to schedule a showing. - use GPS address, 6227 Kenwyn Pass Smyrna TN 37167
Under contract - not showing
Price cut: $5K (7/1)
$494,900
6229 Kenwyn Pass Lot 98, Smyrna, TN 37167
3beds
2,066sqft
Single Family Residence, Residential
Built in 2025
-- sqft lot
$-- Zestimate®
$240/sqft
$47/mo HOA
What's special
Brick frontJames hardie sidingPremium lp subflooringUpgraded oak staircaseQuartz island and vanities
- 35 days |
- 43 |
- 4 |
Zillow last checked:
Listing updated:
Listed by:
John Gilbert 615-968-3101,
Regent Realty 615-333-9000
Source: RealTracs MLS as distributed by MLS GRID,MLS#: 3272254
Facts & features
Interior
Bedrooms & bathrooms
- Bedrooms: 3
- Bathrooms: 2
- Full bathrooms: 2
- Main level bedrooms: 3
Bedroom 1
- Features: Walk-In Closet(s)
- Level: Walk-In Closet(s)
- Area: 208 Square Feet
- Dimensions: 13x16
Primary bathroom
- Features: Double Vanity
- Level: Double Vanity
Living room
- Area: 315 Square Feet
- Dimensions: 15x21
Recreation room
- Features: Second Floor
- Level: Second Floor
- Area: 325 Square Feet
- Dimensions: 13x25
Heating
- Central
Cooling
- Central Air
Appliances
- Included: Dishwasher, Disposal, Microwave, Electric Oven
- Laundry: Electric Dryer Hookup
Features
- Ceiling Fan(s), Entrance Foyer, High Ceilings
- Flooring: Carpet, Laminate, Other, Tile
- Basement: None
Interior area
- Total structure area: 2,066
- Total interior livable area: 2,066 sqft
- Finished area above ground: 2,066
Property
Parking
- Total spaces: 2
- Parking features: Garage Faces Front, Driveway
- Attached garage spaces: 2
- Has uncovered spaces: Yes
Features
- Levels: Two
- Stories: 2
- Patio & porch: Patio, Covered, Porch
Details
- Parcel number: 054L E 02900 R0133248
- Special conditions: Standard
Construction
Type & style
- Home type: SingleFamily
- Property subtype: Single Family Residence, Residential
Materials
- Fiber Cement, Hardboard Siding, Ducts Professionally Air-Sealed
Condition
- New construction: Yes
- Year built: 2025
Utilities & green energy
- Sewer: Public Sewer
- Water: Public
- Utilities for property: Water Available, Underground Utilities
Green energy
- Energy efficient items: Windows
- Indoor air quality: Contaminant Control
- Water conservation: Low-Flow Fixtures
Community & HOA
Community
- Security: Smoke Detector(s)
- Subdivision: Blakeney
HOA
- Has HOA: Yes
- Amenities included: Playground, Sidewalks, Underground Utilities
- HOA fee: $47 monthly
Location
- Region: Smyrna
Financial & listing details
- Price per square foot: $240/sqft
- Annual tax amount: $2,989
- Date on market: 7/12/2026
- Date available: 04/11/2025
Estimated market value
Not available
Estimated sales range
Not available
Not available
Price history
| Date | Event | Price |
|---|---|---|
| 7/23/2026 | Pending sale | $494,900$240/sqft |
Source:  RealTracs MLS as distributed by MLS GRID #3272254 Report a problem RealTracs MLS as distributed by MLS GRID #3272254 Report a problem | ||
| 7/1/2026 | Price change | $494,900-1%$240/sqft |
Source:  Regent Homes Report a problem Regent Homes Report a problem | ||
| 5/18/2026 | Listed for sale | $499,900$242/sqft |
Source: RealTracs MLS as distributed by MLS GRID #3068424 Report a problem | ||
| 3/8/2026 | Contingent | $499,900$242/sqft |
Source: RealTracs MLS as distributed by MLS GRID #3068424 Report a problem | ||
| 2/14/2026 | Pending sale | $499,900$242/sqft |
Source: RealTracs MLS as distributed by MLS GRID #3068424 Report a problem | ||
| 11/21/2024 | Listed for sale | $499,900$242/sqft |
Source: RealTracs MLS as distributed by MLS GRID #2762025 Report a problem | ||
| 11/17/2024 | Listing removed | $499,900$242/sqft |
Source: RealTracs MLS as distributed by MLS GRID #2694807 Report a problem | ||
| 10/13/2024 | Price change | $499,900+0.2%$242/sqft |
Source: RealTracs MLS as distributed by MLS GRID #2694807 Report a problem | ||
| 10/11/2024 | Price change | $499,100-0.2%$242/sqft |
Source: RealTracs MLS as distributed by MLS GRID #2694807 Report a problem | ||
| 10/3/2024 | Price change | $499,900+0.2%$242/sqft |
Source: RealTracs MLS as distributed by MLS GRID #2694807 Report a problem | ||
| 9/26/2024 | Price change | $499,100-0.2%$242/sqft |
Source: RealTracs MLS as distributed by MLS GRID #2694807 Report a problem | ||
| 8/28/2024 | Price change | $499,900-2.8%$242/sqft |
Source: RealTracs MLS as distributed by MLS GRID #2694807 Report a problem | ||
| 8/22/2024 | Listed for sale | $514,375$249/sqft |
Source: RealTracs MLS as distributed by MLS GRID #2694807 Report a problem | ||
| 8/20/2024 | Listing removed | -- |
Source: RealTracs MLS as distributed by MLS GRID #2678062 Report a problem | ||
| 7/11/2024 | Listed for sale | $514,375$249/sqft |
Source: RealTracs MLS as distributed by MLS GRID #2678062 Report a problem | ||
| 7/9/2024 | Listing removed | -- |
Source: RealTracs MLS as distributed by MLS GRID #2627761 Report a problem | ||
| 3/26/2024 | Price change | $514,375-0.1%$249/sqft |
Source: RealTracs MLS as distributed by MLS GRID #2627761 Report a problem | ||
| 3/24/2024 | Price change | $514,900+0.4%$249/sqft |
Source: RealTracs MLS as distributed by MLS GRID #2627761 Report a problem | ||
| 3/8/2024 | Listed for sale | $512,900$248/sqft |
Source: RealTracs MLS as distributed by MLS GRID #2627761 Report a problem | ||
Public tax history
Tax history is unavailable.
Monthly payment
Est. payment
Payment breakdown
Explore the cost of this home by adjusting the details. Changes won't be saved.Climate risks
Neighborhood: 37167
Nearby schools
GreatSchools rating
- 10/10Stewarts Creek Elementary SchoolGrades: PK-5Distance: 1.3 mi
- 8/10Stewarts Creek Middle SchoolGrades: 6-8Distance: 1.2 mi
- 8/10Stewarts Creek High SchoolGrades: 9-12Distance: 1.4 mi
Schools provided by the listing agent
- Elementary: Brown's Chapel Elementary School
- Middle: Stewarts Creek Middle School
- High: Stewarts Creek High School
Source: RealTracs MLS as distributed by MLS GRID. This data may not be complete. We recommend contacting the local school district to confirm school assignments for this home.
- $60,000-- bd-- ba-- sqft6231 Kenwyn Pass, Smyrna, TN 37167Off Market
- $457,200-- bd-- ba2k sqft6229 Kenwyn Pass, Smyrna, TN 37167Off Market
- $391,1503 bd3 ba1.6k sqft6232 Kenwyn Pass LOT 61, Smyrna, TN 37167Sold

- $462,600-- bd-- ba1.8k sqft6227 Kenwyn Pass, Smyrna, TN 37167Sold
- $600-- bd-- ba-- sqft6241 Kenwyn Pass, Smyrna, TN 37167Off Market
- $513,900-- bd-- ba2.4k sqft6230 Kenwyn Pass, Smyrna, TN 37167Sold
- $513,9004 bd4 ba2.4k sqft6230 Kenwyn Pass N LOT 62, Smyrna, TN 37167Sold
- $503,5004 bd4 ba2.6k sqft107 Saxlingham Pl LOT 107, Smyrna, TN 37167Off Market
A local agent can set up tours, give advice and negotiate with sellers.
Similar homes
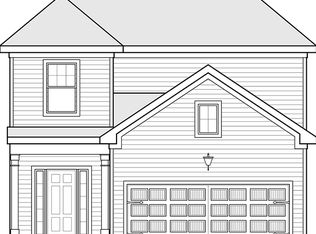
- from $489,9003 bd3 ba2.3k sqftAshland GY Plan, Blakeney, Smyrna, TN 37167New Construction
 Regent Homes
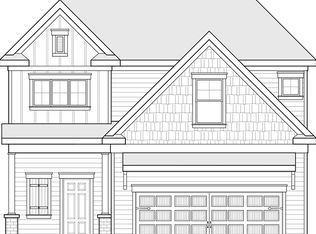
 - from $449,9003 bd3 ba1.8k sqftRipley GY Plan, Blakeney, Smyrna, TN 37167New Construction
 Regent Homes
 - from $539,9004 bd3 ba2.6k sqftElba GY Plan, Blakeney, Smyrna, TN 37167New Construction
 Regent Homes
 - $544,9004 bd3 ba2.7k sqft951 Caywood Rd, Smyrna, TN 37167For Sale
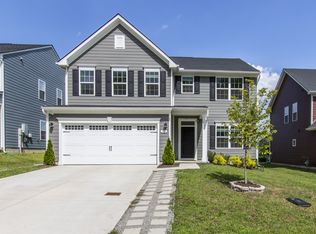
 MLS ID #3264220, Melinda Keys. RealTracs MLS as distributed by MLS GRID
 - from $534,9904 bd4 ba2.7k sqftTellico Plan, Briley Downs, Smyrna, TN 37167New ConstructionDream Finders Homes
- $559,9904 bd4 ba2.4k sqft330 Mammoth Trce, Smyrna, TN 37167New ConstructionDream Finders Homes
- $419,9903 bd3 ba1.8k sqft4025 Gaskill Dr, Smyrna, TN 37167New ConstructionRealTracs MLS as distributed by MLS GRID
- $557,9904 bd4 ba2.7k sqft418 Long Dr, Smyrna, TN 37167New ConstructionRealTracs MLS as distributed by MLS GRID
- from $559,9905 bd3 ba2.5k sqftHAYDEN Plan, Pottsview, Smyrna, TN 37167New ConstructionDR Horton
- $571,9904 bd4 ba2.7k sqft105 Millgate Dr, Smyrna, TN 37167New ConstructionRealTracs MLS as distributed by MLS GRID
- $560,9905 bd4 ba2.9k sqft323 Zen Ct, Smyrna, TN 37167New ConstructionRealTracs MLS as distributed by MLS GRID
- $624,9004 bd3 ba2.6k sqft3005 Fanshaw Rd Lot 67, Smyrna, TN 37167New ConstructionMLS ID #3250663, Jordan Vaughn. RealTracs MLS as distributed by MLS GRID
- $509,7724 bd3 ba2.2k sqft4935 Kai Dr Lot 73, Murfreesboro, TN 37129New ConstructionRealTracs MLS as distributed by MLS GRID
- $433,9904 bd3 ba1.9k sqft4001 Gaskill Dr, Smyrna, TN 37167New ConstructionDRB Homes
- $549,9994 bd3 ba2.2k sqft1510 Allwood Ave, Murfreesboro, TN 37128For SaleMLS ID #3248083, Tad LeFevre. RealTracs MLS as distributed by MLS GRID
- from $429,9903 bd3 ba1.9k sqftBeramont Plan, Spring Branch, Smyrna, TN 37167New ConstructionDRB Homes
- from $460,4994 bd3 ba2.2k sqftMagellan Plan, Sunrise at Arbor Ridge, La Vergne, TN 37086New ConstructionStarlight Homes
- $395,6003 bd3 ba1.8k sqft294 Fletchers Way Lot 62, Smyrna, TN 37167New ConstructionMLS ID #3250281, Chad Ramsey. RealTracs MLS as distributed by MLS GRID
- $499,9904 bd3 ba2.3k sqft3529 Winterfell Dr, Murfreesboro, TN 37129New ConstructionRealTracs MLS as distributed by MLS GRID
- from $399,9903 bd3 ba1.8k sqftFreesia Plan, Spring Branch, Smyrna, TN 37167New ConstructionDRB Homes
