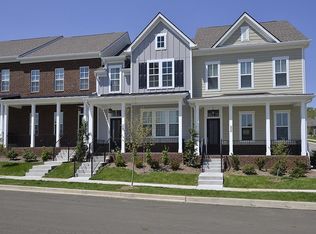
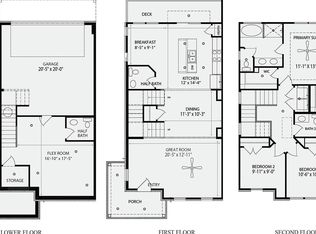
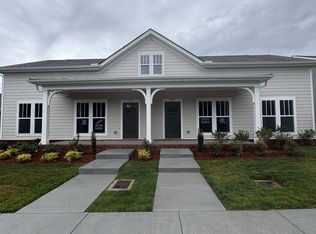
Welcome Home to popular Carothers Farm a Planned community with luxury living in your NEW Westbrook 3 bed room, 2.5 -3 story townhome. Features an open-concept floor plan complete with LVP in Din/Kitchen;crown molding, granite counter tops, stainless steel appliances, tile floors in wet areas. Numerous windows allow for natural light, and the expansive master with 2 walk in closets,tile shower. Storage is ample in your 2 car garage. Covered front and back deck. Walkable neighborhood; Carothers Farms features include a playground, dog park, organic garden, walking trail & event pavilion. Easy access to I-24 & Tangier Outlets, Nashville is only 20 minutes away. Home is perfect for an owner wanting maintenance-free living or an investor looking to unlock the potential of passive income. HOA includes Hi-Speed Internet! Come pick your colors and options
Active
$424,975
314 Savoy Loop Lot 433, Nolensville, TN 37135
3beds
2,037sqft
:
Get pre-qualified$2,792/mo
Townhouse, Residential, Condominium
Built in 2026
-- sqft lot
$-- Zestimate®
$209/sqft
$330/mo HOA
What's special
Tile showerOpen-concept floor planStainless steel appliancesGranite counter topsCrown molding
- 32 days |
- 103 |
- 1 |
Zillow last checked:
Listing updated:
Listed by:
Judy D. Inman 615-498-1282,
Regent Realty 615-333-9000
Source: RealTracs MLS as distributed by MLS GRID,MLS#: 3248135
Facts & features
Interior
Bedrooms & bathrooms
- Bedrooms: 3
- Bathrooms: 4
- Full bathrooms: 2
- 1/2 bathrooms: 2
Bedroom 1
- Features: Walk-In Closet(s)
- Level: Walk-In Closet(s)
- Area: 182 Square Feet
- Dimensions: 13x14
Bedroom 2
- Area: 132 Square Feet
- Dimensions: 11x12
Bedroom 3
- Area: 121 Square Feet
- Dimensions: 11x11
Primary bathroom
- Features: Primary Bedroom
- Level: Primary Bedroom
Dining room
- Features: Separate
- Level: Separate
- Area: 165 Square Feet
- Dimensions: 15x11
Kitchen
- Area: 210 Square Feet
- Dimensions: 15x14
Living room
- Features: Great Room
- Level: Great Room
- Area: 286 Square Feet
- Dimensions: 22x13
Other
- Features: Breakfast Room
- Level: Breakfast Room
- Area: 72 Square Feet
- Dimensions: 8x9
Recreation room
- Features: Basement Level
- Level: Basement Level
- Area: 180 Square Feet
- Dimensions: 15x12
Heating
- ENERGY STAR Qualified Equipment, Heat Pump, Natural Gas
Cooling
- Central Air, Electric
Appliances
- Included: Electric Oven, Electric Range, Dishwasher, Disposal, Microwave
- Laundry: Electric Dryer Hookup, Washer Hookup
Features
- Ceiling Fan(s), Extra Closets, Pantry, Walk-In Closet(s), High Speed Internet, Kitchen Island
- Flooring: Carpet, Tile, Vinyl
- Basement: None
- Common walls with other units/homes: End Unit
Interior area
- Total structure area: 2,037
- Total interior livable area: 2,037 sqft
- Finished area above ground: 1,648
- Finished area below ground: 389
Property
Parking
- Total spaces: 2
- Parking features: Garage Door Opener, Garage Faces Rear
- Attached garage spaces: 2
Features
- Levels: Three Or More
- Stories: 2
- Patio & porch: Porch, Covered, Deck
- Exterior features: Balcony
Details
- Special conditions: Standard
Construction
Type & style
- Home type: Townhouse
- Property subtype: Townhouse, Residential, Condominium
- Attached to another structure: Yes
Materials
- Hardboard Siding, Brick
- Roof: Shingle
Condition
- New construction: Yes
- Year built: 2026
Utilities & green energy
- Sewer: Public Sewer
- Water: Public
- Utilities for property: Electricity Available, Natural Gas Available, Water Available, Underground Utilities
Community & HOA
Community
- Subdivision: Carothers Farms
HOA
- Has HOA: Yes
- Amenities included: Playground, Sidewalks, Underground Utilities, Trail(s)
- Services included: Maintenance Structure, Maintenance Grounds, Insurance, Internet
- HOA fee: $330 monthly
- Second HOA fee: $375 one time
Location
- Region: Nolensville
Financial & listing details
- Price per square foot: $209/sqft
- Annual tax amount: $3,000
- Date on market: 6/24/2026
- Date available: 11/15/2025
- Electric utility on property: Yes
Estimated market value
Not available
Estimated sales range
Not available
Not available
Price history
| Date | Event | Price |
|---|---|---|
| 6/25/2026 | Listed for sale | $424,975+2.4%$209/sqft |
Source:  RealTracs MLS as distributed by MLS GRID #3248135 Report a problem RealTracs MLS as distributed by MLS GRID #3248135 Report a problem | ||
| 6/23/2026 | Listing removed | $414,900$204/sqft |
Source: RealTracs MLS as distributed by MLS GRID #3219952 Report a problem | ||
| 5/22/2026 | Listed for sale | $414,900$204/sqft |
Source: RealTracs MLS as distributed by MLS GRID #3219952 Report a problem | ||
| 5/18/2026 | Listing removed | $414,900$204/sqft |
Source: RealTracs MLS as distributed by MLS GRID #3178625 Report a problem | ||
| 4/17/2026 | Listed for sale | $414,900$204/sqft |
Source: RealTracs MLS as distributed by MLS GRID #3178625 Report a problem | ||
| 4/17/2026 | Listing removed | $414,900$204/sqft |
Source: RealTracs MLS as distributed by MLS GRID #3149259 Report a problem | ||
| 3/29/2026 | Price change | $414,900-1.2%$204/sqft |
Source: RealTracs MLS as distributed by MLS GRID #3149259 Report a problem | ||
| 3/14/2026 | Listed for sale | $419,900$206/sqft |
Source: RealTracs MLS as distributed by MLS GRID #3149259 Report a problem | ||
| 3/13/2026 | Listing removed | $419,900$206/sqft |
Source: RealTracs MLS as distributed by MLS GRID #3129362 Report a problem | ||
| 2/12/2026 | Listed for sale | $419,900$206/sqft |
Source: RealTracs MLS as distributed by MLS GRID #3129362 Report a problem | ||
| 2/9/2026 | Listing removed | $419,900$206/sqft |
Source: RealTracs MLS as distributed by MLS GRID #3078435 Report a problem | ||
| 1/8/2026 | Listed for sale | $419,900-2.3%$206/sqft |
Source: RealTracs MLS as distributed by MLS GRID #3078435 Report a problem | ||
| 1/1/2026 | Listing removed | $429,900$211/sqft |
Source: RealTracs MLS as distributed by MLS GRID #3051673 Report a problem | ||
| 11/30/2025 | Listed for sale | $429,900$211/sqft |
Source: RealTracs MLS as distributed by MLS GRID #3051673 Report a problem | ||
| 11/20/2025 | Listing removed | $429,900$211/sqft |
Source: RealTracs MLS as distributed by MLS GRID #3030527 Report a problem | ||
| 10/18/2025 | Listed for sale | $429,900$211/sqft |
Source: RealTracs MLS as distributed by MLS GRID #3030527 Report a problem | ||
| 10/13/2025 | Listing removed | $429,900$211/sqft |
Source: RealTracs MLS as distributed by MLS GRID #2994090 Report a problem | ||
| 9/13/2025 | Listed for sale | $429,900$211/sqft |
Source: RealTracs MLS as distributed by MLS GRID #2994090 Report a problem | ||
Public tax history
Tax history is unavailable.
Monthly payment
Est. payment
Payment breakdown
Explore the cost of this home by adjusting the details. Changes won't be saved.Climate risks
Neighborhood: 37135
Nearby schools
GreatSchools rating
- 7/10A. Z. Kelley Elementary SchoolGrades: PK-5Distance: 3.8 mi
- 4/10Thurgood Marshall Middle SchoolGrades: 6-8Distance: 3.9 mi
- 2/10Cane Ridge High SchoolGrades: 9-12Distance: 3.3 mi
Schools provided by the listing agent
- Elementary: A. Z. Kelley Elementary
- Middle: Thurgood Marshall Middle
- High: Cane Ridge High School
Source: RealTracs MLS as distributed by MLS GRID. This data may not be complete. We recommend contacting the local school district to confirm school assignments for this home.
- $392,9002 bd3 ba1.8k sqft352 Savoy Loop LOT 412, Nolensville, TN 37135Sold
- $399,9002 bd4 ba1.8k sqft348 Savoy Loop LOT 418, Nolensville, TN 37135Sold

- $439,9002 bd4 ba1.9k sqft340 Savoy Loop LOT 421, Nolensville, TN 37135Sold
- $389,9003 bd4 ba1.8k sqft332 Savoy Loop LOT 425, Nolensville, TN 37135Sold

- $406,2132 bd4 ba1.8k sqft336 Savoy Loop LOT 423, Nolensville, TN 37135Sold
- $404,9002 bd4 ba1.8k sqft334 Savoy Loop LOT 424, Nolensville, TN 37135Sold
- $429,9002 bd4 ba1.9k sqft258 Savoy Loop LOT 439, Nolensville, TN 37135Sold
- $430,0002 bd4 ba1.9k sqft252 Savoy Loop LOT 442, Nolensville, TN 37135Sold
- $389,9001 bd4 ba1.7k sqft256 Savoy Loop LOT 440, Nolensville, TN 37135Sold
A local agent can set up tours, give advice and negotiate with sellers.
A local lender can help you make sure your offer is ready when you are.
Similar homes
- $397,2252 bd4 ba1.8k sqft318 Savoy Loop Lot 431, Nolensville, TN 37135New Construction
 MLS ID #3248114, Judy D. Inman. RealTracs MLS as distributed by MLS GRID
 - $384,9003 bd4 ba1.8k sqft324 Savoy Loop Lot 428, Nolensville, TN 37135New Construction
 RealTracs MLS as distributed by MLS GRID
 - $397,9252 bd4 ba1.8k sqft316 Savoy Loop Lot 432, Nolensville, TN 37135New Construction
 RealTracs MLS as distributed by MLS GRID
 - $439,9003 bd2 ba1.6k sqft7313 Carothers Rd Lot 503A, Nolensville, TN 37135New Construction
 RealTracs MLS as distributed by MLS GRID
 - $439,9003 bd2 ba1.6k sqft7315 Carothers Rd Lot 503B, Nolensville, TN 37135New ConstructionMLS ID #3248176, Judy D. Inman. RealTracs MLS as distributed by MLS GRID
- $384,9002 bd4 ba1.8k sqft320 Savoy Loop Lot 430, Nolensville, TN 37135New ConstructionMLS ID #3248130, Judy D. Inman. RealTracs MLS as distributed by MLS GRID
- $509,9003 bd3 ba1.9k sqft7355 Carothers Rd Lot 518, Nolensville, TN 37135New ConstructionRealTracs MLS as distributed by MLS GRID
- $429,9002 bd2 ba1.3k sqft305 Caxton Aly Lot 498B, Nolensville, TN 37135New ConstructionMLS ID #3248292, Judy D. Inman. RealTracs MLS as distributed by MLS GRID
- $429,9002 bd2 ba1.3k sqft307 Caxton Aly Lot 498A, Nolensville, TN 37135New ConstructionRealTracs MLS as distributed by MLS GRID
- $439,9252 bd2 ba1.3k sqft7319 Carothers Rd Lot 504B, Nolensville, TN 37135New ConstructionRealTracs MLS as distributed by MLS GRID
- $440,1902 bd2 ba1.3k sqft7317 Carothers Rd Lot 504A, Nolensville, TN 37135New ConstructionMLS ID #3277705, Judy D. Inman. RealTracs MLS as distributed by MLS GRID
- $549,9004 bd3 ba2.1k sqft335 Caxton Aly Lot 488, Nolensville, TN 37135New ConstructionMLS ID #3250864, Judy D. Inman. RealTracs MLS as distributed by MLS GRID
- $319,9002 bd2 ba1.1k sqft7363 Carothers Rd #526-001, Nolensville, TN 37135New ConstructionMLS ID #3261162, Judy D. Inman. RealTracs MLS as distributed by MLS GRID
- $319,9002 bd2 ba1.1k sqft7363 Carothers Rd #526-102, Nolensville, TN 37135New ConstructionMLS ID #3248274, Judy D. Inman. RealTracs MLS as distributed by MLS GRID
- $319,9002 bd2 ba1.1k sqft7363 Carothers Rd Unit 526002, Nolensville, TN 37135New ConstructionMLS ID #3248278, Judy D. Inman. RealTracs MLS as distributed by MLS GRID
- $319,9002 bd2 ba1.1k sqft7363 Carothers Rd #526-101, Nolensville, TN 37135New ConstructionMLS ID #3248276, Judy D. Inman. RealTracs MLS as distributed by MLS GRID
- $299,9002 bd2 ba1.1k sqft7363 Carothers Rd #526-104, Nolensville, TN 37135New ConstructionMLS ID #3248272, Judy D. Inman. RealTracs MLS as distributed by MLS GRID
- $299,9002 bd2 ba1.1k sqft7363 Carothers Rd #526-103, Nolensville, TN 37135New ConstructionMLS ID #3248273, Judy D. Inman. RealTracs MLS as distributed by MLS GRID
- $429,9003 bd3 ba1.5k sqft870 Westcott Ln Lot 175, Antioch, TN 37013New ConstructionRealTracs MLS as distributed by MLS GRID
- $422,6504 bd3 ba1.8k sqft4405 Maxwell Rd, Antioch, TN 37013New ConstructionRealTracs MLS as distributed by MLS GRID
