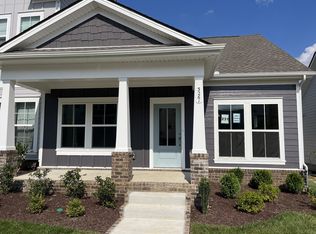
Selling Phase 5. Asher Ranch Townhome with 3 Bed, 2 Bath with 2 car garage. Fenced in side yard. Come pick all your colors and options while time allows.Carothers Farms Master Plan Community is a highly sought after community live in Nolensville. Come see why and experience the quality with Regent Homes.
Active
$419,900
7315 Carothers Rd Lot 503B, Nolensville, TN 37135
3beds
1,615sqft
Townhouse, Residential, Condominium
Built in 2026
-- sqft lot
$-- Zestimate®
$260/sqft
$309/mo HOA
What's special
Fenced in side yard
- 3 days
- 31
- 2
Likely to sell faster than
Zillow last checked:
Listing updated:
Listed by:
Judy D. Inman 615-498-1282,
Regent Realty 615-333-9000
Source: RealTracs MLS as distributed by MLS GRID,MLS#: 3624100
Facts & features
Interior
Bedrooms & bathrooms
- Bedrooms: 3
- Bathrooms: 2
- Full bathrooms: 2
- Main level bedrooms: 3
Bedroom 1
- Features: Walk-In Closet(s)
- Level: Walk-In Closet(s)
- Area: 195 Square Feet
- Dimensions: 15x13
Bedroom 2
- Area: 132 Square Feet
- Dimensions: 11x12
Bedroom 3
- Area: 132 Square Feet
- Dimensions: 11x12
Primary bathroom
- Features: Suite
- Level: Suite
Dining room
- Features: Separate
- Level: Separate
- Area: 168 Square Feet
- Dimensions: 14x12
Kitchen
- Area: 168 Square Feet
- Dimensions: 12x14
Living room
- Features: Great Room
- Level: Great Room
- Area: 255 Square Feet
- Dimensions: 15x17
Other
- Features: Utility Room
- Level: Utility Room
- Area: 120 Square Feet
- Dimensions: 12x10
Heating
- Heat Pump, Natural Gas
Cooling
- Central Air, Electric
Appliances
- Included: Dishwasher, Disposal, Microwave, Stainless Steel Appliance(s), Electric Oven, Electric Range
- Laundry: Electric Dryer Hookup, Washer Hookup
Features
- Ceiling Fan(s), Open Floorplan, Pantry, Smart Thermostat, Walk-In Closet(s), High Speed Internet, Kitchen Island
- Flooring: Carpet, Laminate, Tile
- Basement: None
- Common walls with other units/homes: End Unit
Interior area
- Total structure area: 1,615
- Total interior livable area: 1,615 sqft
- Finished area above ground: 1,615
Property
Parking
- Total spaces: 2
- Parking features: Garage Faces Rear
- Attached garage spaces: 2
Features
- Levels: One
- Stories: 1
- Patio & porch: Patio, Covered
- Fencing: Partial
Lot
- Features: Cleared
- Topography: Cleared
Details
- Special conditions: Standard
Construction
Type & style
- Home type: Townhouse
- Architectural style: Cottage
- Property subtype: Townhouse, Residential, Condominium
- Attached to another structure: Yes
Materials
- Hardboard Siding, Brick
- Roof: Shingle
Condition
- New construction: Yes
- Year built: 2026
Utilities & green energy
- Sewer: Public Sewer
- Water: Public
- Utilities for property: Electricity Available, Natural Gas Available, Water Available, Underground Utilities
Community & HOA
Community
- Subdivision: Carothers Farms
HOA
- Has HOA: Yes
- Amenities included: Dog Park, Playground, Sidewalks, Underground Utilities
- Services included: Maintenance Grounds, Insurance, Internet, Trash
- HOA fee: $309 monthly
- Second HOA fee: $350 one time
Location
- Region: Nolensville
Financial & listing details
- Price per square foot: $260/sqft
- Annual tax amount: $2,900
- Date on market: 10/22/2026
- Date available: 03/25/2026
- Electric utility on property: Yes
Estimated market value
Not available
Estimated sales range
Not available
Not available
Price history
| Date | Event | Price |
|---|---|---|
| 10/22/2026 | Listed for sale | $419,900$260/sqft |
Source:  RealTracs MLS as distributed by MLS GRID #3624100 Report a problem RealTracs MLS as distributed by MLS GRID #3624100 Report a problem | ||
| 10/12/2026 | Listing removed | $419,900$260/sqft |
Source: RealTracs MLS as distributed by MLS GRID #3546921 Report a problem | ||
| 9/17/2026 | Price change | $419,900-4.5%$260/sqft |
Source: RealTracs MLS as distributed by MLS GRID #3546921 Report a problem | ||
| 9/11/2026 | Listed for sale | $439,900$272/sqft |
Source: RealTracs MLS as distributed by MLS GRID #3546921 Report a problem | ||
| 9/10/2026 | Listing removed | $439,900$272/sqft |
Source: RealTracs MLS as distributed by MLS GRID #3501258 Report a problem | ||
| 8/9/2026 | Listed for sale | $439,900$272/sqft |
Source: RealTracs MLS as distributed by MLS GRID #3501258 Report a problem | ||
| 8/8/2026 | Listing removed | $439,900$272/sqft |
Source: RealTracs MLS as distributed by MLS GRID #3248176 Report a problem | ||
| 6/24/2026 | Listed for sale | $439,900$272/sqft |
Source: RealTracs MLS as distributed by MLS GRID #3248176 Report a problem | ||
| 6/23/2026 | Listing removed | $439,900$272/sqft |
Source: RealTracs MLS as distributed by MLS GRID #3219945 Report a problem | ||
| 5/22/2026 | Listed for sale | $439,900$272/sqft |
Source: RealTracs MLS as distributed by MLS GRID #3219945 Report a problem | ||
| 5/18/2026 | Listing removed | $439,900$272/sqft |
Source: RealTracs MLS as distributed by MLS GRID #3178633 Report a problem | ||
| 4/17/2026 | Listed for sale | $439,900$272/sqft |
Source: RealTracs MLS as distributed by MLS GRID #3178633 Report a problem | ||
| 4/16/2026 | Listing removed | $439,900$272/sqft |
Source: RealTracs MLS as distributed by MLS GRID #3149253 Report a problem | ||
| 3/14/2026 | Listed for sale | $439,900$272/sqft |
Source: RealTracs MLS as distributed by MLS GRID #3149253 Report a problem | ||
| 3/5/2026 | Listing removed | $439,900$272/sqft |
Source: RealTracs MLS as distributed by MLS GRID #3120114 Report a problem | ||
| 2/2/2026 | Listed for sale | $439,900$272/sqft |
Source: RealTracs MLS as distributed by MLS GRID #3120114 Report a problem | ||
| 1/31/2026 | Listing removed | $439,900$272/sqft |
Source: RealTracs MLS as distributed by MLS GRID #3069925 Report a problem | ||
| 12/30/2025 | Listed for sale | $439,900$272/sqft |
Source: RealTracs MLS as distributed by MLS GRID #3069925 Report a problem | ||
| 12/18/2025 | Listing removed | $439,900$272/sqft |
Source: RealTracs MLS as distributed by MLS GRID #3046480 Report a problem | ||
| 11/15/2025 | Listed for sale | $439,900$272/sqft |
Source: RealTracs MLS as distributed by MLS GRID #3046480 Report a problem | ||
Public tax history
Tax history is unavailable.
Monthly payment
Est. payment
Payment breakdown
Explore the cost of this home by adjusting the details. Changes won't be saved.Climate risks
Neighborhood: 37135
Nearby schools
Schools provided by the listing agent
- Elementary: A. Z. Kelley Elementary
- Middle: Thurgood Marshall Middle
- High: Cane Ridge High School
Source: RealTracs MLS as distributed by MLS GRID. This data may not be complete. We recommend contacting the local school district to confirm school assignments for this home.
- $417,3002 bd2 ba1.3k sqft404 Penfold Aly LOT 476A, Nolensville, TN 37135Sold
- $406,8852 bd2 ba1.3k sqft406 Penfold Aly LOT 476B, Nolensville, TN 37135Sold

- $406,2502 bd2 ba1.3k sqft416 Penfold Aly LOT 473A, Nolensville, TN 37135Sold
- $401,8172 bd2 ba1.3k sqft418 Penfold Aly LOT 473B, Nolensville, TN 37135Sold
Similar homes
- $419,9003 bd2 ba1.6k sqft7311 Carothers Rd Lot 502B, Nolensville, TN 37135New Construction

 MLS ID #3624084, Judy D. Inman. RealTracs MLS as distributed by MLS GRID
 - $419,9003 bd2 ba1.6k sqft7309 Carothers Rd Lot 502A, Nolensville, TN 37135New ConstructionMLS ID #3624083, Judy D. Inman. RealTracs MLS as distributed by MLS GRID
- $444,9003 bd2 ba1.6k sqft306 Caxton Aly Lot 496B, Nolensville, TN 37135New Construction
 MLS ID #3619189, Judy D. Inman. RealTracs MLS as distributed by MLS GRID
 - $414,9002 bd2 ba1.3k sqft7319 Carothers Rd Lot 504B, Nolensville, TN 37135New Construction
 RealTracs MLS as distributed by MLS GRID
 - $414,9002 bd2 ba1.3k sqft7317 Carothers Rd Lot 504A, Nolensville, TN 37135New ConstructionMLS ID #3610927, Judy D. Inman. RealTracs MLS as distributed by MLS GRID
- $384,9002 bd4 ba1.8k sqft318 Savoy Loop Lot 431, Nolensville, TN 37135New ConstructionMLS ID #3624111, Judy D. Inman. RealTracs MLS as distributed by MLS GRID
- $429,9003 bd4 ba2k sqft411 Penfold Aly Lot 480A, Nolensville, TN 37135New ConstructionRealTracs MLS as distributed by MLS GRID
- $444,9003 bd4 ba2k sqft417 Penfold Aly Lot 482B, Nolensville, TN 37135New ConstructionMLS ID #3610924, Judy D. Inman. RealTracs MLS as distributed by MLS GRID
- $304,9002 bd2 ba1.1k sqft7363 Carothers Rd Unit 526002, Nolensville, TN 37135New ConstructionMLS ID #3624097, Judy D. Inman. RealTracs MLS as distributed by MLS GRID
- $539,9004 bd3 ba2.1k sqft335 Caxton Aly Lot 488, Nolensville, TN 37135New ConstructionMLS ID #3624087, Judy D. Inman. RealTracs MLS as distributed by MLS GRID
- $369,9002 bd3 ba1.3k sqft2014 Cavell Ln, Nolensville, TN 37135For SaleMLS ID #3271047, Julie Smith. RealTracs MLS as distributed by MLS GRID
- $299,9002 bd2 ba1.1k sqft7363 Carothers Rd #526-103, Nolensville, TN 37135New ConstructionMLS ID #3601622, Judy D. Inman. RealTracs MLS as distributed by MLS GRID
- $429,9004 bd3 ba1.7k sqft1113 Freeboard Aly, La Vergne, TN 37086For SaleMLS ID #3526343, Matthew Martin. RealTracs MLS as distributed by MLS GRID
- $499,9003 bd2 ba1.9k sqft426 Peak Top Trl, La Vergne, TN 37086New ConstructionMLS ID #3622662, MITCHELL BOWMAN. RealTracs MLS as distributed by MLS GRID
- $319,9002 bd2 ba1.1k sqft7363 Carothers Rd #526-102, Nolensville, TN 37135New ConstructionMLS ID #3601625, Judy D. Inman. RealTracs MLS as distributed by MLS GRID
- $439,9004 bd3 ba1.6k sqft1109 Freeboard Aly, La Vergne, TN 37086For SaleMLS ID #3526357, Matthew Martin. RealTracs MLS as distributed by MLS GRID
- $539,9004 bd3 ba2.1k sqft301 Caxton Aly Lot 499B, Nolensville, TN 37135New ConstructionRealTracs MLS as distributed by MLS GRID
- $419,9003 bd3 ba1.5k sqft870 Westcott Ln Lot 175, Antioch, TN 37013New ConstructionRealTracs MLS as distributed by MLS GRID
- $429,0003 bd3 ba2.2k sqft805 Sam Davis Rd, Smyrna, TN 37167For SaleMLS ID #3256613, Robbie Moore. RealTracs MLS as distributed by MLS GRID
- $299,9002 bd2 ba1.1k sqft7363 Carothers Rd #103, Nolensville, TN 37135New ConstructionRealTracs MLS as distributed by MLS GRID
