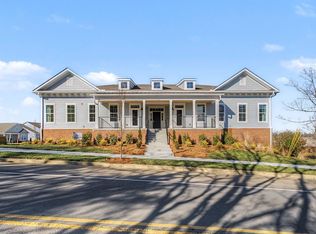
Welcome Home to popular Carothers Farm. Planned community with luxury living in your NEW condo unit. Condo features an open-concept floor plan complete with crown molding, upgraded quartz countertops & stainless steel appliances. Numerous windows allow for natural light. Beautiful kitchen with large island;Large pantry.Laundry room with washer/dryer included.Storage room adjacent to front door. Spacious balcony overlooks a picturesque walkable neighborhood; Carothers Farms in Nolensville features include a playground, dog park, organic garden, walking trail & event pavilion. Retail area has a Restaurant, Pilates ad Sour Dough Bread.Easy access to I-24 & Tanger Outlets, Nashville is only 20 minutes away. Home is perfect for an owner wanting maintenance-free living or an investor looking to unlock the potential of passive income. HOA includes Hi-Speed Internet!
Active
$299,900
7363 Carothers Rd #526-103, Nolensville, TN 37135
2beds
1,156sqft
Apartment, Residential, Condominium
Built in 2025
-- sqft lot
$-- Zestimate®
$259/sqft
$309/mo HOA
What's special
Organic gardenWalking trailDog parkOpen-concept floor planStainless steel appliancesEvent pavilionLarge pantry
- 16 days
- 144
- 12
Likely to sell faster than
Zillow last checked:
Listing updated:
Listed by:
Judy D. Inman 615-498-1282,
Regent Realty 615-333-9000
Source: RealTracs MLS as distributed by MLS GRID,MLS#: 3601622
Facts & features
Interior
Bedrooms & bathrooms
- Bedrooms: 2
- Bathrooms: 2
- Full bathrooms: 2
- Main level bedrooms: 2
Bedroom 1
- Features: Full Bath
- Level: Full Bath
- Area: 143 Square Feet
- Dimensions: 13x11
Bedroom 2
- Area: 121 Square Feet
- Dimensions: 11x11
Primary bathroom
- Features: Primary Bedroom
- Level: Primary Bedroom
Kitchen
- Area: 170 Square Feet
- Dimensions: 17x10
Living room
- Features: Great Room
- Level: Great Room
- Area: 285 Square Feet
- Dimensions: 19x15
Heating
- Central, ENERGY STAR Qualified Equipment, Natural Gas
Cooling
- Central Air, Electric
Appliances
- Included: Dishwasher, Disposal, Microwave, Electric Oven, Electric Range
- Laundry: Electric Dryer Hookup, Washer Hookup
Features
- Ceiling Fan(s), Pantry, Smart Thermostat, High Speed Internet, Kitchen Island
- Flooring: Carpet, Laminate, Tile
- Basement: None
- Common walls with other units/homes: End Unit
Interior area
- Total structure area: 1,156
- Total interior livable area: 1,156 sqft
- Finished area above ground: 1,156
Property
Parking
- Total spaces: 1
- Parking features: Assigned
- Garage spaces: 1
Features
- Levels: One
- Stories: 1
- Patio & porch: Deck, Covered
- Exterior features: Balcony
Details
- Special conditions: Standard
Construction
Type & style
- Home type: Condo
- Property subtype: Apartment, Residential, Condominium
- Attached to another structure: Yes
Materials
- Hardboard Siding, Brick
- Roof: Shingle
Condition
- New construction: Yes
- Year built: 2025
Utilities & green energy
- Sewer: Public Sewer
- Water: Public
- Utilities for property: Electricity Available, Natural Gas Available, Water Available, Underground Utilities
Community & HOA
Community
- Subdivision: Carothers Farms
HOA
- Has HOA: Yes
- Amenities included: Park, Playground, Underground Utilities, Trail(s)
- Services included: Maintenance Grounds, Insurance, Internet, Trash
- HOA fee: $309 monthly
- Second HOA fee: $375 one time
Location
- Region: Nolensville
Financial & listing details
- Price per square foot: $259/sqft
- Annual tax amount: $2,400
- Date on market: 9/26/2026
- Date available: 12/15/2025
- Electric utility on property: Yes
Estimated market value
Not available
Estimated sales range
Not available
Not available
Price history
| Date | Event | Price |
|---|---|---|
| 9/26/2026 | Listed for sale | $299,900$259/sqft |
Source:  RealTracs MLS as distributed by MLS GRID #3601622 Report a problem RealTracs MLS as distributed by MLS GRID #3601622 Report a problem | ||
| 7/30/2026 | Listing removed | $299,900$259/sqft |
Source: RealTracs MLS as distributed by MLS GRID #3248273 Report a problem | ||
| 6/24/2026 | Listed for sale | $299,900$259/sqft |
Source: RealTracs MLS as distributed by MLS GRID #3248273 Report a problem | ||
| 6/23/2026 | Listing removed | $299,900$259/sqft |
Source: RealTracs MLS as distributed by MLS GRID #3219939 Report a problem | ||
| 5/22/2026 | Listed for sale | $299,900$259/sqft |
Source: RealTracs MLS as distributed by MLS GRID #3219939 Report a problem | ||
| 5/18/2026 | Listing removed | $299,900$259/sqft |
Source: RealTracs MLS as distributed by MLS GRID #3178638 Report a problem | ||
| 4/30/2026 | Price change | $299,900-6.3%$259/sqft |
Source: RealTracs MLS as distributed by MLS GRID #3178638 Report a problem | ||
| 4/22/2026 | Price change | $319,900-8.6%$277/sqft |
Source: RealTracs MLS as distributed by MLS GRID #3178638 Report a problem | ||
| 4/17/2026 | Listed for sale | $349,900$303/sqft |
Source: RealTracs MLS as distributed by MLS GRID #3178638 Report a problem | ||
| 4/4/2026 | Listing removed | $349,900$303/sqft |
Source: RealTracs MLS as distributed by MLS GRID #3138724 Report a problem | ||
| 3/3/2026 | Listed for sale | $349,900$303/sqft |
Source: RealTracs MLS as distributed by MLS GRID #3138724 Report a problem | ||
| 2/20/2026 | Listing removed | $349,900$303/sqft |
Source: RealTracs MLS as distributed by MLS GRID #3078484 Report a problem | ||
| 1/8/2026 | Listed for sale | $349,900$303/sqft |
Source: RealTracs MLS as distributed by MLS GRID #3078484 Report a problem | ||
| 1/1/2026 | Listing removed | $349,900$303/sqft |
Source: RealTracs MLS as distributed by MLS GRID #3051656 Report a problem | ||
| 11/30/2025 | Listed for sale | $349,900$303/sqft |
Source: RealTracs MLS as distributed by MLS GRID #3051656 Report a problem | ||
| 11/28/2025 | Listing removed | $349,900$303/sqft |
Source: RealTracs MLS as distributed by MLS GRID #3034103 Report a problem | ||
| 10/27/2025 | Listed for sale | $349,900$303/sqft |
Source: RealTracs MLS as distributed by MLS GRID #3034103 Report a problem | ||
| 10/26/2025 | Listing removed | $349,900$303/sqft |
Source: RealTracs MLS as distributed by MLS GRID #3002525 Report a problem | ||
| 9/26/2025 | Listed for sale | $349,900$303/sqft |
Source: RealTracs MLS as distributed by MLS GRID #3002525 Report a problem | ||
| 9/26/2025 | Listing removed | $349,900$303/sqft |
Source: RealTracs MLS as distributed by MLS GRID #2980828 Report a problem | ||
| 8/25/2025 | Listed for sale | $349,900$303/sqft |
Source: RealTracs MLS as distributed by MLS GRID #2980828 Report a problem | ||
| 8/14/2025 | Listing removed | $349,900$303/sqft |
Source: RealTracs MLS as distributed by MLS GRID #2941149 Report a problem | ||
| 7/13/2025 | Listed for sale | $349,900$303/sqft |
Source: RealTracs MLS as distributed by MLS GRID #2941149 Report a problem | ||
| 7/6/2025 | Listing removed | $349,900$303/sqft |
Source: RealTracs MLS as distributed by MLS GRID #2904336 Report a problem | ||
| 6/5/2025 | Listed for sale | $349,900$303/sqft |
Source: RealTracs MLS as distributed by MLS GRID #2904336 Report a problem | ||
Public tax history
Tax history is unavailable.
Monthly payment
Est. payment
Payment breakdown
Explore the cost of this home by adjusting the details. Changes won't be saved.Climate risks
Neighborhood: 37135
Nearby schools
Schools provided by the listing agent
- Elementary: A. Z. Kelley Elementary
- Middle: Thurgood Marshall Middle
- High: Cane Ridge High School
Source: RealTracs MLS as distributed by MLS GRID. This data may not be complete. We recommend contacting the local school district to confirm school assignments for this home.
- $319,9002 bd2 ba1.1k sqft7363 Carothers Rd #526-102, Nolensville, TN 37135New Construction
- $299,9002 bd2 ba1.1k sqft7363 Carothers Rd #526-104, Nolensville, TN 37135Pending

- $299,9002 bd2 ba1.1k sqft7363 Carothers Rd #103, Nolensville, TN 37135New Construction

- $82,000-- bd-- ba-- sqft7359 Carothers Rd, Nolensville, TN 37135Off Market
Similar homes
- $299,9002 bd2 ba1.1k sqft7363 Carothers Rd #103, Nolensville, TN 37135New Construction
 RealTracs MLS as distributed by MLS GRID
 - $319,9002 bd2 ba1.1k sqft7363 Carothers Rd #526-102, Nolensville, TN 37135New ConstructionMLS ID #3601625, Judy D. Inman. RealTracs MLS as distributed by MLS GRID
- $444,9003 bd2 ba1.6k sqft306 Caxton Aly Lot 496B, Nolensville, TN 37135New Construction
 MLS ID #3619189, Judy D. Inman. RealTracs MLS as distributed by MLS GRID
 - $414,9002 bd2 ba1.3k sqft7317 Carothers Rd Lot 504A, Nolensville, TN 37135New Construction
 MLS ID #3610927, Judy D. Inman. RealTracs MLS as distributed by MLS GRID
 - $414,9002 bd2 ba1.3k sqft7319 Carothers Rd Lot 504B, Nolensville, TN 37135New ConstructionRealTracs MLS as distributed by MLS GRID
- $369,9002 bd3 ba1.3k sqft2014 Cavell Ln, Nolensville, TN 37135For SaleMLS ID #3271047, Julie Smith. RealTracs MLS as distributed by MLS GRID
- $419,9003 bd2 ba1.6k sqft7311 Carothers Rd Lot 502B, Nolensville, TN 37135New ConstructionMLS ID #3593967, Judy D. Inman. RealTracs MLS as distributed by MLS GRID
- $419,9003 bd2 ba1.6k sqft7309 Carothers Rd Lot 502A, Nolensville, TN 37135New ConstructionMLS ID #3593968, Judy D. Inman. RealTracs MLS as distributed by MLS GRID
- $297,9992 bd2 ba1k sqft1040 Charlie Daniels Pkwy APT 166, Mount Juliet, TN 37122For SaleMLS ID #3312117, Steve Koleno. RealTracs MLS as distributed by MLS GRID
- $310,0003 bd3 ba1.5k sqft4155 Grapevine Loop, Smyrna, TN 37167For SaleMLS ID #3314459, Rhonda R. Berry. RealTracs MLS as distributed by MLS GRID
- $299,5002 bd3 ba1.5k sqft634 Hamilton Crossings, Antioch, TN 37013For SaleMLS ID #3603589, Rayshaun Peete. RealTracs MLS as distributed by MLS GRID
- $299,9003 bd3 ba1.4k sqft4126 Saddlecreek Way, Antioch, TN 37013For SaleMLS ID #3305291, Genie Bean. RealTracs MLS as distributed by MLS GRID
- $349,9002 bd3 ba1.4k sqft3207 Tasker Dr Lot 267, Antioch, TN 37013New ConstructionRealTracs MLS as distributed by MLS GRID
- $300,0002 bd3 ba1.3k sqft2019 Avery Park Dr, Smyrna, TN 37167For SaleMLS ID #3520253, Rick Jackson. RealTracs MLS as distributed by MLS GRID
- $269,9003 bd3 ba1.3k sqft4124 George Buchanan Dr, La Vergne, TN 37086For SaleMLS ID #3501016, Jennifer A. Spergl. RealTracs MLS as distributed by MLS GRID
- $299,9902 bd3 ba1.3k sqft125 Ace Ave Lot 3, Smyrna, TN 37167New ConstructionRealTracs MLS as distributed by MLS GRID
- $299,9902 bd3 ba1.3k sqft135 Ace Ave Lot 2, Smyrna, TN 37167New ConstructionRealTracs MLS as distributed by MLS GRID
