Popular Jasper Ranch Townhome with attached 2 car garage. 2 Bed, 2 Bath with Flex Space .Gorgous home facing common space. Carothers Farms Master Plan Community is a highly sought after community live in Nolensville. Community amenities include Event Barn, Dog Park, Community garden. Retail section hosts Ingrained Restaurat and coffee bar, Sour Dough Bread Dealer, Pilates. Come see why our residents Love where They Live and experience the quality with Regent Homes.
Active
$440,190
7317 Carothers Rd Lot 504A, Nolensville, TN 37135
2beds
1,393sqft
:
Get pre-qualified$2,831/mo
Single Family Residence, Residential
Built in 2026
-- sqft lot
$-- Zestimate®
$316/sqft
$309/mo HOA
What's special
- 12 days |
- 132 |
- 10 |
Zillow last checked:
Listing updated:
Listed by:
Judy D. Inman 615-498-1282,
Regent Realty 615-333-9000
Source: RealTracs MLS as distributed by MLS GRID,MLS#: 3277705
Facts & features
Interior
Bedrooms & bathrooms
- Bedrooms: 2
- Bathrooms: 2
- Full bathrooms: 2
- Main level bedrooms: 2
Bedroom 1
- Features: Walk-In Closet(s)
- Level: Walk-In Closet(s)
- Area: 182 Square Feet
- Dimensions: 14x13
Bedroom 2
- Area: 132 Square Feet
- Dimensions: 11x12
Primary bathroom
- Features: Suite
- Level: Suite
Dining room
- Features: Separate
- Level: Separate
- Area: 144 Square Feet
- Dimensions: 12x12
Kitchen
- Area: 225 Square Feet
- Dimensions: 15x15
Living room
- Features: Great Room
- Level: Great Room
- Area: 255 Square Feet
- Dimensions: 15x17
Other
- Features: Office
- Level: Office
- Area: 110 Square Feet
- Dimensions: 11x10
Heating
- Central, ENERGY STAR Qualified Equipment, Electric
Cooling
- Central Air, Electric
Appliances
- Included: Dishwasher, Disposal, Microwave, Stainless Steel Appliance(s), Electric Oven, Electric Range
- Laundry: Electric Dryer Hookup, Washer Hookup
Features
- Ceiling Fan(s), Open Floorplan, Pantry, Smart Thermostat, Walk-In Closet(s), High Speed Internet, Kitchen Island
- Flooring: Carpet, Laminate, Tile
- Basement: None
- Common walls with other units/homes: End Unit
Interior area
- Total structure area: 1,393
- Total interior livable area: 1,393 sqft
- Finished area above ground: 1,393
Property
Parking
- Total spaces: 2
- Parking features: Garage Faces Rear
- Attached garage spaces: 2
Features
- Levels: One
- Stories: 1
- Patio & porch: Porch, Covered
- Fencing: Partial
Lot
- Features: Cleared
- Topography: Cleared
Details
- Special conditions: Standard
Construction
Type & style
- Home type: SingleFamily
- Architectural style: Cottage
- Property subtype: Single Family Residence, Residential
- Attached to another structure: Yes
Materials
- Hardboard Siding, Brick
- Roof: Shingle
Condition
- New construction: Yes
- Year built: 2026
Utilities & green energy
- Sewer: Public Sewer
- Water: Public
- Utilities for property: Electricity Available, Water Available, Underground Utilities
Community & HOA
Community
- Subdivision: Carothers Farms
HOA
- Has HOA: Yes
- Amenities included: Dog Park, Playground, Sidewalks, Underground Utilities
- Services included: Maintenance Grounds, Insurance, Internet, Trash
- HOA fee: $309 monthly
- Second HOA fee: $350 one time
Location
- Region: Nolensville
Financial & listing details
- Price per square foot: $316/sqft
- Annual tax amount: $2,900
- Date on market: 7/13/2026
- Date available: 04/15/2026
- Electric utility on property: Yes
Estimated market value
Not available
Estimated sales range
Not available
Not available
Price history
| Date | Event | Price |
|---|---|---|
| 7/13/2026 | Listed for sale | $440,190$316/sqft |
Source:  RealTracs MLS as distributed by MLS GRID #3277705 Report a problem RealTracs MLS as distributed by MLS GRID #3277705 Report a problem | ||
| 7/6/2026 | Listing removed | $440,190$316/sqft |
Source: RealTracs MLS as distributed by MLS GRID #3231053 Report a problem | ||
| 6/5/2026 | Listed for sale | $440,190$316/sqft |
Source: RealTracs MLS as distributed by MLS GRID #3231053 Report a problem | ||
| 5/25/2026 | Listing removed | $440,190$316/sqft |
Source: RealTracs MLS as distributed by MLS GRID #3182122 Report a problem | ||
| 4/24/2026 | Listed for sale | $440,190$316/sqft |
Source: RealTracs MLS as distributed by MLS GRID #3182122 Report a problem | ||
| 4/24/2026 | Listing removed | $440,190$316/sqft |
Source: RealTracs MLS as distributed by MLS GRID #3156166 Report a problem | ||
| 4/22/2026 | Price change | $440,190+2.4%$316/sqft |
Source: RealTracs MLS as distributed by MLS GRID #3156166 Report a problem | ||
| 3/22/2026 | Listed for sale | $429,900$309/sqft |
Source: RealTracs MLS as distributed by MLS GRID #3156166 Report a problem | ||
| 3/19/2026 | Listing removed | $429,900$309/sqft |
Source: RealTracs MLS as distributed by MLS GRID #3132988 Report a problem | ||
| 2/19/2026 | Listed for sale | $429,900$309/sqft |
Source: RealTracs MLS as distributed by MLS GRID #3132988 Report a problem | ||
| 2/19/2026 | Listing removed | $429,900$309/sqft |
Source: RealTracs MLS as distributed by MLS GRID #3098639 Report a problem | ||
| 1/17/2026 | Listed for sale | $429,900$309/sqft |
Source: RealTracs MLS as distributed by MLS GRID #3098639 Report a problem | ||
Public tax history
Tax history is unavailable.
Monthly payment
Est. payment
Payment breakdown
Explore the cost of this home by adjusting the details. Changes won't be saved.Climate risks
Neighborhood: 37135
Nearby schools
GreatSchools rating
- 7/10A. Z. Kelley Elementary SchoolGrades: PK-5Distance: 4.1 mi
- 4/10Thurgood Marshall Middle SchoolGrades: 6-8Distance: 4.2 mi
- 2/10Cane Ridge High SchoolGrades: 9-12Distance: 3.8 mi
Schools provided by the listing agent
- Elementary: A. Z. Kelley Elementary
- Middle: Thurgood Marshall Middle
- High: Cane Ridge High School
Source: RealTracs MLS as distributed by MLS GRID. This data may not be complete. We recommend contacting the local school district to confirm school assignments for this home.
- $417,3002 bd2 ba1.3k sqft404 Penfold Aly LOT 476A, Nolensville, TN 37135Sold
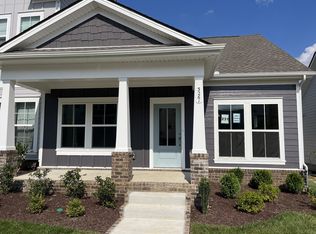
- $406,8852 bd2 ba1.3k sqft406 Penfold Aly LOT 476B, Nolensville, TN 37135Sold

- $406,2502 bd2 ba1.3k sqft416 Penfold Aly LOT 473A, Nolensville, TN 37135Sold
- $401,8172 bd2 ba1.3k sqft418 Penfold Aly LOT 473B, Nolensville, TN 37135Sold
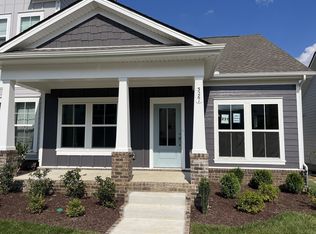
- $427,2002 bd2 ba1.3k sqft7301 Carothers Rd LOT 500-A, Nolensville, TN 37135Sold
- $425,9712 bd2 ba1.3k sqft7303 Carothers Rd LOT 500-B, Nolensville, TN 37135Sold
- $451,0503 bd2 ba1.6k sqft403 Penfold Aly LOT 478A, Nolensville, TN 37135Sold
- $453,8203 bd2 ba1.6k sqft401 Penfold Aly LOT 478B, Nolensville, TN 37135Sold
- $401,9002 bd2 ba1.3k sqft421 Penfold Aly LOT 483B, Nolensville, TN 37135Sold
A local agent can set up tours, give advice and negotiate with sellers.
Similar homes
- $439,9252 bd2 ba1.3k sqft7319 Carothers Rd Lot 504B, Nolensville, TN 37135New Construction
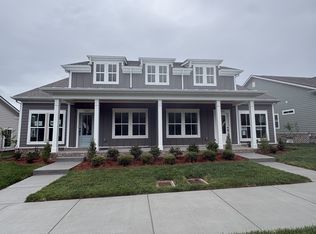
 RealTracs MLS as distributed by MLS GRID
 - $439,9003 bd2 ba1.6k sqft7313 Carothers Rd Lot 503A, Nolensville, TN 37135New Construction
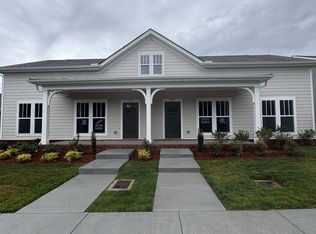 RealTracs MLS as distributed by MLS GRID
 - $439,9003 bd2 ba1.6k sqft7315 Carothers Rd Lot 503B, Nolensville, TN 37135New ConstructionMLS ID #3248176, Judy D. Inman. RealTracs MLS as distributed by MLS GRID
- $429,9002 bd2 ba1.3k sqft307 Caxton Aly Lot 498A, Nolensville, TN 37135New Construction
 RealTracs MLS as distributed by MLS GRID
 - $429,9002 bd2 ba1.3k sqft305 Caxton Aly Lot 498B, Nolensville, TN 37135New ConstructionMLS ID #3248292, Judy D. Inman. RealTracs MLS as distributed by MLS GRID
- $424,9753 bd4 ba2k sqft314 Savoy Loop Lot 433, Nolensville, TN 37135New ConstructionMLS ID #3248135, Judy D. Inman. RealTracs MLS as distributed by MLS GRID
- $397,2252 bd4 ba1.8k sqft318 Savoy Loop Lot 431, Nolensville, TN 37135New ConstructionMLS ID #3248114, Judy D. Inman. RealTracs MLS as distributed by MLS GRID
- $397,9252 bd4 ba1.8k sqft316 Savoy Loop Lot 432, Nolensville, TN 37135New ConstructionRealTracs MLS as distributed by MLS GRID
- $384,9002 bd4 ba1.8k sqft320 Savoy Loop Lot 430, Nolensville, TN 37135New ConstructionMLS ID #3248130, Judy D. Inman. RealTracs MLS as distributed by MLS GRID
- $319,9002 bd2 ba1.1k sqft7363 Carothers Rd #526-001, Nolensville, TN 37135New ConstructionMLS ID #3261162, Judy D. Inman. RealTracs MLS as distributed by MLS GRID
- $509,9003 bd3 ba1.9k sqft7355 Carothers Rd Lot 518, Nolensville, TN 37135New ConstructionRealTracs MLS as distributed by MLS GRID
- $319,9002 bd2 ba1.1k sqft7363 Carothers Rd Unit 526002, Nolensville, TN 37135New ConstructionMLS ID #3248278, Judy D. Inman. RealTracs MLS as distributed by MLS GRID
- $319,9002 bd2 ba1.1k sqft7363 Carothers Rd #526-101, Nolensville, TN 37135New ConstructionMLS ID #3248276, Judy D. Inman. RealTracs MLS as distributed by MLS GRID
- $319,9002 bd2 ba1.1k sqft7363 Carothers Rd #526-102, Nolensville, TN 37135New ConstructionMLS ID #3248274, Judy D. Inman. RealTracs MLS as distributed by MLS GRID
- $384,9003 bd4 ba1.8k sqft324 Savoy Loop Lot 428, Nolensville, TN 37135New ConstructionRealTracs MLS as distributed by MLS GRID
- $299,9002 bd2 ba1.1k sqft7363 Carothers Rd #526-104, Nolensville, TN 37135New ConstructionMLS ID #3248272, Judy D. Inman. RealTracs MLS as distributed by MLS GRID
- $299,9002 bd2 ba1.1k sqft7363 Carothers Rd #526-103, Nolensville, TN 37135New ConstructionMLS ID #3248273, Judy D. Inman. RealTracs MLS as distributed by MLS GRID
- $397,5003 bd2 ba1.3k sqft2712 Pickards Point, La Vergne, TN 37086For SaleMLS ID #3039872, Ashley Jaeger. RealTracs MLS as distributed by MLS GRID
- $424,9993 bd3 ba1.8k sqft1737 Fenway Loop, Antioch, TN 37013For SaleMLS ID #3255933, Yenny Magaly Diaz de Giron. RealTracs MLS as distributed by MLS GRID
- $579,9003 bd3 ba1.9k sqft4810 Kintore Lot 97, Nolensville, TN 37135New ConstructionMLS ID #3242730, Parviz Youssefi. RealTracs MLS as distributed by MLS GRID
