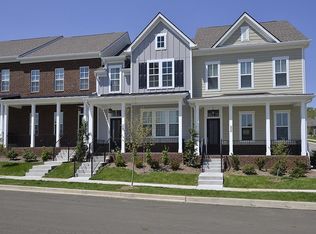
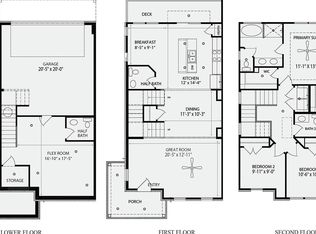
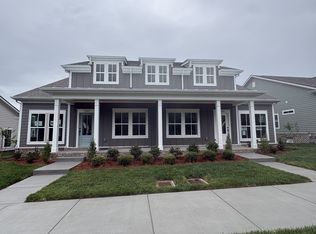
Welcome Home to popular Carothers Farm. Planned community with luxury living in your NEW Highland II 2 bedrm townhome. Features an open-concept floor plan complete with LVP on main first fl; crown molding, upgraded quartz countertops, stainless steel appliances, tile floors in wet areas. Numerous windows allow for natural light, both Bedrooms are set up like master suites. Perfect for room mate situation. Storage is ample in your 2 car garage. Spacious balcony overlooks a picturesque walkable neighborhood; Carothers Farms in Nolensville features include a playground, dog park, organic garden, walking trail & event pavilion. Easy access to I-24 & Tanger Outlets, Nashville is only 20 minutes away. Home is perfect for an owner wanting maintenance-free living or an investor looking to unlock the potential of passive income. HOA includes Hi-Speed Internet! STILL TIME TO PICK INTERIOR COLORS
Active
$397,225
318 Savoy Loop Lot 431, Nolensville, TN 37135
2beds
1,848sqft
:
Get pre-qualified$2,606/mo
Townhouse, Residential, Condominium
Built in 2025
-- sqft lot
$-- Zestimate®
$215/sqft
$330/mo HOA
What's special
Organic gardenWalking trailDog parkOpen-concept floor planStainless steel appliancesEvent pavilionUpgraded quartz countertops
- 5 days |
- 12 |
- 0 |
Likely to sell faster than
Zillow last checked:
Listing updated:
Listed by:
Judy D. Inman 615-498-1282,
Regent Realty 615-333-9000
Source: RealTracs MLS as distributed by MLS GRID,MLS#: 3501271
Facts & features
Interior
Bedrooms & bathrooms
- Bedrooms: 2
- Bathrooms: 4
- Full bathrooms: 2
- 1/2 bathrooms: 2
Bedroom 1
- Features: Walk-In Closet(s)
- Level: Walk-In Closet(s)
- Area: 196 Square Feet
- Dimensions: 14x14
Bedroom 2
- Features: Walk-In Closet(s)
- Level: Walk-In Closet(s)
- Area: 169 Square Feet
- Dimensions: 13x13
Primary bathroom
- Features: Primary Bedroom
- Level: Primary Bedroom
Dining room
- Features: Separate
- Level: Separate
- Area: 132 Square Feet
- Dimensions: 12x11
Kitchen
- Area: 210 Square Feet
- Dimensions: 15x14
Living room
- Features: Great Room
- Level: Great Room
- Area: 247 Square Feet
- Dimensions: 19x13
Heating
- Central, ENERGY STAR Qualified Equipment, Electric, Heat Pump
Cooling
- Central Air, Electric
Appliances
- Included: Dishwasher, Disposal, Microwave, Electric Oven, Electric Range
- Laundry: Electric Dryer Hookup, Washer Hookup
Features
- Ceiling Fan(s), Extra Closets, Pantry, Walk-In Closet(s), High Speed Internet, Kitchen Island
- Flooring: Carpet, Tile, Vinyl
- Basement: Partial
- Common walls with other units/homes: 2+ Common Walls
Interior area
- Total structure area: 1,848
- Total interior livable area: 1,848 sqft
- Finished area above ground: 1,519
- Finished area below ground: 329
Property
Parking
- Total spaces: 2
- Parking features: Garage Faces Rear
- Attached garage spaces: 2
Features
- Levels: Three Or More
- Stories: 3
- Patio & porch: Porch, Covered, Deck
Details
- Special conditions: Standard
Construction
Type & style
- Home type: Townhouse
- Property subtype: Townhouse, Residential, Condominium
- Attached to another structure: Yes
Materials
- Hardboard Siding, Brick
- Roof: Shingle
Condition
- New construction: Yes
- Year built: 2025
Utilities & green energy
- Sewer: Public Sewer
- Water: Public
- Utilities for property: Electricity Available, Water Available, Underground Utilities
Community & HOA
Community
- Subdivision: Carothers Farms
HOA
- Has HOA: Yes
- Amenities included: Park, Playground, Underground Utilities, Trail(s)
- Services included: Maintenance Structure, Maintenance Grounds, Insurance, Internet
- HOA fee: $330 monthly
- Second HOA fee: $375 one time
Location
- Region: Nolensville
Financial & listing details
- Price per square foot: $215/sqft
- Annual tax amount: $2,900
- Date on market: 8/9/2026
- Date available: 07/15/2026
- Electric utility on property: Yes
Estimated market value
Not available
Estimated sales range
Not available
Not available
Price history
| Date | Event | Price |
|---|---|---|
| 8/9/2026 | Listed for sale | $397,225$215/sqft |
Source:  RealTracs MLS as distributed by MLS GRID #3501271 Report a problem RealTracs MLS as distributed by MLS GRID #3501271 Report a problem | ||
| 8/8/2026 | Listing removed | $397,225$215/sqft |
Source: RealTracs MLS as distributed by MLS GRID #3248114 Report a problem | ||
| 6/25/2026 | Listed for sale | $397,225+3.2%$215/sqft |
Source: RealTracs MLS as distributed by MLS GRID #3248114 Report a problem | ||
| 6/23/2026 | Listing removed | $384,900$208/sqft |
Source: RealTracs MLS as distributed by MLS GRID #3219965 Report a problem | ||
| 5/22/2026 | Listed for sale | $384,900$208/sqft |
Source: RealTracs MLS as distributed by MLS GRID #3219965 Report a problem | ||
| 5/18/2026 | Listing removed | $384,900$208/sqft |
Source: RealTracs MLS as distributed by MLS GRID #3178606 Report a problem | ||
| 4/17/2026 | Listed for sale | $384,900$208/sqft |
Source: RealTracs MLS as distributed by MLS GRID #3178606 Report a problem | ||
| 4/16/2026 | Listing removed | $384,900$208/sqft |
Source: RealTracs MLS as distributed by MLS GRID #3149269 Report a problem | ||
| 3/29/2026 | Price change | $384,900-1.3%$208/sqft |
Source: RealTracs MLS as distributed by MLS GRID #3149269 Report a problem | ||
| 3/14/2026 | Listed for sale | $389,900$211/sqft |
Source: RealTracs MLS as distributed by MLS GRID #3149269 Report a problem | ||
| 3/13/2026 | Listing removed | $389,900$211/sqft |
Source: RealTracs MLS as distributed by MLS GRID #3129348 Report a problem | ||
| 2/12/2026 | Listed for sale | $389,900$211/sqft |
Source: RealTracs MLS as distributed by MLS GRID #3129348 Report a problem | ||
| 2/9/2026 | Listing removed | $389,900$211/sqft |
Source: RealTracs MLS as distributed by MLS GRID #3078403 Report a problem | ||
| 1/8/2026 | Listed for sale | $389,900-2.5%$211/sqft |
Source: RealTracs MLS as distributed by MLS GRID #3078403 Report a problem | ||
| 1/1/2026 | Listing removed | $399,900$216/sqft |
Source: RealTracs MLS as distributed by MLS GRID #3051678 Report a problem | ||
| 11/30/2025 | Listed for sale | $399,900$216/sqft |
Source: RealTracs MLS as distributed by MLS GRID #3051678 Report a problem | ||
| 11/20/2025 | Listing removed | $399,900$216/sqft |
Source: RealTracs MLS as distributed by MLS GRID #3030518 Report a problem | ||
| 10/18/2025 | Listed for sale | $399,900$216/sqft |
Source: RealTracs MLS as distributed by MLS GRID #3030518 Report a problem | ||
| 10/16/2025 | Listing removed | $399,900$216/sqft |
Source: RealTracs MLS as distributed by MLS GRID #2994246 Report a problem | ||
| 9/14/2025 | Listed for sale | $399,900$216/sqft |
Source: RealTracs MLS as distributed by MLS GRID #2994246 Report a problem | ||
Public tax history
Tax history is unavailable.
Monthly payment
Est. payment
Payment breakdown
Explore the cost of this home by adjusting the details. Changes won't be saved.Climate risks
Neighborhood: 37135
Nearby schools
GreatSchools rating
- 7/10A. Z. Kelley Elementary SchoolGrades: PK-5Distance: 3.8 mi
- 4/10Thurgood Marshall Middle SchoolGrades: 6-8Distance: 3.9 mi
- 2/10Cane Ridge High SchoolGrades: 9-12Distance: 3.3 mi
Schools provided by the listing agent
- Elementary: A. Z. Kelley Elementary
- Middle: Thurgood Marshall Middle
- High: Cane Ridge High School
Source: RealTracs MLS as distributed by MLS GRID. This data may not be complete. We recommend contacting the local school district to confirm school assignments for this home.
- $392,9002 bd3 ba1.8k sqft352 Savoy Loop LOT 412, Nolensville, TN 37135Sold
- $399,9002 bd4 ba1.8k sqft348 Savoy Loop LOT 418, Nolensville, TN 37135Sold

- $439,9002 bd4 ba1.9k sqft340 Savoy Loop LOT 421, Nolensville, TN 37135Sold
- $389,9003 bd4 ba1.8k sqft332 Savoy Loop LOT 425, Nolensville, TN 37135Sold

- $406,2132 bd4 ba1.8k sqft336 Savoy Loop LOT 423, Nolensville, TN 37135Sold
- $404,9002 bd4 ba1.8k sqft334 Savoy Loop LOT 424, Nolensville, TN 37135Sold
- $429,9002 bd4 ba1.9k sqft258 Savoy Loop LOT 439, Nolensville, TN 37135Sold
- $430,0002 bd4 ba1.9k sqft252 Savoy Loop LOT 442, Nolensville, TN 37135Sold
- $389,9001 bd4 ba1.7k sqft256 Savoy Loop LOT 440, Nolensville, TN 37135Sold
A local agent can set up tours, give advice and negotiate with sellers.
A local lender can help you make sure your offer is ready when you are.
Similar homes
- $397,9252 bd4 ba1.8k sqft316 Savoy Loop Lot 432, Nolensville, TN 37135New Construction

 RealTracs MLS as distributed by MLS GRID
 - $424,9753 bd4 ba2k sqft314 Savoy Loop Lot 433, Nolensville, TN 37135New Construction
 MLS ID #3501263, Judy D. Inman. RealTracs MLS as distributed by MLS GRID
 - $384,9003 bd4 ba1.8k sqft324 Savoy Loop Lot 428, Nolensville, TN 37135New Construction
 RealTracs MLS as distributed by MLS GRID
 - $439,9252 bd2 ba1.3k sqft7319 Carothers Rd Lot 504B, Nolensville, TN 37135New Construction
 RealTracs MLS as distributed by MLS GRID
 - $439,9003 bd2 ba1.6k sqft7313 Carothers Rd Lot 503A, Nolensville, TN 37135New ConstructionRealTracs MLS as distributed by MLS GRID
- $439,9003 bd2 ba1.6k sqft7315 Carothers Rd Lot 503B, Nolensville, TN 37135New ConstructionMLS ID #3501258, Judy D. Inman. RealTracs MLS as distributed by MLS GRID
- $439,9003 bd2 ba1.6k sqft7309 Carothers Rd Lot 502A, Nolensville, TN 37135New ConstructionRealTracs MLS as distributed by MLS GRID
- $439,9003 bd2 ba1.6k sqft7311 Carothers Rd Lot 502B, Nolensville, TN 37135New ConstructionMLS ID #3318891, Judy D. Inman. RealTracs MLS as distributed by MLS GRID
- $379,9002 bd3 ba1.3k sqft2014 Cavell Ln, Nolensville, TN 37135For SaleMLS ID #3271047, Julie Smith. RealTracs MLS as distributed by MLS GRID
- $509,9003 bd3 ba1.9k sqft7355 Carothers Rd Lot 518, Nolensville, TN 37135New ConstructionRealTracs MLS as distributed by MLS GRID
- $319,9002 bd2 ba1.1k sqft7363 Carothers Rd Unit 526002, Nolensville, TN 37135New ConstructionMLS ID #3501255, Judy D. Inman. RealTracs MLS as distributed by MLS GRID
- $299,9002 bd2 ba1.1k sqft7363 Carothers Rd #526-104, Nolensville, TN 37135New ConstructionMLS ID #3501256, Judy D. Inman. RealTracs MLS as distributed by MLS GRID
- $549,9004 bd3 ba2.1k sqft335 Caxton Aly Lot 488, Nolensville, TN 37135New ConstructionMLS ID #3501251, Judy D. Inman. RealTracs MLS as distributed by MLS GRID
- $389,5004 bd2 ba2.1k sqft902 Regalwood Ct, Smyrna, TN 37167For SaleMLS ID #3229241, Mina Kheil. RealTracs MLS as distributed by MLS GRID
- $365,0005 bd3 ba1.9k sqft400 Rick McCormick Dr, La Vergne, TN 37086For SaleMLS ID #3333892, Tamer Abousaleeb. RealTracs MLS as distributed by MLS GRID
- $369,9002 bd3 ba1.4k sqft3219 Tasker Dr Lot 261, Cane Ridge, TN 37013New ConstructionRealTracs MLS as distributed by MLS GRID
- $369,9002 bd3 ba1.4k sqft3207 Tasker Dr Lot 267, Antioch, TN 37013New ConstructionRealTracs MLS as distributed by MLS GRID
- $356,9003 bd2 ba1.2k sqft2468 River Oaks Dr, Murfreesboro, TN 37129For SaleMLS ID #3269735, Wagih Soliman. RealTracs MLS as distributed by MLS GRID
- $329,9903 bd3 ba1.6k sqft150 Ace Ave Lot 12, Smyrna, TN 37167New ConstructionRealTracs MLS as distributed by MLS GRID
- $514,9905 bd3 ba2.5k sqft2045 Coriander Ln, Smyrna, TN 37167New ConstructionRealTracs MLS as distributed by MLS GRID
