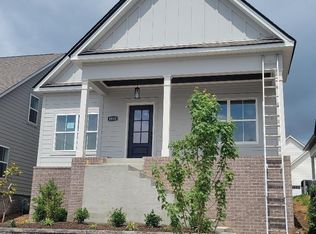
Welcome Home to popular Carothers Farm a Planned community with luxury living in your BRAND NEW Preston PLAN. Single featuring 10' Ceilings & 8' Doors. Guest suite on the main, 1 bath down. Master Up. 3bed/2 Bath up. Features an open-concept floor plan complete with laminate flooring first floor main/Crown molding First floor main. Kitchen features quartz counter tops, stainless steel appliances, tile floors in wet areas. Master features separate tub/shower with tile and double vanity. Numerous windows allow for natural light, 2 car garage. Double Covered front porches and side porch. Walkable neighborhood; Carothers Farms features include a playground, dog park, organic garden, walking trail & event pavilion. Easy access to I-24 & Tangier Outlets, Nashville is only 20 minutes away. Home is perfect for an owner wanting low maintenance living or an investor looking to unlock the potential of passive income. HOA includes Hi-Speed Internet and lawn maintenance ! Ask about seller rate buy down. Quick Close
Active
$549,900
335 Caxton Aly Lot 488, Nolensville, TN 37135
4beds
2,186sqft
Single Family Residence, Residential
Built in 2026
-- sqft lot
$-- Zestimate®
$252/sqft
$213/mo HOA
What's special
Side porchDouble covered front porchesOpen-concept floor planStainless steel appliances
- 14 days |
- 110 |
- 4 |
Zillow last checked:
Listing updated:
Listed by:
Judy D. Inman 615-498-1282,
Regent Realty 615-333-9000
Source: RealTracs MLS as distributed by MLS GRID,MLS#: 3501251
Facts & features
Interior
Bedrooms & bathrooms
- Bedrooms: 4
- Bathrooms: 3
- Full bathrooms: 3
- Main level bedrooms: 1
Bedroom 1
- Features: Suite
- Level: Suite
- Area: 210 Square Feet
- Dimensions: 14x15
Bedroom 2
- Area: 121 Square Feet
- Dimensions: 11x11
Bedroom 3
- Area: 121 Square Feet
- Dimensions: 11x11
Bedroom 4
- Features: Bath
- Level: Bath
- Area: 121 Square Feet
- Dimensions: 11x11
Primary bathroom
- Features: Double Vanity
- Level: Double Vanity
Dining room
- Features: Combination
- Level: Combination
- Area: 182 Square Feet
- Dimensions: 13x14
Kitchen
- Features: Pantry
- Level: Pantry
- Area: 160 Square Feet
- Dimensions: 10x16
Living room
- Features: Great Room
- Level: Great Room
- Area: 240 Square Feet
- Dimensions: 16x15
Recreation room
- Features: Second Floor
- Level: Second Floor
- Area: 156 Square Feet
- Dimensions: 12x13
Heating
- Heat Pump, Natural Gas
Cooling
- Central Air, Electric
Appliances
- Included: Oven, Electric Range, Dishwasher, Disposal, Microwave, Stainless Steel Appliance(s)
- Laundry: Electric Dryer Hookup, Washer Hookup
Features
- Ceiling Fan(s), Entrance Foyer, High Ceilings, Open Floorplan, Pantry, Smart Thermostat, Walk-In Closet(s), High Speed Internet
- Flooring: Carpet, Laminate, Tile
- Basement: None
- Fireplace features: Insert
Interior area
- Total structure area: 2,186
- Total interior livable area: 2,186 sqft
- Finished area above ground: 2,186
Property
Parking
- Total spaces: 2
- Parking features: Garage Faces Rear
- Attached garage spaces: 2
Accessibility
- Accessibility features: Accessible Entrance
Features
- Levels: Two
- Stories: 2
Details
- Parcel number: 188100A48800CO
- Special conditions: Standard
Construction
Type & style
- Home type: SingleFamily
- Property subtype: Single Family Residence, Residential
Materials
- Fiber Cement, Brick
Condition
- New construction: Yes
- Year built: 2026
Utilities & green energy
- Sewer: Public Sewer
- Water: Public
- Utilities for property: Electricity Available, Natural Gas Available, Water Available, Underground Utilities
Green energy
- Energy efficient items: Water Heater, Windows
- Indoor air quality: Contaminant Control
- Water conservation: Low-Flow Fixtures
Community & HOA
Community
- Security: Carbon Monoxide Detector(s), Smoke Detector(s)
- Subdivision: Carothers Farms
HOA
- Has HOA: Yes
- Amenities included: Dog Park, Playground, Sidewalks, Underground Utilities
- Services included: Maintenance Grounds, Internet, Trash
- HOA fee: $213 monthly
- Second HOA fee: $375 one time
Location
- Region: Nolensville
Financial & listing details
- Price per square foot: $252/sqft
- Annual tax amount: $3,000
- Date on market: 8/9/2026
- Date available: 02/02/2026
- Electric utility on property: Yes
Estimated market value
Not available
Estimated sales range
Not available
Not available
Price history
| Date | Event | Price |
|---|---|---|
| 8/9/2026 | Listed for sale | $549,900$252/sqft |
Source:  RealTracs MLS as distributed by MLS GRID #3501251 Report a problem RealTracs MLS as distributed by MLS GRID #3501251 Report a problem | ||
| 8/8/2026 | Listing removed | $549,900$252/sqft |
Source: RealTracs MLS as distributed by MLS GRID #3250864 Report a problem | ||
| 6/26/2026 | Listed for sale | $549,900$252/sqft |
Source: RealTracs MLS as distributed by MLS GRID #3250864 Report a problem | ||
| 6/23/2026 | Listing removed | $549,900$252/sqft |
Source: RealTracs MLS as distributed by MLS GRID #3098864 Report a problem | ||
| 6/12/2026 | Listed for sale | $549,900$252/sqft |
Source: RealTracs MLS as distributed by MLS GRID #3098864 Report a problem | ||
| 5/22/2026 | Contingent | $549,900$252/sqft |
Source: RealTracs MLS as distributed by MLS GRID #3098864 Report a problem | ||
| 1/22/2026 | Pending sale | $549,900-3%$252/sqft |
Source: RealTracs MLS as distributed by MLS GRID #3098864 Report a problem | ||
| 1/18/2026 | Listed for sale | $566,750$259/sqft |
Source: RealTracs MLS as distributed by MLS GRID #3098864 Report a problem | ||
Public tax history
Tax history is unavailable.
Monthly payment
Est. payment
Payment breakdown
Explore the cost of this home by adjusting the details. Changes won't be saved.Climate risks
Neighborhood: 37135
Nearby schools
GreatSchools rating
- 7/10A. Z. Kelley Elementary SchoolGrades: PK-5Distance: 3.9 mi
- 4/10Thurgood Marshall Middle SchoolGrades: 6-8Distance: 4 mi
- 2/10Cane Ridge High SchoolGrades: 9-12Distance: 3.5 mi
Schools provided by the listing agent
- Elementary: A. Z. Kelley Elementary
- Middle: Thurgood Marshall Middle
- High: Cane Ridge High School
Source: RealTracs MLS as distributed by MLS GRID. This data may not be complete. We recommend contacting the local school district to confirm school assignments for this home.
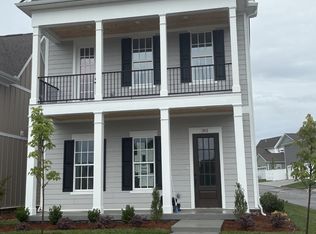
- $549,9004 bd3 ba2.1k sqft301 Caxton Aly LOT 499B, Nolensville, TN 37135New Construction
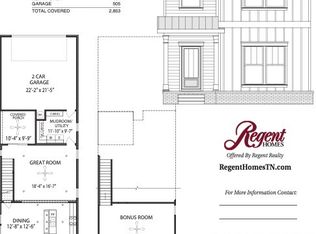
- $532,0003 bd3 ba2.1k sqft335 Caxton Aly LOT 487, Nolensville, TN 37135Sold
- $509,9003 bd3 ba1.9k sqft7355 Carothers Rd LOT 518, Nolensville, TN 37135New Construction

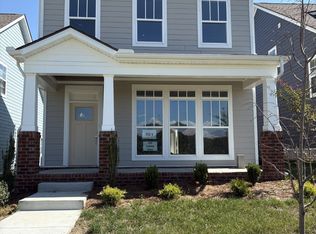
- $509,9003 bd3 ba1.9k sqft334 Caxton Aly LOT 491, Nolensville, TN 37135Sold
- $82,000-- bd-- ba-- sqft7335 Carothers Rd, Nolensville, TN 37135Off Market
- $581,6504 bd4 ba2.5k sqft332 Caxton Aly LOT 492, Nolensville, TN 37135Sold
- $509,9003 bd3 ba2.1k sqft334 Caxton Aly, Nolensville, TN 37135Sold
- $82,000-- bd-- ba-- sqft7333 Carothers Rd, Nolensville, TN 37135Off Market
A local agent can set up tours, give advice and negotiate with sellers.
Similar homes
- $509,9003 bd3 ba1.9k sqft7355 Carothers Rd Lot 518, Nolensville, TN 37135New Construction
 RealTracs MLS as distributed by MLS GRID
 - $499,9903 bd3 ba2.3k sqft162 Oasis Dr, La Vergne, TN 37086For Sale
 MLS ID #3520944, Matthew Martin. RealTracs MLS as distributed by MLS GRID
 - $560,0003 bd3 ba2.4k sqft0 Macaw Lot 114, La Vergne, TN 37086New Construction
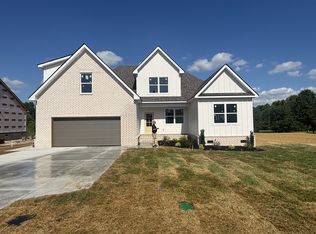 MLS ID #3217836, MITCHELL BOWMAN. RealTracs MLS as distributed by MLS GRID
 - $579,9003 bd3 ba1.9k sqft4810 Kintore Lot 97, Nolensville, TN 37135New Construction
 MLS ID #3514560, Parviz Youssefi. RealTracs MLS as distributed by MLS GRID
 - $424,9753 bd4 ba2k sqft314 Savoy Loop Lot 433, Nolensville, TN 37135New ConstructionMLS ID #3501263, Judy D. Inman. RealTracs MLS as distributed by MLS GRID
- $516,9905 bd3 ba2.5k sqft2053 Coriander Ln, Smyrna, TN 37167New ConstructionRealTracs MLS as distributed by MLS GRID
- $514,9905 bd3 ba2.5k sqft2045 Coriander Ln, Smyrna, TN 37167New ConstructionRealTracs MLS as distributed by MLS GRID
- $669,0004 bd3 ba2.4k sqft9069 Macauley Ln, Nolensville, TN 37135For SaleMLS ID #3182901, Darrell Hardison. RealTracs MLS as distributed by MLS GRID
- $499,9003 bd2 ba1.9k sqft0 Peak Top Trl Lot 198, La Vergne, TN 37086New ConstructionMLS ID #3217643, MITCHELL BOWMAN. RealTracs MLS as distributed by MLS GRID
- $397,2252 bd4 ba1.8k sqft318 Savoy Loop Lot 431, Nolensville, TN 37135New ConstructionMLS ID #3501271, Judy D. Inman. RealTracs MLS as distributed by MLS GRID
- $439,9003 bd2 ba1.6k sqft7313 Carothers Rd Lot 503A, Nolensville, TN 37135New ConstructionRealTracs MLS as distributed by MLS GRID
- $520,9254 bd3 ba2.4k sqft6305 Loudwater Ct Lot 115, Smyrna, TN 37167New ConstructionRealTracs MLS as distributed by MLS GRID
- $555,0004 bd3 ba2.4k sqft8052 Brockman Ln, Nashville, TN 37211For SaleMLS ID #3506056, Karen Albright. RealTracs MLS as distributed by MLS GRID
- $439,9003 bd2 ba1.6k sqft7309 Carothers Rd Lot 502A, Nolensville, TN 37135New ConstructionRealTracs MLS as distributed by MLS GRID
- $439,9003 bd2 ba1.6k sqft7311 Carothers Rd Lot 502B, Nolensville, TN 37135New ConstructionMLS ID #3318891, Judy D. Inman. RealTracs MLS as distributed by MLS GRID
- $384,9003 bd4 ba1.8k sqft324 Savoy Loop Lot 428, Nolensville, TN 37135New ConstructionRealTracs MLS as distributed by MLS GRID
- $508,0004 bd3 ba2.6k sqft5321 Abbottswood Dr, Smyrna, TN 37167For SaleMLS ID #3182628, Karen Albright. RealTracs MLS as distributed by MLS GRID
- $439,9003 bd2 ba1.6k sqft7315 Carothers Rd Lot 503B, Nolensville, TN 37135New ConstructionMLS ID #3501258, Judy D. Inman. RealTracs MLS as distributed by MLS GRID
- $397,9252 bd4 ba1.8k sqft316 Savoy Loop Lot 432, Nolensville, TN 37135New ConstructionRealTracs MLS as distributed by MLS GRID
- $439,9252 bd2 ba1.3k sqft7319 Carothers Rd Lot 504B, Nolensville, TN 37135New ConstructionRealTracs MLS as distributed by MLS GRID
