Welcome Home to popular Carothers Farm. Planned community with luxury living in your NEW condo unit. Condo features an open-concept floor plan complete with crown molding, upgraded quartz countertops & stainless steel appliances. Numerous windows allow for natural light. Beautiful kitchen with large island;Large pantry.Laundry room with washer/dryer included.Storage room adjacent to front door. Spacious balcony overlooks a picturesque walkable neighborhood; Carothers Farms in Nolensville features include a playground, dog park, organic garden, walking trail & event pavilion. Retail area has a Restaurant, Pilates and Sour Dough Bread.Easy access to I-24 & Tanger Outlets, Nashville is only 20 minutes away. Home is perfect for an owner wanting maintenance-free living or an investor looking to unlock the potential of passive income. HOA includes Hi-Speed Internet!
Active
$319,900
7363 Carothers Rd #526-101, Nolensville, TN 37135
2beds
1,156sqft
Single Family Residence, Residential
Built in 2025
-- sqft lot
$-- Zestimate®
$277/sqft
$309/mo HOA
What's special
Organic gardenWalking trailDog parkOpen-concept floor planStainless steel appliancesEvent pavilionLarge pantry
- 18 days |
- 132 |
- 3 |
Zillow last checked:
Listing updated:
Listed by:
Judy D. Inman 615-498-1282,
Regent Realty 615-333-9000
Source: RealTracs MLS as distributed by MLS GRID,MLS#: 3248276
Loading...
Facts & features
Interior
Bedrooms & bathrooms
- Bedrooms: 2
- Bathrooms: 2
- Full bathrooms: 2
- Main level bedrooms: 2
Bedroom 1
- Features: Full Bath
- Level: Full Bath
- Area: 143 Square Feet
- Dimensions: 13x11
Bedroom 2
- Area: 121 Square Feet
- Dimensions: 11x11
Primary bathroom
- Features: Primary Bedroom
- Level: Primary Bedroom
Kitchen
- Area: 170 Square Feet
- Dimensions: 17x10
Living room
- Features: Great Room
- Level: Great Room
- Area: 285 Square Feet
- Dimensions: 19x15
Heating
- Central, ENERGY STAR Qualified Equipment, Natural Gas
Cooling
- Central Air, Electric
Appliances
- Included: Dishwasher, Disposal, Microwave, Electric Oven, Electric Range
- Laundry: Electric Dryer Hookup, Washer Hookup
Features
- Ceiling Fan(s), Pantry, Smart Thermostat, High Speed Internet, Kitchen Island
- Flooring: Carpet, Laminate, Tile
- Basement: None
- Common walls with other units/homes: End Unit
Interior area
- Total structure area: 1,156
- Total interior livable area: 1,156 sqft
- Finished area above ground: 1,156
Property
Parking
- Total spaces: 1
- Parking features: Assigned
- Garage spaces: 1
Features
- Levels: One
- Stories: 1
- Patio & porch: Deck, Covered
- Exterior features: Balcony
Details
- Special conditions: Standard
Construction
Type & style
- Home type: SingleFamily
- Property subtype: Single Family Residence, Residential
- Attached to another structure: Yes
Materials
- Hardboard Siding, Brick
- Roof: Shingle
Condition
- New construction: Yes
- Year built: 2025
Utilities & green energy
- Sewer: Public Sewer
- Water: Public
- Utilities for property: Electricity Available, Natural Gas Available, Water Available, Underground Utilities
Community & HOA
Community
- Subdivision: Carothers Farms
HOA
- Has HOA: Yes
- Amenities included: Park, Playground, Underground Utilities, Trail(s)
- Services included: Maintenance Grounds, Insurance, Internet, Trash
- HOA fee: $309 monthly
- Second HOA fee: $375 one time
Location
- Region: Nolensville
Financial & listing details
- Price per square foot: $277/sqft
- Annual tax amount: $2,400
- Date on market: 6/24/2026
- Date available: 12/15/2025
- Electric utility on property: Yes
Estimated market value
Not available
Estimated sales range
Not available
Not available
Price history
| Date | Event | Price |
|---|---|---|
| 6/24/2026 | Listed for sale | $319,900$277/sqft |
Source:  RealTracs MLS as distributed by MLS GRID #3248276 Report a problem RealTracs MLS as distributed by MLS GRID #3248276 Report a problem | ||
| 6/23/2026 | Listing removed | $319,900$277/sqft |
Source: RealTracs MLS as distributed by MLS GRID #3219934 Report a problem | ||
| 5/22/2026 | Listed for sale | $319,900$277/sqft |
Source: RealTracs MLS as distributed by MLS GRID #3219934 Report a problem | ||
| 5/18/2026 | Listing removed | $319,900$277/sqft |
Source: RealTracs MLS as distributed by MLS GRID #3178645 Report a problem | ||
| 4/22/2026 | Price change | $319,900-5.9%$277/sqft |
Source: RealTracs MLS as distributed by MLS GRID #3178645 Report a problem | ||
| 4/17/2026 | Listed for sale | $339,900$294/sqft |
Source: RealTracs MLS as distributed by MLS GRID #3178645 Report a problem | ||
| 4/4/2026 | Listing removed | $339,900$294/sqft |
Source: RealTracs MLS as distributed by MLS GRID #3138720 Report a problem | ||
| 3/3/2026 | Listed for sale | $339,900$294/sqft |
Source: RealTracs MLS as distributed by MLS GRID #3138720 Report a problem | ||
| 2/20/2026 | Listing removed | $339,900$294/sqft |
Source: RealTracs MLS as distributed by MLS GRID #3078480 Report a problem | ||
| 1/8/2026 | Listed for sale | $339,900$294/sqft |
Source: RealTracs MLS as distributed by MLS GRID #3078480 Report a problem | ||
| 1/1/2026 | Listing removed | $339,900$294/sqft |
Source: RealTracs MLS as distributed by MLS GRID #3051658 Report a problem | ||
| 11/30/2025 | Listed for sale | $339,900$294/sqft |
Source: RealTracs MLS as distributed by MLS GRID #3051658 Report a problem | ||
| 11/28/2025 | Listing removed | $339,900$294/sqft |
Source: RealTracs MLS as distributed by MLS GRID #3034100 Report a problem | ||
| 10/27/2025 | Listed for sale | $339,900$294/sqft |
Source: RealTracs MLS as distributed by MLS GRID #3034100 Report a problem | ||
| 10/26/2025 | Listing removed | $339,900$294/sqft |
Source: RealTracs MLS as distributed by MLS GRID #3002532 Report a problem | ||
| 9/26/2025 | Listed for sale | $339,900$294/sqft |
Source: RealTracs MLS as distributed by MLS GRID #3002532 Report a problem | ||
| 9/26/2025 | Listing removed | $339,900$294/sqft |
Source: RealTracs MLS as distributed by MLS GRID #2980819 Report a problem | ||
| 8/25/2025 | Listed for sale | $339,900$294/sqft |
Source: RealTracs MLS as distributed by MLS GRID #2980819 Report a problem | ||
| 8/14/2025 | Listing removed | $339,900$294/sqft |
Source: RealTracs MLS as distributed by MLS GRID #2941151 Report a problem | ||
| 7/13/2025 | Listed for sale | $339,900$294/sqft |
Source: RealTracs MLS as distributed by MLS GRID #2941151 Report a problem | ||
| 7/6/2025 | Listing removed | $339,900$294/sqft |
Source: RealTracs MLS as distributed by MLS GRID #2904338 Report a problem | ||
| 6/5/2025 | Listed for sale | $339,900$294/sqft |
Source: RealTracs MLS as distributed by MLS GRID #2904338 Report a problem | ||
| 6/3/2025 | Listing removed | $339,900$294/sqft |
Source: RealTracs MLS as distributed by MLS GRID #2865934 Report a problem | ||
| 5/2/2025 | Listed for sale | $339,900$294/sqft |
Source: RealTracs MLS as distributed by MLS GRID #2865934 Report a problem | ||
| 4/29/2025 | Listing removed | $339,900$294/sqft |
Source: RealTracs MLS as distributed by MLS GRID #2810271 Report a problem | ||
Public tax history
Tax history is unavailable.
Monthly payment
Est. payment$--/mo
Payment breakdown
Explore the cost of this home by adjusting the details. Changes won't be saved.All calculations are estimates and provided by Zillow, Inc. for informational purposes only. Actual amounts may vary.
HOA fees may include property taxes on listings classified as Co-Ops. Contact the listing agent and/or owner for fee details.
Mortgage interest rates are dependent on a number of factors, including credit score, down payment, and repayment length. Interest rate data provided by Zillow Group Marketplace, Inc. as of 1/1/1970 from various mortgage lenders with which we have lead or other similar arrangements; the Estimated Payment is an average of those rates.
See how much you could borrow to make a competitive offer.
Climate risks
Neighborhood: 37135
Nearby schools
GreatSchools rating
- 7/10A. Z. Kelley Elementary SchoolGrades: PK-5Distance: 4 mi
- 4/10Thurgood Marshall Middle SchoolGrades: 6-8Distance: 4.1 mi
- 2/10Cane Ridge High SchoolGrades: 9-12Distance: 3.5 mi
Schools provided by the listing agent
- Elementary: A. Z. Kelley Elementary
- Middle: Thurgood Marshall Middle
- High: Cane Ridge High School
Source: RealTracs MLS as distributed by MLS GRID. This data may not be complete. We recommend contacting the local school district to confirm school assignments for this home.
- $319,9002 bd2 ba1.1k sqft7363 Carothers Rd #526-001, Nolensville, TN 37135New Construction
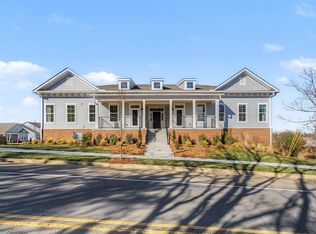
- $299,9002 bd2 ba1.1k sqft7363 Carothers Rd #526-103, Nolensville, TN 37135New Construction

- $319,9002 bd2 ba1.1k sqft7363 Carothers Rd #526-102, Nolensville, TN 37135New Construction
- $299,9002 bd2 ba1.1k sqft7363 Carothers Rd #526-104, Nolensville, TN 37135New Construction
- $319,9002 bd2 ba1.1k sqft7363 Carothers Rd UNIT 526002, Nolensville, TN 37135New Construction
- $82,000-- bd-- ba-- sqft7359 Carothers Rd, Nolensville, TN 37135Off Market
- $291,700-- bd-- ba2.4k sqft101 Macaw Ln, La Vergne, TN 37086Off Market
- $502,700-- bd-- ba2.4k sqft101 Macaw Ln, La Vergne, TN 37086Off Market
A local agent can set up tours, give advice and negotiate with sellers.
Similar homes
- $319,9002 bd2 ba1.1k sqft7363 Carothers Rd #526-001, Nolensville, TN 37135New Construction
 MLS ID #3261162, Judy D. Inman. RealTracs MLS as distributed by MLS GRID
 - $319,9002 bd2 ba1.1k sqft7363 Carothers Rd Unit 526002, Nolensville, TN 37135New ConstructionMLS ID #3248278, Judy D. Inman. RealTracs MLS as distributed by MLS GRID
- $319,9002 bd2 ba1.1k sqft7363 Carothers Rd #526-102, Nolensville, TN 37135New ConstructionMLS ID #3248274, Judy D. Inman. RealTracs MLS as distributed by MLS GRID
- $299,9002 bd2 ba1.1k sqft7363 Carothers Rd #526-104, Nolensville, TN 37135New ConstructionMLS ID #3248272, Judy D. Inman. RealTracs MLS as distributed by MLS GRID
- $299,9002 bd2 ba1.1k sqft7363 Carothers Rd #526-103, Nolensville, TN 37135New ConstructionMLS ID #3248273, Judy D. Inman. RealTracs MLS as distributed by MLS GRID
- $389,9002 bd3 ba1.3k sqft2014 Cavell Ln, Nolensville, TN 37135For SaleMLS ID #3271047, Julie Smith. RealTracs MLS as distributed by MLS GRID
- $439,9252 bd2 ba1.3k sqft7319 Carothers Rd Lot 504B, Nolensville, TN 37135New ConstructionRealTracs MLS as distributed by MLS GRID
- $429,9002 bd2 ba1.3k sqft305 Caxton Aly Lot 498B, Nolensville, TN 37135New ConstructionMLS ID #3248292, Judy D. Inman. RealTracs MLS as distributed by MLS GRID
- $429,9002 bd2 ba1.3k sqft307 Caxton Aly Lot 498A, Nolensville, TN 37135New ConstructionRealTracs MLS as distributed by MLS GRID
- $317,5003 bd3 ba1.5k sqft4202 Grapevine Loop, Smyrna, TN 37167For SaleMLS ID #3268431, Salena Scott. RealTracs MLS as distributed by MLS GRID
- $439,9003 bd2 ba1.6k sqft7313 Carothers Rd Lot 503A, Nolensville, TN 37135New ConstructionRealTracs MLS as distributed by MLS GRID
- $439,9003 bd2 ba1.6k sqft7315 Carothers Rd Lot 503B, Nolensville, TN 37135New ConstructionMLS ID #3248176, Judy D. Inman. RealTracs MLS as distributed by MLS GRID
- $314,9003 bd2 ba1.1k sqft3303 Chatterly Ct, Antioch, TN 37013For SaleMLS ID #3253555, Gabriela Fletcher. RealTracs MLS as distributed by MLS GRID
- $329,9903 bd3 ba1.6k sqft180 Ace Ave, Smyrna, TN 37167New ConstructionOle South Properties
- $359,9003 bd2 ba1.2k sqft2468 River Oaks Dr, Murfreesboro, TN 37129For SaleMLS ID #3269735, Wagih Soliman. RealTracs MLS as distributed by MLS GRID
- $314,9002 bd3 ba1.4k sqft628 Hamilton Crossings Lot 13, Antioch, TN 37013For SaleMLS ID #3271052, Lokman Rashid. RealTracs MLS as distributed by MLS GRID
- $329,9903 bd3 ba1.6k sqft145 Ace Ave, Smyrna, TN 37167New ConstructionOle South Properties
- $325,0004 bd2 ba1.2k sqft1403 Atlas St, Murfreesboro, TN 37130For SaleMLS ID #3232536, Kim Hinske. RealTracs MLS as distributed by MLS GRID
- $329,9903 bd3 ba1.6k sqft115 Ace Ave, Smyrna, TN 37167New ConstructionOle South Properties
- $369,9002 bd3 ba1.4k sqft3219 Tasker Dr Lot 261, Cane Ridge, TN 37013New ConstructionRealTracs MLS as distributed by MLS GRID
- Tennessee
- Davidson County
- Nolensville
- 37135
- 7363 Carothers Rd Unit 526-101
Nearby cities
Nearby zip codes
Other Nolensville Topics
