New construction by Dalamar Homes, this is our Galveston floor plan - home is on the Main Street on entrance road. This floor plan features 10’ ceilings, rounded edge corners, tall baseboards, and a spacious layout designed for modern living. The kitchen includes a butler’s pantry for extra storage and prep space, and a walk in pantry, while the mud room adds everyday convenience. Enjoy outdoor living on the inviting front porch and take advantage of the larger homesite with room to grow. Welcome to 1109 Freeboard Aly in the desirable Hamlet at Carothers Crossing community. Thoughtfully designed for modern living, this home offers an inviting open-concept layout with a seamless flow between the living, dining, and kitchen areas—ideal for everyday comfort and entertaining. Abundant natural light, stylish finishes, generous storage, and well-planned living spaces create a warm and functional atmosphere throughout. The private primary suite provides a relaxing retreat, while the secondary bedrooms and flexible living areas offer room for guests, work, or recreation. Enjoy a community featuring sidewalks, underground utilities, and walking trails, all conveniently located near I-24, shopping, dining, Nashville, Smyrna, and Murfreesboro. Schedule your private showing today!
Active
$429,900
1109 Freeboard Aly, La Vergne, TN 37086
4beds
1,692sqft
Single Family Residence, Residential
Built in 2026
3,920 Square Feet Lot
$-- Zestimate®
$254/sqft
$50/mo HOA
What's special
Inviting front porchStylish finishesGenerous storageAbundant natural lightRounded edge cornersTall baseboards
- 9 days
- 72
- 7
Likely to sell faster than
Zillow last checked:
Listing updated:
Listed by:
Matthew Martin 615-946-4933,
Dalamar Real Estate Services, LLC 615-946-4933
Source: RealTracs MLS as distributed by MLS GRID,MLS#: 3526357
Facts & features
Interior
Bedrooms & bathrooms
- Bedrooms: 4
- Bathrooms: 3
- Full bathrooms: 2
- 1/2 bathrooms: 1
- Main level bedrooms: 1
Bedroom 1
- Features: Walk-In Closet(s)
- Level: Walk-In Closet(s)
- Area: 140 Square Feet
- Dimensions: 10x14
Bedroom 2
- Features: Walk-In Closet(s)
- Level: Walk-In Closet(s)
- Area: 130 Square Feet
- Dimensions: 10x13
Bedroom 3
- Area: 132 Square Feet
- Dimensions: 12x11
Bedroom 4
- Features: Walk-In Closet(s)
- Level: Walk-In Closet(s)
Kitchen
- Features: Eat-in Kitchen
- Level: Eat-in Kitchen
- Area: 110 Square Feet
- Dimensions: 11x10
Living room
- Area: 182 Square Feet
- Dimensions: 14x13
Heating
- Central
Cooling
- Central Air
Appliances
- Included: Range, Dishwasher, Disposal, Microwave
- Laundry: Electric Dryer Hookup, Washer Hookup
Features
- Flooring: Carpet, Luxury Vinyl, Tile
- Basement: None
Interior area
- Total structure area: 1,692
- Total interior livable area: 1,692 sqft
- Finished area above ground: 1,692
Property
Parking
- Total spaces: 2
- Parking features: Garage Faces Rear
- Attached garage spaces: 2
Features
- Levels: Two
- Stories: 2
Lot
- Size: 3,920 Square Feet
Details
- Parcel number: 029P B 04700 R0132295
- Special conditions: Owner Agent
Construction
Type & style
- Home type: SingleFamily
- Architectural style: Tudor
- Property subtype: Single Family Residence, Residential
Materials
- Hardboard Siding, Brick
- Roof: Asphalt
Condition
- New construction: No
- Year built: 2026
Utilities & green energy
- Sewer: Public Sewer
- Water: Public
- Utilities for property: Water Available, Underground Utilities
Community & HOA
Community
- Subdivision: Carothers Crossing Ph 2
HOA
- Has HOA: Yes
- Amenities included: Sidewalks, Underground Utilities, Trail(s)
- HOA fee: $50 monthly
- Second HOA fee: $300 one time
Location
- Region: La Vergne
Financial & listing details
- Price per square foot: $254/sqft
- Tax assessed value: $80,000
- Annual tax amount: $482
- Date on market: 8/25/2026
- Date available: 09/30/2026
Estimated market value
Not available
Estimated sales range
Not available
Not available
Price history
| Date | Event | Price |
|---|---|---|
| 8/25/2026 | Listed for sale | $429,900+329.9%$254/sqft |
Source:  RealTracs MLS as distributed by MLS GRID #3526357 Report a problem RealTracs MLS as distributed by MLS GRID #3526357 Report a problem | ||
| 4/7/2025 | Sold | $100,000$59/sqft |
Source: Public Record Report a problem | ||
Public tax history
| Year | Property taxes | Tax assessment |
|---|---|---|
| 2025 | $483 | $20,000 |
| 2024 | $483 | $20,000 |
| 2023 | $483 | $20,000 |
Find assessor info on the county website
Monthly payment
Est. payment
Payment breakdown
Explore the cost of this home by adjusting the details. Changes won't be saved.Climate risks
Neighborhood: 37086
Nearby schools
Schools provided by the listing agent
- Elementary: Rock Springs Elementary
- Middle: Rock Springs Middle School
- High: Stewarts Creek High School
Source: RealTracs MLS as distributed by MLS GRID. This data may not be complete. We recommend contacting the local school district to confirm school assignments for this home.
Similar homes
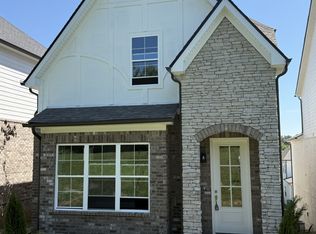
- $419,9004 bd3 ba1.7k sqft1113 Freeboard Aly, La Vergne, TN 37086For Sale
 MLS ID #3526343, Matthew Martin. RealTracs MLS as distributed by MLS GRID
 - $455,8404 bd3 ba1.9k sqft1115 Freeboard Aly, La Vergne, TN 37086For Sale
 MLS ID #3520277, Matthew Martin. RealTracs MLS as distributed by MLS GRID
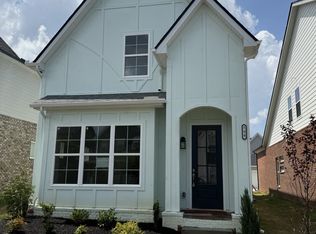
 - $507,6143 bd3 ba1.9k sqft158 Oasis Dr, La Vergne, TN 37086For Sale
 MLS ID #3520949, Matthew Martin. RealTracs MLS as distributed by MLS GRID
 - $500,9983 bd3 ba2.3k sqft162 Oasis Dr, La Vergne, TN 37086For Sale
 MLS ID #3520944, Matthew Martin. RealTracs MLS as distributed by MLS GRID
 - $441,9253 bd4 ba2k sqft411 Penfold Aly Lot 480A, Nolensville, TN 37135New ConstructionRealTracs MLS as distributed by MLS GRID
- $444,9003 bd4 ba2k sqft417 Penfold Aly Lot 482B, Nolensville, TN 37135New ConstructionMLS ID #3528653, Judy D. Inman. RealTracs MLS as distributed by MLS GRID
- $397,5003 bd2 ba1.3k sqft2712 Pickards Point, La Vergne, TN 37086For SaleMLS ID #3039872, Ashley Jaeger. RealTracs MLS as distributed by MLS GRID
- $444,9003 bd2 ba1.6k sqft306 Caxton Aly Lot 496B, Nolensville, TN 37135New ConstructionMLS ID #3528596, Judy D. Inman. RealTracs MLS as distributed by MLS GRID
- $439,9003 bd3 ba2.1k sqft752 Pin Oak Dr, Antioch, TN 37013For SaleMLS ID #3528981, Talaat Hanna. RealTracs MLS as distributed by MLS GRID
- $560,0003 bd3 ba2.4k sqft0 Macaw Lot 114, La Vergne, TN 37086New ConstructionMLS ID #3217836, MITCHELL BOWMAN. RealTracs MLS as distributed by MLS GRID
- $440,1902 bd2 ba1.3k sqft7317 Carothers Rd Lot 504A, Nolensville, TN 37135New ConstructionMLS ID #3528619, Judy D. Inman. RealTracs MLS as distributed by MLS GRID
- $424,9753 bd4 ba2k sqft314 Savoy Loop Lot 433, Nolensville, TN 37135New ConstructionMLS ID #3501263, Judy D. Inman. RealTracs MLS as distributed by MLS GRID
- $439,9003 bd2 ba1.6k sqft7309 Carothers Rd Lot 502A, Nolensville, TN 37135New ConstructionRealTracs MLS as distributed by MLS GRID
- $439,9003 bd2 ba1.6k sqft7311 Carothers Rd Lot 502B, Nolensville, TN 37135New ConstructionMLS ID #3318891, Judy D. Inman. RealTracs MLS as distributed by MLS GRID
- $439,9003 bd2 ba1.6k sqft7313 Carothers Rd Lot 503A, Nolensville, TN 37135New ConstructionRealTracs MLS as distributed by MLS GRID
- $509,9003 bd3 ba1.9k sqft7355 Carothers Rd Lot 518, Nolensville, TN 37135New ConstructionRealTracs MLS as distributed by MLS GRID
- $549,9004 bd3 ba2.1k sqft335 Caxton Aly Lot 488, Nolensville, TN 37135New ConstructionMLS ID #3501251, Judy D. Inman. RealTracs MLS as distributed by MLS GRID
- $439,9252 bd2 ba1.3k sqft7319 Carothers Rd Lot 504B, Nolensville, TN 37135New ConstructionRealTracs MLS as distributed by MLS GRID
- $516,9905 bd3 ba2.5k sqft2053 Coriander Ln, Smyrna, TN 37167New ConstructionRealTracs MLS as distributed by MLS GRID
- $365,0005 bd3 ba1.9k sqft400 Rick McCormick Dr, La Vergne, TN 37086For SaleMLS ID #3333892, Tamer Abousaleeb. RealTracs MLS as distributed by MLS GRID
