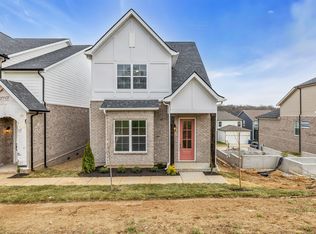
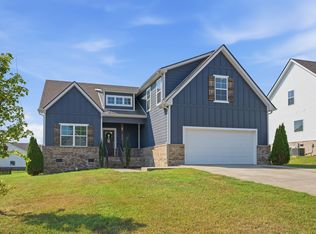
Hamlet Estates by Dalamar Homes offers a perfect blend of modern living and natural beauty in La Vergne. Just minutes from Interstate 24 and nearby shopping, this community delivers both convenience and charm. Enjoy tree-lined views, walking trails, and the ability to fully personalize your floor plan to fit your lifestyle. This move-in ready Cocoa floor plan, Elevation A, features 10-foot ceilings on the main level, 9-foot ceilings upstairs, a luxurious master suite on the main floor with coffered ceilings, elegant granite countertops throughout the home, LVP flooring and stainless steel appliances.
Active
Price cut: $41.7K (10/29)
$449,900
1107 Freeboard Aly, La Vergne, TN 37086
4beds
2,180sqft
Single Family Residence, Residential
Built in 2025
3,920 Square Feet Lot
$-- Zestimate®
$206/sqft
$50/mo HOA
What's special
Tree-lined viewsWalking trailsStainless steel appliancesCoffered ceilingsLvp flooring
- 42 days
- 60
- 2
Zillow last checked:
Listing updated:
Listed by:
Matthew Martin 615-946-4933,
Dalamar Real Estate Services, LLC 615-946-4933,
Matthew Martin,
Dalamar Real Estate Services, LLC
Source: RealTracs MLS as distributed by MLS GRID,MLS#: 3598206
Facts & features
Interior
Bedrooms & bathrooms
- Bedrooms: 4
- Bathrooms: 4
- Full bathrooms: 2
- 1/2 bathrooms: 2
- Main level bedrooms: 1
Bedroom 1
- Features: Walk-In Closet(s)
- Level: Walk-In Closet(s)
- Area: 224 Square Feet
- Dimensions: 16x14
Bedroom 2
- Features: Walk-In Closet(s)
- Level: Walk-In Closet(s)
Bedroom 3
- Features: Walk-In Closet(s)
- Level: Walk-In Closet(s)
Kitchen
- Features: Eat-in Kitchen
- Level: Eat-in Kitchen
- Area: 110 Square Feet
- Dimensions: 11x10
Living room
- Area: 286 Square Feet
- Dimensions: 13x22
Heating
- Central, Electric
Cooling
- Central Air, Electric
Appliances
- Included: Built-In Electric Oven, Electric Range, Dishwasher, Disposal, Microwave, Stainless Steel Appliance(s)
- Laundry: Washer Hookup
Features
- High Speed Internet
- Flooring: Carpet, Laminate, Tile
- Basement: None
Interior area
- Total structure area: 2,180
- Total interior livable area: 2,180 sqft
- Finished area above ground: 2,180
Property
Parking
- Total spaces: 2
- Parking features: Garage Faces Rear
- Attached garage spaces: 2
Features
- Levels: Two
- Stories: 2
- Patio & porch: Porch, Covered
Lot
- Size: 3,920 Square Feet
Details
- Parcel number: 029P B 04800 R0132296
- Special conditions: Owner Agent
Construction
Type & style
- Home type: SingleFamily
- Property subtype: Single Family Residence, Residential
Materials
- Hardboard Siding, Brick, Stone
Condition
- New construction: No
- Year built: 2025
Utilities & green energy
- Sewer: Public Sewer
- Water: Public
- Utilities for property: Electricity Available, Water Available
Community & HOA
Community
- Security: Smoke Detector(s)
- Subdivision: Carothers Crossing Ph 2
HOA
- Has HOA: Yes
- HOA fee: $50 monthly
- Second HOA fee: $300 one time
Location
- Region: La Vergne
Financial & listing details
- Price per square foot: $206/sqft
- Tax assessed value: $80,000
- Annual tax amount: $482
- Date on market: 9/23/2026
- Electric utility on property: Yes
Estimated market value
Not available
Estimated sales range
Not available
Not available
Price history
| Date | Event | Price |
|---|---|---|
| 10/29/2026 | Price change | $449,900-8.5%$206/sqft |
Source:  RealTracs MLS as distributed by MLS GRID #3598206 Report a problem | ||
| 9/23/2026 | Listed for sale | $491,620+391.6%$226/sqft |
Source: RealTracs MLS as distributed by MLS GRID #3598206 Report a problem | ||
| 3/17/2025 | Sold | $100,000$46/sqft |
Source: Public Record Report a problem | ||
Public tax history
| Year | Property taxes | Tax assessment |
|---|---|---|
| 2025 | $483 | $20,000 |
| 2024 | $483 | $20,000 |
| 2023 | $483 | $20,000 |
Find assessor info on the county website
Monthly payment
Est. payment
Payment breakdown
Explore the cost of this home by adjusting the details. Changes won't be saved.Climate risks
Neighborhood: 37086
Nearby schools
Schools provided by the listing agent
- Elementary: Rock Springs Elementary
- Middle: Rock Springs Middle School
- High: Stewarts Creek High School
Source: RealTracs MLS as distributed by MLS GRID. This data may not be complete. We recommend contacting the local school district to confirm school assignments for this home.
Similar homes
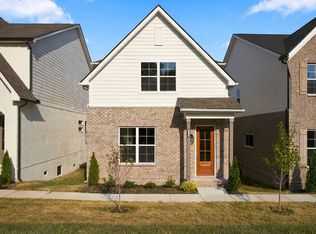
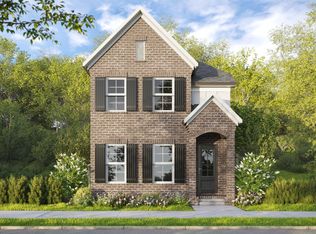
- $440,0005 bd4 ba3k sqft626 Knollwood Dr, La Vergne, TN 37086For Sale
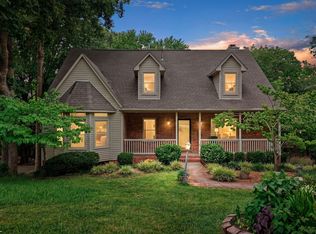
 MLS ID #3631151, Amy Grisofe. RealTracs MLS as distributed by MLS GRID
- $456,2004 bd3 ba1.8k sqft1111 Freeboard Aly, La Vergne, TN 37086New Construction
 MLS ID #3598233, Matthew Martin. RealTracs MLS as distributed by MLS GRID
- $449,0003 bd2 ba2k sqft514 Buford Johnson Rd, La Vergne, TN 37086For Sale
 MLS ID #3593132, Angela Busch. RealTracs MLS as distributed by MLS GRID
- $499,9004 bd3 ba2.3k sqft122 Oasis Dr, La Vergne, TN 37086For Sale
 MLS ID #3519066, Matthew Martin. RealTracs MLS as distributed by MLS GRID
- $430,0004 bd3 ba2.5k sqft220 Rollingwood Ct, La Vergne, TN 37086For SaleMLS ID #3602938, BARBARA J NELSON. RealTracs MLS as distributed by MLS GRID
- $456,8433 bd4 ba2k sqft1103 Freeboard Aly, La Vergne, TN 37086For SaleMLS ID #3598207, Matthew Martin. RealTracs MLS as distributed by MLS GRID
- $497,9004 bd3 ba2.2k sqft315 Delta Way, La Vergne, TN 37086For SaleMLS ID #3612314, Ronald Kevin Martin. RealTracs MLS as distributed by MLS GRID
- $469,9004 bd3 ba2.2k sqft131 Glacier Way, La Vergne, TN 37086For SaleMLS ID #3624303, Gordon Medina. RealTracs MLS as distributed by MLS GRID
- $429,9004 bd3 ba1.7k sqft1113 Freeboard Aly, La Vergne, TN 37086For SaleMLS ID #3526343, Matthew Martin. RealTracs MLS as distributed by MLS GRID
- $419,9004 bd3 ba1.9k sqft1115 Freeboard Aly, La Vergne, TN 37086For SaleMLS ID #3520277, Matthew Martin. RealTracs MLS as distributed by MLS GRID
- $455,4993 bd3 ba1.8k sqft135 Cowslip Way, La Vergne, TN 37086New ConstructionRealTracs MLS as distributed by MLS GRID
- $519,9004 bd4 ba2.6k sqft221 Sounder Cir, La Vergne, TN 37086For SaleMLS ID #3547778, Carolyn Brotherton. RealTracs MLS as distributed by MLS GRID
- $493,1554 bd3 ba1.8k sqft311 Delta Way Lot 112, La Vergne, TN 37086New ConstructionMLS ID #3612317, Ronald Kevin Martin. RealTracs MLS as distributed by MLS GRID
- $399,9004 bd3 ba1.6k sqft1109 Freeboard Aly, La Vergne, TN 37086For SaleMLS ID #3526357, Matthew Martin. RealTracs MLS as distributed by MLS GRID
- $479,9993 bd2 ba1.9k sqft102 Albatross Ct, La Vergne, TN 37086For SaleMLS ID #3278156, Paul Scott. RealTracs MLS as distributed by MLS GRID
- $499,9003 bd2 ba1.9k sqft426 Peak Top Trl, La Vergne, TN 37086New ConstructionMLS ID #3622662, MITCHELL BOWMAN. RealTracs MLS as distributed by MLS GRID
- $470,4994 bd3 ba2.1k sqft143 Cowslip Way, La Vergne, TN 37086New ConstructionRealTracs MLS as distributed by MLS GRID
- $495,9003 bd3 ba1.9k sqft158 Oasis Dr, La Vergne, TN 37086For SaleMLS ID #3520949, Matthew Martin. RealTracs MLS as distributed by MLS GRID
