Welcome to this beautifully crafted custom home in Hamlet at Carothers Crossing. Thoughtfully designed with modern finishes and architectural character, this residence offers three spacious bedrooms, two-and-a-half bathrooms, and a two-car garage. The open-concept main level features soaring 10-foot ceilings and an effortless flow between the living, dining, and kitchen areas—perfect for everyday comfort and entertaining. Elegant archways, abundant natural light, and carefully selected finishes create a warm, refined atmosphere throughout. The spacious primary suite is highlighted by a tray ceiling, private en-suite bathroom, and generous closet space. Conveniently located near I-24, shopping, dining, and community walking trails, this home delivers an exceptional combination of craftsmanship, style, and accessibility. Schedule your private showing today!
Active
$455,840
1115 Freeboard Aly, La Vergne, TN 37086
4beds
1,904sqft
Single Family Residence, Residential
Built in 2026
3,920 Square Feet Lot
$-- Zestimate®
$239/sqft
$50/mo HOA
What's special
Two-car garageArchitectural characterModern finishesCarefully selected finishesAbundant natural lightThree spacious bedroomsTwo-and-a-half bathrooms
- 12 days
- 52
- 3
Likely to sell faster than
Zillow last checked:
Listing updated:
Listed by:
Matthew Martin 615-946-4933,
Dalamar Real Estate Services, LLC 615-946-4933
Source: RealTracs MLS as distributed by MLS GRID,MLS#: 3520277
Facts & features
Interior
Bedrooms & bathrooms
- Bedrooms: 4
- Bathrooms: 3
- Full bathrooms: 2
- 1/2 bathrooms: 1
- Main level bedrooms: 1
Bedroom 1
- Features: Walk-In Closet(s)
- Level: Walk-In Closet(s)
- Area: 182 Square Feet
- Dimensions: 14x13
Bedroom 2
- Features: Walk-In Closet(s)
- Level: Walk-In Closet(s)
- Area: 154 Square Feet
- Dimensions: 14x11
Bedroom 3
- Area: 132 Square Feet
- Dimensions: 11x12
Bedroom 4
- Features: Walk-In Closet(s)
- Level: Walk-In Closet(s)
- Area: 150 Square Feet
- Dimensions: 10x15
Primary bathroom
- Features: Double Vanity
- Level: Double Vanity
Kitchen
- Features: Eat-in Kitchen
- Level: Eat-in Kitchen
- Area: 132 Square Feet
- Dimensions: 11x12
Heating
- Central
Cooling
- Central Air
Appliances
- Included: Electric Oven, Electric Range, Dishwasher, Disposal, Microwave
- Laundry: Electric Dryer Hookup, Washer Hookup
Features
- Flooring: Carpet, Wood, Tile
- Basement: None
Interior area
- Total structure area: 1,904
- Total interior livable area: 1,904 sqft
- Finished area above ground: 1,904
Property
Parking
- Total spaces: 2
- Parking features: Attached
- Attached garage spaces: 2
Features
- Levels: Two
- Stories: 2
Lot
- Size: 3,920 Square Feet
Details
- Parcel number: 029P B 04400 R0132292
- Special conditions: Owner Agent
Construction
Type & style
- Home type: SingleFamily
- Architectural style: Traditional
- Property subtype: Single Family Residence, Residential
Materials
- Fiber Cement, Brick
- Roof: Asphalt
Condition
- New construction: No
- Year built: 2026
Utilities & green energy
- Sewer: Public Sewer
- Water: Public
- Utilities for property: Water Available, Underground Utilities
Community & HOA
Community
- Subdivision: Carothers Crossing Ph 2
HOA
- Has HOA: Yes
- Amenities included: Sidewalks, Underground Utilities, Trail(s)
- HOA fee: $50 monthly
- Second HOA fee: $300 one time
Location
- Region: La Vergne
Financial & listing details
- Price per square foot: $239/sqft
- Tax assessed value: $80,000
- Annual tax amount: $482
- Date on market: 8/21/2026
Estimated market value
Not available
Estimated sales range
Not available
Not available
Price history
| Date | Event | Price |
|---|---|---|
| 8/21/2026 | Listed for sale | $455,840+355.8%$239/sqft |
Source:  RealTracs MLS as distributed by MLS GRID #3520277 Report a problem RealTracs MLS as distributed by MLS GRID #3520277 Report a problem | ||
| 4/21/2025 | Sold | $100,000$53/sqft |
Source: Public Record Report a problem | ||
Public tax history
| Year | Property taxes | Tax assessment |
|---|---|---|
| 2025 | $483 | $20,000 |
| 2024 | $483 | $20,000 |
| 2023 | $483 | $20,000 |
Find assessor info on the county website
Monthly payment
Est. payment
Payment breakdown
Explore the cost of this home by adjusting the details. Changes won't be saved.Climate risks
Neighborhood: 37086
Nearby schools
Schools provided by the listing agent
- Elementary: Rock Springs Elementary
- Middle: Rock Springs Middle School
- High: Stewarts Creek High School
Source: RealTracs MLS as distributed by MLS GRID. This data may not be complete. We recommend contacting the local school district to confirm school assignments for this home.
Similar homes
- $429,9004 bd3 ba1.6k sqft1109 Freeboard Aly, La Vergne, TN 37086For Sale
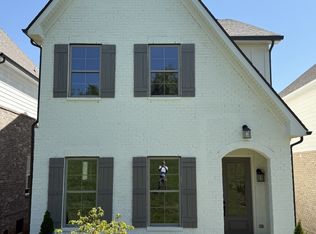
 MLS ID #3526357, Matthew Martin. RealTracs MLS as distributed by MLS GRID
 - $419,9004 bd3 ba1.7k sqft1113 Freeboard Aly, La Vergne, TN 37086For Sale
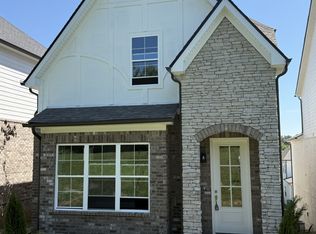 MLS ID #3526343, Matthew Martin. RealTracs MLS as distributed by MLS GRID
 - $500,9983 bd3 ba2.3k sqft162 Oasis Dr, La Vergne, TN 37086For Sale
 MLS ID #3520944, Matthew Martin. RealTracs MLS as distributed by MLS GRID
 - $397,5003 bd2 ba1.3k sqft2712 Pickards Point, La Vergne, TN 37086For Sale
 MLS ID #3039872, Ashley Jaeger. RealTracs MLS as distributed by MLS GRID
 - $516,9905 bd3 ba2.5k sqft2053 Coriander Ln, Smyrna, TN 37167New ConstructionRealTracs MLS as distributed by MLS GRID
- $394,9003 bd3 ba1.8k sqft340 Chaney Rd #9, Smyrna, TN 37167New ConstructionMLS ID #3182632, Courtland Coleman. RealTracs MLS as distributed by MLS GRID
- $508,0004 bd3 ba2.6k sqft5321 Abbottswood Dr, Smyrna, TN 37167For SaleMLS ID #3182628, Karen Albright. RealTracs MLS as distributed by MLS GRID
- $476,0005 bd3 ba2.2k sqft427 Generosity Way Lot 281, Smyrna, TN 37167New ConstructionMLS ID #3263156, Georgia R. Evans. RealTracs MLS as distributed by MLS GRID
- $479,7104 bd3 ba2.3k sqft3722 Wiregrass Ct Lot 142, Rockvale, TN 37153New ConstructionMLS ID #3528484, Chad Ramsey. RealTracs MLS as distributed by MLS GRID
- $365,0005 bd3 ba1.9k sqft400 Rick McCormick Dr, La Vergne, TN 37086For SaleMLS ID #3333892, Tamer Abousaleeb. RealTracs MLS as distributed by MLS GRID
- $463,9905 bd3 ba2.3k sqft4822 Clousden Way, Murfreesboro, TN 37129New ConstructionRealTracs MLS as distributed by MLS GRID
- $459,9905 bd3 ba2.3k sqft4449 Fir Tree Way, Murfreesboro, TN 37129New ConstructionRealTracs MLS as distributed by MLS GRID
- $444,9904 bd3 ba1.8k sqft4010 Green Pond Dr Lot 331, Murfreesboro, TN 37128New ConstructionRealTracs MLS as distributed by MLS GRID
- $555,0004 bd3 ba2.4k sqft8052 Brockman Ln, Nashville, TN 37211For SaleMLS ID #3506056, Karen Albright. RealTracs MLS as distributed by MLS GRID
- $275,0003 bd3 ba1.3k sqft4124 George Buchanan Dr, La Vergne, TN 37086For SaleMLS ID #3501016, Jennifer A. Spergl. RealTracs MLS as distributed by MLS GRID
- $462,0004 bd3 ba2.2k sqft5815 Shoreline Dr, Rockvale, TN 37153For SaleMLS ID #3506060, Karen Albright. RealTracs MLS as distributed by MLS GRID
- $504,9954 bd3 ba2.2k sqft2705 Wilkinson Pike #19, Murfreesboro, TN 37129New ConstructionRealTracs MLS as distributed by MLS GRID
