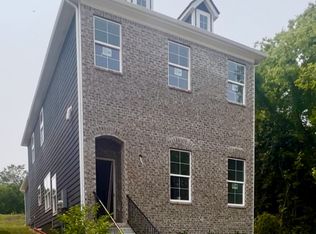
Discover the perfect blend of elegance, quality and convenience in this beautiful new home. Enjoy living in this trendy sidewalk community ideally situated just minutes from Nashville, Nolensville, and Murfreesboro. Need a home office space? This adaptable floor plan has many options for a beautiful office space such as the loft, formal dining room or even a bedroom. The primary bath boasts a designer walk-in tile shower, while the kitchen dazzles with granite countertops, a large island, and stainless steel appliances. Enjoy seamless indoor-outdoor living with a covered patio perfect for entertaining and the technology forward features like USB outlets throughout the house, ceiling fans throughout, a smart zoned A/C system with smart thermostats, a 2-car garage with smart garage door opener and a dedicated EV outlet.
Closed
Zillow last checked:
Listing updated:
Bought with:
Lisa Cavin, 334184
RE/MAX 1ST Choice
Source: RealTracs MLS as distributed by MLS GRID,MLS#: 2686854
Price history
| Date | Event | Price |
|---|---|---|
| 10/4/2024 | Sold | $439,990$222/sqft |
Source:  RealTracs MLS as distributed by MLS GRID #2686854 Report a problem RealTracs MLS as distributed by MLS GRID #2686854 Report a problem | ||
| 9/12/2024 | Contingent | $439,990$222/sqft |
Source: RealTracs MLS as distributed by MLS GRID #2686854 Report a problem | ||
| 8/2/2024 | Price change | $439,990+2.3%$222/sqft |
Source: RealTracs MLS as distributed by MLS GRID #2686854 Report a problem | ||
| 6/4/2024 | Listed for sale | $429,990+1.2%$217/sqft |
Source:  Lake Forest Homes Inc Report a problem Lake Forest Homes Inc Report a problem | ||
| 11/1/2023 | Listing removed | -- |
Source: Lake Forest Homes Inc Report a problem | ||
| 8/28/2023 | Price change | $424,990-2.3%$214/sqft |
Source: Lake Forest Homes Inc Report a problem | ||
| 8/7/2023 | Listed for sale | $434,990$219/sqft |
Source: Lake Forest Homes Inc Report a problem | ||


Get a cash offer in 3 minutes
Find out how much your home could sell for in as little as 3 minutes with a no-obligation cash offer.
Estimated market value
$430,400
