(This is a To Be Built listing representing the base price of the floorplan. Buyer will select homesite and option upgrades which will be added to the price. Please see sales representative for more details) Step into classic comfort with this beautifully crafted Gambel plan. Designed to embrace primarily first‑floor living, this home includes a spacious primary suite conveniently located downstairs, a full downstairs guest suite and bath to provide comfort and privacy for visitors, as well as a flex/office space. The kitchen includes a generous island, tons of cabinet space, granite countertops and stainless steel appliances. The separate sunlit dining room is adjacent to the kitchen and living room. Upstairs, an oversized loft offers flexible living space—perfect for a media room, home office, or private retreat. An additional bedroom and full bath complete the upper level, creating an ideal setup for separate living or extended‑stay guests. A covered porch extends your living space outdoors, offering a peaceful spot for morning coffee or evening relaxation. With its timeless aesthetic, open flow, and emphasis on main‑level living, this home blends classic beauty with modern comfort in every detail.
Active
$430,499
213 Jasmine Way Lot 390, La Vergne, TN 37086
3beds
2,429sqft
:
Get pre-qualified$2,665/mo
Single Family Residence, Residential
Built in 2026
-- sqft lot
$-- Zestimate®
$177/sqft
$100/mo HOA
What's special
Stainless steel appliancesTons of cabinet spaceGranite countertops
- 4 days |
- 48 |
- 3 |
Zillow last checked:
Listing updated:
Listed by:
Jane Nickell 629-299-1669,
Ashton Nashville Residential 615-499-0442,
Cameron Ty Carey 615-943-8454,
Ashton Nashville Residential
Source: RealTracs MLS as distributed by MLS GRID,MLS#: 3321957
Facts & features
Interior
Bedrooms & bathrooms
- Bedrooms: 3
- Bathrooms: 3
- Full bathrooms: 3
- Main level bedrooms: 2
Bedroom 1
- Features: Suite
- Level: Suite
- Area: 208 Square Feet
- Dimensions: 13x16
Bedroom 2
- Area: 132 Square Feet
- Dimensions: 12x11
Bedroom 3
- Area: 180 Square Feet
- Dimensions: 12x15
Bedroom 4
- Features: Bath
- Level: Bath
Primary bathroom
- Features: Double Vanity
- Level: Double Vanity
Dining room
- Area: 144 Square Feet
- Dimensions: 12x12
Kitchen
- Features: Pantry
- Level: Pantry
- Area: 160 Square Feet
- Dimensions: 10x16
Living room
- Area: 240 Square Feet
- Dimensions: 15x16
Other
- Features: Office
- Level: Office
- Area: 120 Square Feet
- Dimensions: 12x10
Recreation room
- Features: Second Floor
- Level: Second Floor
- Area: 294 Square Feet
- Dimensions: 21x14
Heating
- Natural Gas
Cooling
- Electric
Appliances
- Included: Gas Range, Dishwasher, Disposal, Microwave, Refrigerator, Stainless Steel Appliance(s)
- Laundry: Electric Dryer Hookup, Washer Hookup
Features
- Entrance Foyer, Open Floorplan, Pantry, Walk-In Closet(s), High Speed Internet
- Flooring: Carpet, Tile, Vinyl
- Basement: None
Interior area
- Total structure area: 2,429
- Total interior livable area: 2,429 sqft
- Finished area above ground: 2,429
Property
Parking
- Total spaces: 2
- Parking features: Garage Door Opener, Garage Faces Front
- Attached garage spaces: 2
Features
- Levels: Two
- Stories: 2
- Patio & porch: Patio, Covered, Porch
- Pool features: Association
Details
- Special conditions: Standard
Construction
Type & style
- Home type: SingleFamily
- Property subtype: Single Family Residence, Residential
Materials
- Hardboard Siding, Brick, Ducts Professionally Air-Sealed
- Roof: Asphalt
Condition
- New construction: Yes
- Year built: 2026
Utilities & green energy
- Sewer: Public Sewer
- Water: Public
- Utilities for property: Electricity Available, Natural Gas Available, Water Available, Cable Connected, Underground Utilities
Green energy
- Energy efficient items: Water Heater, Windows, Thermostat
- Indoor air quality: Contaminant Control
Community & HOA
Community
- Security: Carbon Monoxide Detector(s), Smoke Detector(s)
- Subdivision: Ascent At Arbor Ridge
HOA
- Has HOA: Yes
- Amenities included: Park, Playground, Pool, Sidewalks, Underground Utilities, Trail(s)
- Services included: Recreation Facilities, Trash
- HOA fee: $100 monthly
- Second HOA fee: $350 one time
Location
- Region: La Vergne
Financial & listing details
- Price per square foot: $177/sqft
- Date on market: 8/4/2026
- Date available: 01/30/2027
- Electric utility on property: Yes
Estimated market value
Not available
Estimated sales range
Not available
Not available
Price history
| Date | Event | Price |
|---|---|---|
| 8/4/2026 | Listed for sale | $430,499$177/sqft |
Source:  RealTracs MLS as distributed by MLS GRID #3321957 Report a problem RealTracs MLS as distributed by MLS GRID #3321957 Report a problem | ||
Public tax history
Tax history is unavailable.
Monthly payment
Est. payment
Payment breakdown
Explore the cost of this home by adjusting the details. Changes won't be saved.Climate risks
Neighborhood: 37086
Nearby schools
GreatSchools rating
- 7/10Rock Springs Elementary SchoolGrades: PK-5Distance: 0.3 mi
- 7/10Rock Springs Middle SchoolGrades: 6-8Distance: 1.4 mi
- 8/10Stewarts Creek High SchoolGrades: 9-12Distance: 3.3 mi
Schools provided by the listing agent
- Elementary: Rock Springs Elementary
- Middle: Rock Springs Middle School
- High: Stewarts Creek High School
Source: RealTracs MLS as distributed by MLS GRID. This data may not be complete. We recommend contacting the local school district to confirm school assignments for this home.
- $470,0004 bd3 ba2.5k sqft1090 Large Poppy Dr LOT 446, La Vergne, TN 37086Sold

- $449,9954 bd3 ba2.5k sqft1083 Large Poppy Dr LOT 143, La Vergne, TN 37086Sold

- $589,9955 bd4 ba3.1k sqft223 Jasmine Way LOT 385, La Vergne, TN 37086New Construction

- $444,9954 bd3 ba2.5k sqft1087 Large Poppy Dr LOT 145, La Vergne, TN 37086New Construction

- $499,9955 bd4 ba2.6k sqft225 Jasmine Way LOT 384, La Vergne, TN 37086New Construction
- $539,9954 bd3 ba2.8k sqft221 Jasmine Way LOT 386, La Vergne, TN 37086New Construction
- $474,9953 bd3 ba2.4k sqft229 Jasmine Way LOT 382, La Vergne, TN 37086Pending
- $449,9954 bd3 ba2.5k sqft1091 Large Poppy Dr LOT 147, La Vergne, TN 37086Pending
- $580,5905 bd3 ba2.7k sqft113 Dahlia Dr LOT 569, La Vergne, TN 37086New Construction
A local agent can set up tours, give advice and negotiate with sellers.
Similar homes
- $514,9955 bd4 ba2.6k sqft227 Jasmine Way Lot 383, La Vergne, TN 37086New Construction
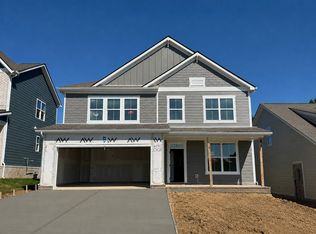
 MLS ID #3499611, Cameron Ty Carey. RealTracs MLS as distributed by MLS GRID
 - $539,9954 bd3 ba2.8k sqft221 Jasmine Way Lot 386, La Vergne, TN 37086New Construction
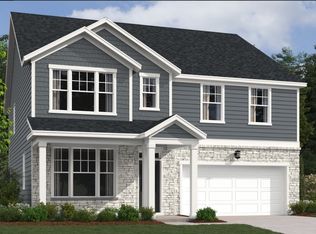 RealTracs MLS as distributed by MLS GRID
 - $539,9954 bd3 ba2.8k sqft221 Jasmine Way, La Vergne, TN 37086New Construction
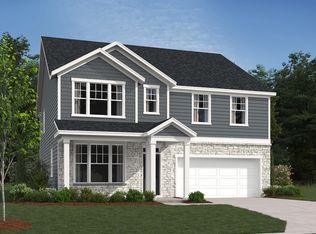 Ashton Woods Homes
 - $469,9005 bd4 ba2.6k sqft342 William Dylan Dr, Murfreesboro, TN 37129For Sale
 MLS ID #3320056, Angi Morgan. RealTracs MLS as distributed by MLS GRID
 - $434,9903 bd4 ba1.9k sqft4021 Gaskill Dr, Smyrna, TN 37167New ConstructionRealTracs MLS as distributed by MLS GRID
- $439,9903 bd3 ba1.9k sqft4029 Gaskill Dr, Smyrna, TN 37167New ConstructionMLS ID #3242616, Angela Dover. RealTracs MLS as distributed by MLS GRID
- $369,0003 bd3 ba1.7k sqft802 Silverhill Dr, Murfreesboro, TN 37129For SaleMLS ID #3298101, Mary Suto. RealTracs MLS as distributed by MLS GRID
- $524,9904 bd3 ba2.1k sqft2513 Robert Gwynne Dr, Smyrna, TN 37167New ConstructionRealTracs MLS as distributed by MLS GRID
- $474,9003 bd3 ba2.8k sqft2331 River Terrace Dr, Murfreesboro, TN 37129For SaleMLS ID #3500828, Bobbi L. Bryant. RealTracs MLS as distributed by MLS GRID
- $499,9003 bd3 ba2.5k sqft2436 Stonecenter Ln, Murfreesboro, TN 37128For SaleMLS ID #3336294, Trent Maasen, GRI, Auctioneer. RealTracs MLS as distributed by MLS GRID
- $315,0003 bd3 ba1.4k sqft6633 Hanworth Trce, Smyrna, TN 37167For SaleMLS ID #3336338, Vikki Williams. RealTracs MLS as distributed by MLS GRID
- $399,9903 bd3 ba1.6k sqft4905 Clousden Way, Murfreesboro, TN 37129New ConstructionMLS ID #3319828, Kim R. Brown ABR. RealTracs MLS as distributed by MLS GRID
- $359,9002 bd2 ba1.7k sqft335 Forest Glen Cir, Murfreesboro, TN 37128For SaleMLS ID #3499836, Teresa Kidd. RealTracs MLS as distributed by MLS GRID
- $489,9204 bd3 ba1.9k sqft134 Ogden Cv Lot 203, Smyrna, TN 37167New ConstructionMLS ID #3048139, Chad Ramsey. RealTracs MLS as distributed by MLS GRID
- $469,9904 bd4 ba2.4k sqft4013 Gaskill Dr, Smyrna, TN 37167New ConstructionRealTracs MLS as distributed by MLS GRID
- $429,9003 bd2 ba1.9k sqft1938 Grace Johns Cir, Murfreesboro, TN 37128New ConstructionMLS ID #3320933, Lane Wommack. RealTracs MLS as distributed by MLS GRID
- $452,9903 bd3 ba2.1k sqft1 Tillman Place Bel #Int, Mount Juliet, TN 37122New ConstructionRealTracs MLS as distributed by MLS GRID
- $445,9003 bd2 ba1.8k sqft4926 Turquoise Ln, Murfreesboro, TN 37129For SaleMLS ID #3230969, Jennifer Blake. RealTracs MLS as distributed by MLS GRID
- from $514,9003 bd3 ba2.4k sqftHarvest GY Plan, Blakeney, Smyrna, TN 37167New ConstructionRegent Homes
- $400,8604 bd4 ba2k sqft221 Fletchers Way, Smyrna, TN 37167New ConstructionRealTracs MLS as distributed by MLS GRID
