Homesite 147. This Washington floorplan by Ashton Woods features the beautiful Artisan collection.
Under contract - not showing
$449,995
1091 Large Poppy Dr Lot 147, La Vergne, TN 37086
4beds
2,568sqft
:
Get pre-qualified$2,751/mo
Single Family Residence, Residential
Built in 2026
-- sqft lot
$-- Zestimate®
$175/sqft
$100/mo HOA
What's special
- 52 days |
- 5 |
- 0 |
Zillow last checked:
Listing updated:
Listed by:
Ashley Vassallo 415-577-8152,
Ashton Nashville Residential 615-499-0442
Source: RealTracs MLS as distributed by MLS GRID,MLS#: 3246418
Facts & features
Interior
Bedrooms & bathrooms
- Bedrooms: 4
- Bathrooms: 3
- Full bathrooms: 2
- 1/2 bathrooms: 1
- Main level bedrooms: 1
Bedroom 1
- Features: Suite
- Level: Suite
- Area: 256 Square Feet
- Dimensions: 16x16
Bedroom 2
- Features: Walk-In Closet(s)
- Level: Walk-In Closet(s)
- Area: 169 Square Feet
- Dimensions: 13x13
Bedroom 3
- Features: Walk-In Closet(s)
- Level: Walk-In Closet(s)
- Area: 168 Square Feet
- Dimensions: 14x12
Bedroom 4
- Features: Walk-In Closet(s)
- Level: Walk-In Closet(s)
- Area: 196 Square Feet
- Dimensions: 14x14
Primary bathroom
- Features: Double Vanity
- Level: Double Vanity
Kitchen
- Features: Pantry
- Level: Pantry
- Area: 210 Square Feet
- Dimensions: 21x10
Living room
- Features: Great Room
- Level: Great Room
- Area: 737 Square Feet
- Dimensions: 11x67
Recreation room
- Features: Second Floor
- Level: Second Floor
- Area: 252 Square Feet
- Dimensions: 18x14
Heating
- Natural Gas
Cooling
- Electric
Appliances
- Included: Cooktop, Gas Range, Dishwasher, Disposal, Microwave, Refrigerator, Stainless Steel Appliance(s)
- Laundry: Electric Dryer Hookup, Washer Hookup
Features
- Entrance Foyer, Open Floorplan, Pantry, Walk-In Closet(s), High Speed Internet
- Flooring: Carpet, Tile, Vinyl
- Basement: None
- Number of fireplaces: 1
- Fireplace features: Gas
Interior area
- Total structure area: 2,568
- Total interior livable area: 2,568 sqft
- Finished area above ground: 2,568
Property
Parking
- Total spaces: 2
- Parking features: Garage Door Opener, Garage Faces Front
- Attached garage spaces: 2
Features
- Levels: Two
- Stories: 2
- Patio & porch: Patio, Covered, Porch
- Pool features: Association
Details
- Special conditions: Standard
Construction
Type & style
- Home type: SingleFamily
- Property subtype: Single Family Residence, Residential
Materials
- Hardboard Siding, Brick, Ducts Professionally Air-Sealed
- Roof: Asphalt
Condition
- New construction: Yes
- Year built: 2026
Utilities & green energy
- Sewer: Public Sewer
- Water: Public
- Utilities for property: Electricity Available, Natural Gas Available, Water Available, Cable Connected, Underground Utilities
Green energy
- Energy efficient items: Water Heater, Windows, Thermostat
- Indoor air quality: Contaminant Control
Community & HOA
Community
- Security: Carbon Monoxide Detector(s), Smoke Detector(s)
- Subdivision: Ascent At Arbor Ridge
HOA
- Has HOA: Yes
- Amenities included: Park, Playground, Pool, Sidewalks, Underground Utilities, Trail(s)
- Services included: Recreation Facilities, Trash
- HOA fee: $100 monthly
- Second HOA fee: $350 one time
Location
- Region: La Vergne
Financial & listing details
- Price per square foot: $175/sqft
- Annual tax amount: $1,222
- Date on market: 6/20/2026
- Date available: 09/12/2026
- Electric utility on property: Yes
Estimated market value
Not available
Estimated sales range
Not available
Not available
Price history
| Date | Event | Price |
|---|---|---|
| 6/20/2026 | Pending sale | $449,995$175/sqft |
Source:  RealTracs MLS as distributed by MLS GRID #3246418 Report a problem RealTracs MLS as distributed by MLS GRID #3246418 Report a problem | ||
Public tax history
Tax history is unavailable.
Monthly payment
Est. payment
Payment breakdown
Explore the cost of this home by adjusting the details. Changes won't be saved.Climate risks
Neighborhood: 37086
Nearby schools
GreatSchools rating
- 7/10Rock Springs Elementary SchoolGrades: PK-5Distance: 0.3 mi
- 7/10Rock Springs Middle SchoolGrades: 6-8Distance: 1.4 mi
- 8/10Stewarts Creek High SchoolGrades: 9-12Distance: 3.3 mi
Schools provided by the listing agent
- Elementary: Rock Springs Elementary
- Middle: Rock Springs Middle School
- High: Stewarts Creek High School
Source: RealTracs MLS as distributed by MLS GRID. This data may not be complete. We recommend contacting the local school district to confirm school assignments for this home.
- $470,0004 bd3 ba2.5k sqft1090 Large Poppy Dr LOT 446, La Vergne, TN 37086Sold

- $449,9954 bd3 ba2.5k sqft1083 Large Poppy Dr LOT 143, La Vergne, TN 37086Sold

- $569,9955 bd4 ba3.1k sqft223 Jasmine Way LOT 385, La Vergne, TN 37086New Construction

- $444,9954 bd3 ba2.5k sqft1087 Large Poppy Dr LOT 145, La Vergne, TN 37086New Construction

- $499,9955 bd4 ba2.6k sqft225 Jasmine Way LOT 384, La Vergne, TN 37086New Construction
- $539,9954 bd3 ba2.8k sqft221 Jasmine Way LOT 386, La Vergne, TN 37086New Construction
- $474,9953 bd3 ba2.4k sqft229 Jasmine Way LOT 382, La Vergne, TN 37086Pending
- $529,9955 bd3 ba2.7k sqft113 Dahlia Dr LOT 569, La Vergne, TN 37086New Construction
A local agent can set up tours, give advice and negotiate with sellers.
Similar homes
- $514,9955 bd4 ba2.6k sqft227 Jasmine Way Lot 383, La Vergne, TN 37086New Construction
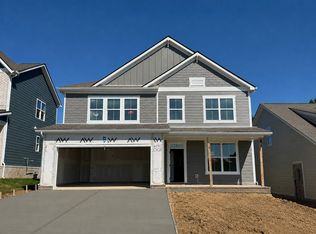
 MLS ID #3499611, Cameron Ty Carey. RealTracs MLS as distributed by MLS GRID
 - $499,9955 bd4 ba2.6k sqft225 Jasmine Way Lot 384, La Vergne, TN 37086New Construction
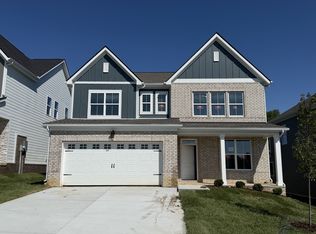 MLS ID #3320155, Jane Nickell. RealTracs MLS as distributed by MLS GRID
 - $539,9954 bd3 ba2.8k sqft221 Jasmine Way, La Vergne, TN 37086New Construction
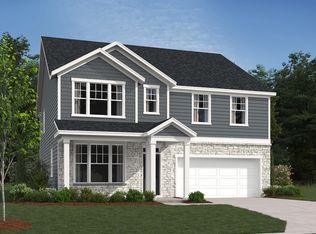 Ashton Woods Homes
 - $529,9955 bd3 ba2.7k sqft113 Dahlia Dr Lot 569, La Vergne, TN 37086New Construction
 RealTracs MLS as distributed by MLS GRID
 - $474,9997 bd3 ba2.4k sqft200 Vanguard Dr, Lavergne, TN 37086New ConstructionRealTracs MLS as distributed by MLS GRID
- $497,8604 bd3 ba2.2k sqft204 Vanguard Dr, Lavergne, TN 37086New ConstructionMeritage Homes
- $589,9955 bd4 ba3.1k sqft223 Jasmine Way, La Vergne, TN 37086New ConstructionAshton Woods Homes
- $580,5905 bd3 ba2.7k sqft113 Dahlia Dr, Rvt2u9 La Vergne, TN 37086New ConstructionAshton Woods Homes
- $464,1904 bd3 ba2.1k sqft1120 Laurel Ln, Antioch, TN 37013New ConstructionMLS ID #3333822, Chad Ramsey. RealTracs MLS as distributed by MLS GRID
- $468,3804 bd3 ba2.1k sqft1128 Laurel Ln, Antioch, TN 37013New ConstructionMLS ID #3333528, Chad Ramsey. RealTracs MLS as distributed by MLS GRID
- from $452,0104 bd2 ba1.8k sqftNewport Plan, Briarcreek - Legacy Series, Cane Ridge, TN 37013New ConstructionMeritage Homes
- $522,9904 bd4 ba2.7k sqft1123 Laurel Ln Lot 57, Antioch, TN 37013New ConstructionMLS ID #3320662, Chad Ramsey. RealTracs MLS as distributed by MLS GRID
- $588,4614 bd4 ba2.9k sqft2016 Biscayne Pl, Smyrna, TN 37167New ConstructionMLS ID #3501131, Kate Akerly. RealTracs MLS as distributed by MLS GRID
- $419,7703 bd3 ba2k sqft5109 Greentree Dr, Smyrna, TN 37167New ConstructionMeritage Homes
- $420,0903 bd3 ba2k sqft5113 Greentree Dr, Smyrna, TN 37167New ConstructionMeritage Homes
- $415,1403 bd3 ba2k sqft5105 Greentree Dr, Smyrna, TN 37167New ConstructionMeritage Homes
- $413,6403 bd3 ba2k sqft5117 Greentree Dr, Smyrna, TN 37167New ConstructionMeritage Homes
- $522,9904 bd4 ba2.7k sqft1123 Laurel Ln, Antioch, TN 37013New ConstructionMeritage Homes
- $562,3805 bd3 ba2.4k sqft101 Millgate Dr, Smyrna, TN 37167New ConstructionMeritage Homes
- $416,5903 bd3 ba2k sqft369 Gs Lee Blvd, Smyrna, TN 37167New ConstructionMeritage Homes
