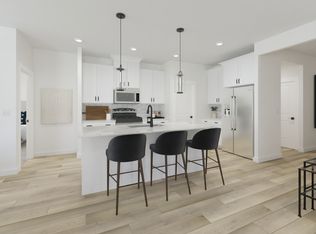
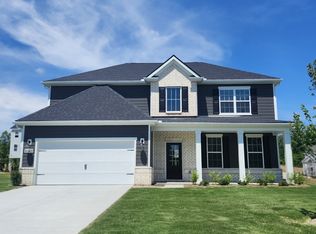
Homesite 383. This open-concept Macon II floorplan by Ashton Woods features the beautiful Foundry collection. Offering 5 bedrooms and 4 bathrooms, this home balances luxury with everyday functionality. A gourmet kitchen with an oversized island anchors the main level, providing abundant seating and effortless flow for entertaining. The primary suite on the first floor features a generous walk‑in closet and a spa‑inspired bath with a freestanding tub and dual vanities. Guests will appreciate the convenience of a full downstairs guest suite with a private bath. Upstairs, an expansive loft offers endless possibilities, from a game room to a second living area. A covered porch completes the home, creating a perfect outdoor retreat.
Active
$529,995
227 Jasmine Way Lot 383, La Vergne, TN 37086
5beds
2,626sqft
:
Get pre-qualified$3,259/mo
Single Family Residence, Residential
Built in 2026
-- sqft lot
$-- Zestimate®
$202/sqft
$100/mo HOA
What's special
Oversized islandBeautiful foundry collectionCovered porchOpen-concept macon ii floorplanExpansive loftGourmet kitchenPerfect outdoor retreat
- 36 days |
- 74 |
- 1 |
Zillow last checked:
Listing updated:
Listed by:
Cameron Ty Carey 615-943-8454,
Ashton Nashville Residential 615-499-0442
Source: RealTracs MLS as distributed by MLS GRID,MLS#: 3246609
Facts & features
Interior
Bedrooms & bathrooms
- Bedrooms: 5
- Bathrooms: 4
- Full bathrooms: 4
- Main level bedrooms: 2
Bedroom 1
- Features: Suite
- Level: Suite
- Area: 182 Square Feet
- Dimensions: 13x14
Bedroom 2
- Area: 110 Square Feet
- Dimensions: 11x10
Bedroom 3
- Area: 176 Square Feet
- Dimensions: 16x11
Bedroom 4
- Area: 192 Square Feet
- Dimensions: 16x12
Primary bathroom
- Features: Double Vanity
- Level: Double Vanity
Kitchen
- Features: Pantry
- Level: Pantry
Living room
- Features: Great Room
- Level: Great Room
- Area: 238 Square Feet
- Dimensions: 14x17
Other
- Features: Bedroom 5
- Level: Bedroom 5
Recreation room
- Features: Second Floor
- Level: Second Floor
- Area: 224 Square Feet
- Dimensions: 16x14
Heating
- Natural Gas
Cooling
- Electric
Appliances
- Included: Double Oven, Gas Range, Dishwasher, Disposal, Microwave, Refrigerator, Stainless Steel Appliance(s)
- Laundry: Electric Dryer Hookup, Washer Hookup
Features
- Entrance Foyer, Open Floorplan, Pantry, Walk-In Closet(s), High Speed Internet
- Flooring: Carpet, Tile, Vinyl
- Basement: None
Interior area
- Total structure area: 2,626
- Total interior livable area: 2,626 sqft
- Finished area above ground: 2,626
Property
Parking
- Total spaces: 2
- Parking features: Garage Door Opener, Garage Faces Front
- Attached garage spaces: 2
Features
- Levels: Two
- Stories: 2
- Patio & porch: Patio, Covered, Porch
- Pool features: Association
Details
- Special conditions: Standard
Construction
Type & style
- Home type: SingleFamily
- Property subtype: Single Family Residence, Residential
Materials
- Hardboard Siding, Brick, Ducts Professionally Air-Sealed
- Roof: Asphalt
Condition
- New construction: Yes
- Year built: 2026
Utilities & green energy
- Sewer: Public Sewer
- Water: Public
- Utilities for property: Electricity Available, Natural Gas Available, Water Available, Cable Connected, Underground Utilities
Green energy
- Energy efficient items: Water Heater, Windows, Thermostat
- Indoor air quality: Contaminant Control
Community & HOA
Community
- Security: Carbon Monoxide Detector(s), Smoke Detector(s)
- Subdivision: Ascent At Arbor Ridge
HOA
- Has HOA: Yes
- Amenities included: Park, Playground, Pool, Sidewalks, Underground Utilities, Trail(s)
- Services included: Recreation Facilities, Trash
- HOA fee: $100 monthly
- Second HOA fee: $350 one time
Location
- Region: La Vergne
Financial & listing details
- Price per square foot: $202/sqft
- Annual tax amount: $1,222
- Date on market: 6/21/2026
- Date available: 09/24/2026
- Electric utility on property: Yes
Estimated market value
Not available
Estimated sales range
Not available
Not available
Price history
| Date | Event | Price |
|---|---|---|
| 6/21/2026 | Listed for sale | $529,995$202/sqft |
Source:  RealTracs MLS as distributed by MLS GRID #3246609 Report a problem RealTracs MLS as distributed by MLS GRID #3246609 Report a problem | ||
Public tax history
Tax history is unavailable.
Monthly payment
Est. payment
Payment breakdown
Explore the cost of this home by adjusting the details. Changes won't be saved.Climate risks
Neighborhood: 37086
Nearby schools
GreatSchools rating
- 7/10Rock Springs Elementary SchoolGrades: PK-5Distance: 0.3 mi
- 7/10Rock Springs Middle SchoolGrades: 6-8Distance: 1.4 mi
- 8/10Stewarts Creek High SchoolGrades: 9-12Distance: 3.3 mi
Schools provided by the listing agent
- Elementary: Rock Springs Elementary
- Middle: Rock Springs Middle School
- High: Stewarts Creek High School
Source: RealTracs MLS as distributed by MLS GRID. This data may not be complete. We recommend contacting the local school district to confirm school assignments for this home.
- $470,0004 bd3 ba2.5k sqft1090 Large Poppy Dr LOT 446, La Vergne, TN 37086Sold

- $449,9954 bd3 ba2.5k sqft1083 Large Poppy Dr LOT 143, La Vergne, TN 37086Sold

- $449,9954 bd3 ba2.5k sqft1087 Large Poppy Dr LOT 145, La Vergne, TN 37086New Construction

- $539,9954 bd3 ba2.8k sqft221 Jasmine Way LOT 386, La Vergne, TN 37086New Construction

- $474,9953 bd3 ba2.4k sqft229 Jasmine Way LOT 382, La Vergne, TN 37086Pending
- $449,9954 bd3 ba2.5k sqft1091 Large Poppy Dr LOT 147, La Vergne, TN 37086Pending
- $580,5905 bd3 ba2.7k sqft113 Dahlia Dr LOT 569, La Vergne, TN 37086New Construction
- $480,3003 bd3 ba2.4k sqft219 Jasmine Way LOT 387, La Vergne, TN 37086Pending
A local agent can set up tours, give advice and negotiate with sellers.
Similar homes
- $539,9954 bd3 ba2.8k sqft221 Jasmine Way Lot 386, La Vergne, TN 37086New Construction
 RealTracs MLS as distributed by MLS GRID
 - from $497,8604 bd3 ba2.2k sqftCarolina Plan, Mission Hills, La Vergne, TN 37086New Construction
 Meritage Homes
 - $534,9905 bd3 ba2.5k sqft2053 Coriander Ln, Smyrna, TN 37167New Construction
 RealTracs MLS as distributed by MLS GRID
 - $634,9905 bd4 ba3.4k sqft2030 Coriander Ln, Smyrna, TN 37167New Construction
 RealTracs MLS as distributed by MLS GRID
 - $639,9905 bd4 ba3.4k sqft6052 Eugene Dr, Smyrna, TN 37167New ConstructionMLS ID #3279129, Jimmy Miconi. RealTracs MLS as distributed by MLS GRID
- $644,9905 bd4 ba3.4k sqft2029 Coriander Ln, Smyrna, TN 37167New ConstructionRealTracs MLS as distributed by MLS GRID
- $527,8504 bd3 ba2.4k sqft6236 Kenwyn Pass Lot 59, Smyrna, TN 37167New ConstructionMLS ID #3260600, John Gilbert. RealTracs MLS as distributed by MLS GRID
- $562,3805 bd3 ba2.4k sqft130 Millgate Dr, Smyrna, TN 37167New ConstructionRealTracs MLS as distributed by MLS GRID
- $564,5805 bd3 ba2.4k sqft106 Millgate Dr, Smyrna, TN 37167New ConstructionRealTracs MLS as distributed by MLS GRID
- from $562,3805 bd3 ba2.4k sqftNorthbrook Plan, Woodmont, Smyrna, TN 37167New ConstructionMeritage Homes
- from $501,9905 bd3 ba2.3k sqftPaisley Plan, Greystone - Ridge Series, Smyrna, TN 37167New ConstructionMeritage Homes
- $562,5805 bd3 ba2.4k sqft133 Millgate Dr, Smyrna, TN 37167New ConstructionMeritage Homes
- $581,1804 bd4 ba2.7k sqft118 Millgate Dr, Smyrna, TN 37167New ConstructionRealTracs MLS as distributed by MLS GRID
- from $575,9905 bd4 ba2.9k sqftJohnson Plan, Greystone - Legacy Series, Smyrna, TN 37167New ConstructionMeritage Homes
- $591,3004 bd4 ba2.7k sqft138 Millgate Dr, Smyrna, TN 37167New ConstructionRealTracs MLS as distributed by MLS GRID
- $507,2254 bd3 ba2.2k sqft6307 Loudwater Ct Lot 116, Smyrna, TN 37167New ConstructionRealTracs MLS as distributed by MLS GRID
- $508,3753 bd3 ba2.3k sqft6104 Saxlingham Pl Lot 148, Smyrna, TN 37167New ConstructionMLS ID #3198728, John Gilbert. RealTracs MLS as distributed by MLS GRID
- from $489,9904 bd4 ba2.4k sqftManchester Plan, Briarcreek - Legacy Series, Cane Ridge, TN 37013New ConstructionMeritage Homes
- from $549,9904 bd4 ba3k sqftChelsey Plan, Kings Landing, Murfreesboro, TN 37129New ConstructionDream Finders Homes
- from $490,9204 bd3 ba1.9k sqftLennon Plan, Greystone - Ridge Series, Smyrna, TN 37167New ConstructionMeritage Homes
