Homesite 387. Step into classic comfort with this beautifully crafted Gambel plan, featuring the refined Oxford Collection. Designed to embrace primarily first‑floor living, this home includes a spacious primary suite conveniently located downstairs, a full downstairs guest suite and bath to provide comfort and privacy for visitors, as well as a private office reinforcing the home’s thoughtful first‑floor layout. The upgraded kitchen includes quartz countertops and a gas range for ideal entertaining around your spacious island and separate sunlit dining room adjacent to the kitchen. Upstairs, an oversized loft offers flexible living space—perfect for a media room, home office, or private retreat. An additional bedroom and full bath complete the upper level, creating an ideal setup for separate living or extended‑stay guests. A covered porch extends your living space outdoors, offering a peaceful spot for morning coffee or evening relaxation. With its timeless aesthetic, open flow, and emphasis on main‑level living, this home blends classic beauty with modern comfort in every detail.
Under contract - not showing
$480,300
219 Jasmine Way Lot 387, La Vergne, TN 37086
3beds
2,429sqft
:
Get pre-qualified$2,927/mo
Single Family Residence, Residential
Built in 2026
-- sqft lot
$-- Zestimate®
$198/sqft
$100/mo HOA
What's special
- 26 days |
- 10 |
- 0 |
Zillow last checked:
Listing updated:
Listed by:
Ashley Vassallo 415-577-8152,
Ashton Nashville Residential 615-499-0442
Source: RealTracs MLS as distributed by MLS GRID,MLS#: 3260620
Facts & features
Interior
Bedrooms & bathrooms
- Bedrooms: 3
- Bathrooms: 3
- Full bathrooms: 3
- Main level bedrooms: 2
Bedroom 1
- Features: Suite
- Level: Suite
Bedroom 2
- Features: Walk-In Closet(s)
- Level: Walk-In Closet(s)
Bedroom 3
- Features: Walk-In Closet(s)
- Level: Walk-In Closet(s)
Bedroom 4
- Features: Bath
- Level: Bath
Primary bathroom
- Features: Double Vanity
- Level: Double Vanity
Kitchen
- Features: Pantry
- Level: Pantry
Living room
- Features: Great Room
- Level: Great Room
Other
- Features: Office
- Level: Office
Recreation room
- Features: Second Floor
- Level: Second Floor
Heating
- Natural Gas
Cooling
- Electric
Appliances
- Included: Gas Range, Dishwasher, Disposal, Microwave, Refrigerator, Stainless Steel Appliance(s)
- Laundry: Electric Dryer Hookup, Washer Hookup
Features
- Entrance Foyer, Open Floorplan, Pantry, Walk-In Closet(s), High Speed Internet
- Flooring: Carpet, Tile, Vinyl
- Basement: None
- Number of fireplaces: 1
- Fireplace features: Gas
Interior area
- Total structure area: 2,429
- Total interior livable area: 2,429 sqft
- Finished area above ground: 2,429
Property
Parking
- Total spaces: 2
- Parking features: Garage Door Opener, Garage Faces Front
- Attached garage spaces: 2
Features
- Levels: Two
- Stories: 2
- Patio & porch: Patio, Covered, Porch
- Pool features: Association
Details
- Special conditions: Standard
Construction
Type & style
- Home type: SingleFamily
- Property subtype: Single Family Residence, Residential
Materials
- Hardboard Siding, Brick, Ducts Professionally Air-Sealed
- Roof: Asphalt
Condition
- New construction: Yes
- Year built: 2026
Utilities & green energy
- Sewer: Public Sewer
- Water: Public
- Utilities for property: Electricity Available, Natural Gas Available, Water Available, Cable Connected, Underground Utilities
Green energy
- Energy efficient items: Water Heater, Windows, Thermostat
- Indoor air quality: Contaminant Control
Community & HOA
Community
- Security: Carbon Monoxide Detector(s), Smoke Detector(s)
- Subdivision: Ascent At Arbor Ridge
HOA
- Has HOA: Yes
- Amenities included: Park, Playground, Pool, Sidewalks, Underground Utilities, Trail(s)
- Services included: Recreation Facilities, Trash
- HOA fee: $100 monthly
- Second HOA fee: $350 one time
Location
- Region: La Vergne
Financial & listing details
- Price per square foot: $198/sqft
- Annual tax amount: $1,222
- Date on market: 7/5/2026
- Date available: 11/04/2026
- Electric utility on property: Yes
Estimated market value
Not available
Estimated sales range
Not available
Not available
Price history
| Date | Event | Price |
|---|---|---|
| 7/5/2026 | Pending sale | $480,300$198/sqft |
Source:  RealTracs MLS as distributed by MLS GRID #3260620 Report a problem RealTracs MLS as distributed by MLS GRID #3260620 Report a problem | ||
Public tax history
Tax history is unavailable.
Monthly payment
Est. payment
Payment breakdown
Explore the cost of this home by adjusting the details. Changes won't be saved.Climate risks
Neighborhood: 37086
Nearby schools
GreatSchools rating
- 7/10Rock Springs Elementary SchoolGrades: PK-5Distance: 0.3 mi
- 7/10Rock Springs Middle SchoolGrades: 6-8Distance: 1.4 mi
- 8/10Stewarts Creek High SchoolGrades: 9-12Distance: 3.3 mi
Schools provided by the listing agent
- Elementary: Rock Springs Elementary
- Middle: Rock Springs Middle School
- High: Stewarts Creek High School
Source: RealTracs MLS as distributed by MLS GRID. This data may not be complete. We recommend contacting the local school district to confirm school assignments for this home.
- $470,0004 bd3 ba2.5k sqft1090 Large Poppy Dr LOT 446, La Vergne, TN 37086Sold

- $449,9954 bd3 ba2.5k sqft1083 Large Poppy Dr LOT 143, La Vergne, TN 37086Sold

- $449,9954 bd3 ba2.5k sqft1087 Large Poppy Dr LOT 145, La Vergne, TN 37086New Construction

- $474,9953 bd3 ba2.4k sqft229 Jasmine Way LOT 382, La Vergne, TN 37086Pending
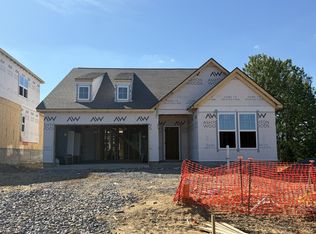
- $449,9954 bd3 ba2.5k sqft1091 Large Poppy Dr LOT 147, La Vergne, TN 37086Pending
- $529,9955 bd4 ba2.6k sqft227 Jasmine Way LOT 383, La Vergne, TN 37086New Construction
- $621,0995 bd4 ba3.1k sqft2000 Large Poppy Dr LOT 469, La Vergne, TN 37086Pending
- $464,9954 bd3 ba2.4k sqft122 Dahlia Dr LOT 157, La Vergne, TN 37086Sold
A local agent can set up tours, give advice and negotiate with sellers.
Similar homes
- from $429,9993 bd3 ba2.3k sqftGambel Plan, Ascent at Arbor Ridge, La Vergne, TN 37086New Construction
 Ashton Woods Homes
 - from $529,9995 bd4 ba3k sqftJordan Plan, Ascent at Arbor Ridge, La Vergne, TN 37086New Construction
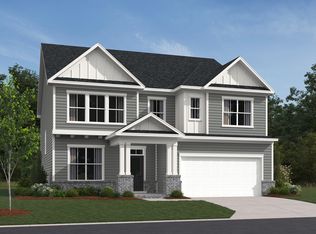 Ashton Woods Homes
 - from $459,9904 bd3 ba2.2k sqftAspire Plan, Hamlet at Carothers Crossing, La Vergne, TN 37086New Construction
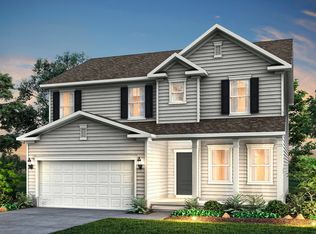 Pulte
Pulte - $570,0405 bd5 ba3.3k sqft481 Jet Stream Dr, La Vergne, TN 37086New Construction
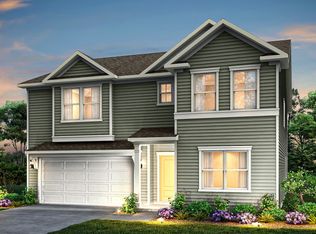 Pulte
Pulte - from $468,9903 bd3 ba2.1k sqftWhite Oak Plan, Hidden Springs - The Park Collection, Smyrna, TN 37167New ConstructionDavid Weekley Homes
- $538,0905 bd3 ba2.6k sqft485 Jet Stream Dr, La Vergne, TN 37086New ConstructionPulte
- from $495,9903 bd3 ba2.3k sqftPercy Plan, Hidden Springs - The Park Collection, Smyrna, TN 37167New ConstructionDavid Weekley Homes
- from $436,9903 bd3 ba1.8k sqftPalmer II Plan, Cedars of Cane Ridge | 55+ Community, Antioch, TN 37013New ConstructionAshton Woods Homes
- from $416,9903 bd2 ba1.8k sqftHawking II Plan, Cedars of Cane Ridge | 55+ Community, Antioch, TN 37013New ConstructionAshton Woods Homes
- $648,2904 bd4 ba3.2k sqft207 Land Breeze Dr, La Vergne, TN 37086New ConstructionPulte
- $489,9204 bd3 ba1.9k sqft134 Ogden Cv Lot 203, Smyrna, TN 37167New Construction
 MLS ID #3048139, Chad Ramsey. RealTracs MLS as distributed by MLS GRID
 - from $456,9903 bd3 ba2k sqftDarlington II Plan, Cedars of Cane Ridge | 55+ Community, Antioch, TN 37013New ConstructionAshton Woods Homes
- from $441,9903 bd3 ba1.8k sqftCanyon II Plan, Cedars of Cane Ridge | 55+ Community, Antioch, TN 37013New ConstructionAshton Woods Homes
- $485,2904 bd3 ba2.4k sqft205 Harper Grace Ct Lot 2, Smyrna, TN 37167New ConstructionMLS ID #3254806, Elisa Cohoon. RealTracs MLS as distributed by MLS GRID
- from $459,9903 bd3 ba2.2k sqftFinley Plan, Briley Downs, Smyrna, TN 37167New ConstructionDream Finders Homes
- from $452,0104 bd2 ba1.8k sqftNewport Plan, Briarcreek - Legacy Series, Cane Ridge, TN 37013New ConstructionMeritage Homes
- from $509,9904 bd4 ba2.6k sqftWebster Plan, Briley Downs, Smyrna, TN 37167New ConstructionDream Finders Homes
- $482,9904 bd3 ba2.4k sqft208 Harper Grace Ct Lot 20, Smyrna, TN 37167New ConstructionRealTracs MLS as distributed by MLS GRID
- $520,3753 bd3 ba2.3k sqft6104 Saxlingham Pl, Smyrna, TN 37167New ConstructionRegent Homes
- from $429,9903 bd3 ba1.9k sqftBeramont Plan, Spring Branch, Smyrna, TN 37167New ConstructionDRB Homes
