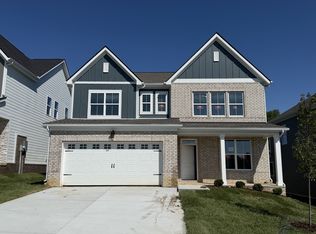
Homesite 143. This open-concept Macon floorplan by Ashton Woods has the primary suite on the main level as well as a spacious office with French doors and great natural light. Beyond the kitchen, the dining area and family room flow together. Extend your dining outdoors onto the covered back patio. The oak stairs lead to a loft upstairs, perfect for game night. You'll also find 3 large bedrooms, each with a walk-in closet, and a hall bathroom with dual sinks. This home features designer-curated finishes from the Harmony Collection including glass pendant lights, stunning tile backsplash, quartz counters, warm stained cabinets and a single-bowl stainless sink. Enjoy gas cooking that vents out! Fridge and blinds included. See sales agent for special incentives with use of preferred lender.
Closed
$449,995
1083 Large Poppy Dr Lot 143, La Vergne, TN 37086
4beds
2,568sqft
Single Family Residence, Residential
Built in 2026
-- sqft lot
$450,000 Zestimate®
$175/sqft
$2,633 Estimated rent
Home value
$450,000
$428,000 - $473,000
$2,633/mo
Zestimate® history
Owner options
List your home for rent
$2,633/mo
Rent Zestimate®
Find your next renter with Zillow Rental Manager. Plus, with online applications, you can quickly screen prospective tenants – for free.
$2,633/mo
Rent Zestimate®
Refinance and save
$2,760/mo
Est. payment
Refinancing to a lower rate could help reduce your monthly payments and save thousands over the life of the loan.
$2,760/mo
Est. payment
Explore your selling options
Work with a Zillow partner agent
Leverage their expertise and Zillow's premium Showcase listings to get your home seen by more buyers.
Get startedList with your own agent
Get your home in front of millions of buyers by listing it on Zillow.
Learn how to do itSell it yourself
Take full control of how buyers see your home on Zillow by listing For Sale by Owner (FSBO).
List your homeWhat's special
Quartz countersOpen-concept macon floorplanCovered back patioFridge and blinds includedGlass pendant lightsWarm stained cabinetsSingle-bowl stainless sink
Zillow last checked:
Listing updated:
Listed by:
Ashley Vassallo 415-577-8152,
Ashton Nashville Residential
Bought with:
Michael Tesfahuney, 332601
Paradise Realtors, LLC
Source: RealTracs MLS as distributed by MLS GRID,MLS#: 3231864
Facts & features
Interior
Bedrooms & bathrooms
- Bedrooms: 4
- Bathrooms: 3
- Full bathrooms: 2
- 1/2 bathrooms: 1
- Main level bedrooms: 1
Bedroom 1
- Features: Suite
- Level: Suite
- Area: 256 Square Feet
- Dimensions: 16x16
Bedroom 2
- Features: Walk-In Closet(s)
- Level: Walk-In Closet(s)
- Area: 169 Square Feet
- Dimensions: 13x13
Bedroom 3
- Features: Walk-In Closet(s)
- Level: Walk-In Closet(s)
- Area: 168 Square Feet
- Dimensions: 14x12
Bedroom 4
- Features: Walk-In Closet(s)
- Level: Walk-In Closet(s)
- Area: 196 Square Feet
- Dimensions: 14x14
Primary bathroom
- Features: Double Vanity
- Level: Double Vanity
Kitchen
- Features: Pantry
- Level: Pantry
- Area: 210 Square Feet
- Dimensions: 21x10
Living room
- Features: Great Room
- Level: Great Room
- Area: 737 Square Feet
- Dimensions: 11x67
Recreation room
- Features: Second Floor
- Level: Second Floor
- Area: 252 Square Feet
- Dimensions: 18x14
Heating
- Natural Gas
Cooling
- Electric
Appliances
- Included: Gas Range, Dishwasher, Disposal, Microwave, Refrigerator, Stainless Steel Appliance(s)
- Laundry: Electric Dryer Hookup, Washer Hookup
Features
- Entrance Foyer, Open Floorplan, Pantry, Walk-In Closet(s), High Speed Internet
- Flooring: Carpet, Tile, Vinyl
- Basement: None
Interior area
- Total structure area: 2,568
- Total interior livable area: 2,568 sqft
- Finished area above ground: 2,568
Property
Parking
- Total spaces: 2
- Parking features: Garage Door Opener, Garage Faces Front
- Attached garage spaces: 2
Features
- Levels: Two
- Stories: 2
- Patio & porch: Patio, Covered, Porch
- Pool features: Association
Details
- Special conditions: Standard
Construction
Type & style
- Home type: SingleFamily
- Property subtype: Single Family Residence, Residential
Materials
- Hardboard Siding, Brick, Ducts Professionally Air-Sealed
- Roof: Asphalt
Condition
- New construction: Yes
- Year built: 2026
Utilities & green energy
- Sewer: Public Sewer
- Water: Public
- Utilities for property: Electricity Available, Natural Gas Available, Water Available, Cable Connected, Underground Utilities
Green energy
- Energy efficient items: Water Heater, Windows, Thermostat
- Indoor air quality: Contaminant Control
Community & HOA
Community
- Security: Carbon Monoxide Detector(s), Smoke Detector(s)
- Subdivision: Ascent At Arbor Ridge
HOA
- Has HOA: Yes
- Amenities included: Park, Playground, Pool, Sidewalks, Underground Utilities, Trail(s)
- Services included: Recreation Facilities, Trash
- HOA fee: $100 monthly
- Second HOA fee: $350 one time
Location
- Region: La Vergne
Financial & listing details
- Price per square foot: $175/sqft
- Annual tax amount: $1,222
- Date on market: 6/6/2026
- Date available: 06/15/2026
- Electric utility on property: Yes
Price history
| Date | Event | Price |
|---|---|---|
| 7/10/2026 | Sold | $449,995-6.3%$175/sqft |
Source:  RealTracs MLS as distributed by MLS GRID #3231864 Report a problem RealTracs MLS as distributed by MLS GRID #3231864 Report a problem | ||
| 6/14/2026 | Pending sale | $479,995$187/sqft |
Source: RealTracs MLS as distributed by MLS GRID #3231864 Report a problem | ||
| 6/12/2026 | Price change | $479,995+6.7%$187/sqft |
Source: RealTracs MLS as distributed by MLS GRID #3231864 Report a problem | ||
| 6/6/2026 | Listed for sale | $449,995$175/sqft |
Source: RealTracs MLS as distributed by MLS GRID #3231864 Report a problem | ||
Public tax history
Tax history is unavailable.
Neighborhood: 37086
Nearby homes
- $470,0004 bd3 ba2.5k sqft1090 Large Poppy Dr LOT 446, La Vergne, TN 37086Sold

- $569,9955 bd4 ba3.1k sqft223 Jasmine Way LOT 385, La Vergne, TN 37086New Construction

- $444,9954 bd3 ba2.5k sqft1087 Large Poppy Dr LOT 145, La Vergne, TN 37086New Construction

- $499,9955 bd4 ba2.6k sqft225 Jasmine Way LOT 384, La Vergne, TN 37086New Construction
- $539,9954 bd3 ba2.8k sqft221 Jasmine Way LOT 386, La Vergne, TN 37086New Construction
- $474,9953 bd3 ba2.4k sqft229 Jasmine Way LOT 382, La Vergne, TN 37086Pending
- $449,9954 bd3 ba2.5k sqft1091 Large Poppy Dr LOT 147, La Vergne, TN 37086Pending
- $529,9955 bd3 ba2.7k sqft113 Dahlia Dr LOT 569, La Vergne, TN 37086New Construction
Nearby schools
GreatSchools rating
- 7/10Rock Springs Elementary SchoolGrades: PK-5Distance: 0.3 mi
- 7/10Rock Springs Middle SchoolGrades: 6-8Distance: 1.4 mi
- 8/10Stewarts Creek High SchoolGrades: 9-12Distance: 3.3 mi
Schools provided by the listing agent
- Elementary: Rock Springs Elementary
- Middle: Rock Springs Middle School
- High: Stewarts Creek High School
Source: RealTracs MLS as distributed by MLS GRID. This data may not be complete. We recommend contacting the local school district to confirm school assignments for this home.
Get a cash offer in 3 minutes
Find out how much your home could sell for in as little as 3 minutes with a no-obligation cash offer.
Estimated market value
$450,000
Get a cash offer in 3 minutes
Find out how much your home could sell for in as little as 3 minutes with a no-obligation cash offer.
Estimated market value
$450,000
- Tennessee
- Rutherford County
- La Vergne
- 37086
- 1083 Large Poppy Dr Lot 143
Nearby cities
Nearby zip codes
Other La Vergne Topics
