Discover the potential at 802 Silverhill Drive! Nestled on an impressive 0.81-acre lot, one of the largest in the neighborhood, this 3-bedroom, 2.5-bath home offers the perfect combination of space, comfort, and opportunity. The current owners have enhanced the property with a variety of trees, including several fruit trees, creating a peaceful outdoor retreat.
The open floor plan provides a spacious, airy feel that’s ideal for both entertaining and everyday living. A convenient half bath on the main level is perfect for guests, while upstairs you’ll find three bedrooms, two full bathrooms, and a centrally located laundry room for added convenience.
Outside, enjoy the backyard patio overlooking the expansive yard, offering plenty of room for gardening, play, pets, or future outdoor living additions. A two-car garage completes the package.
Whether you’re looking for your first home, an investment property, or a place to make your own, this home is full of potential. Add your personal style and updates to create a space you’ll love for years to come. Opportunities like this—featuring a rare oversized lot and a functional floor plan—don’t come along often! (SOME PHOTOS AI ENHANCED).
Under contract - not showing
$369,000
802 Silverhill Dr, Murfreesboro, TN 37129
3beds
1,708sqft
Single Family Residence, Residential
Built in 2017
0.81 Acres Lot
$-- Zestimate®
$216/sqft
$25/mo HOA
What's special
- 38 days
- 84
- 0
Zillow last checked:
Listing updated:
Listed by:
Mary Suto 615-474-5968,
Crye-Leike, Inc., REALTORS 615-383-2050
Source: RealTracs MLS as distributed by MLS GRID,MLS#: 3298101
Facts & features
Interior
Bedrooms & bathrooms
- Bedrooms: 3
- Bathrooms: 3
- Full bathrooms: 2
- 1/2 bathrooms: 1
- Main level bedrooms: 3
Bedroom 1
- Area: 208 Square Feet
- Dimensions: 16x13
Bedroom 2
- Features: Walk-In Closet(s)
- Level: Walk-In Closet(s)
- Area: 143 Square Feet
- Dimensions: 13x11
Bedroom 3
- Features: Extra Large Closet
- Level: Extra Large Closet
- Area: 182 Square Feet
- Dimensions: 14x13
Primary bathroom
- Features: Suite
- Level: Suite
Kitchen
- Features: Eat-in Kitchen
- Level: Eat-in Kitchen
Living room
- Area: 255 Square Feet
- Dimensions: 17x15
Heating
- Electric
Cooling
- Electric
Appliances
- Included: Electric Oven, Electric Range, Dishwasher, Microwave, Refrigerator
Features
- Flooring: Carpet, Laminate
- Basement: Other
Interior area
- Total structure area: 1,708
- Total interior livable area: 1,708 sqft
- Finished area above ground: 1,708
Property
Parking
- Total spaces: 2
- Parking features: Garage Faces Front
- Attached garage spaces: 2
Features
- Levels: Two
- Stories: 2
Lot
- Size: 0.81 Acres
- Dimensions: 183 x 172 IRR
- Features: Corner Lot, Level
- Topography: Corner Lot,Level
Details
- Parcel number: 022A A 01100 R0102541
- Special conditions: Standard
Construction
Type & style
- Home type: SingleFamily
- Property subtype: Single Family Residence, Residential
Materials
- Hardboard Siding
Condition
- New construction: No
- Year built: 2017
Utilities & green energy
- Sewer: STEP System
- Water: Public
- Utilities for property: Electricity Available, Water Available
Community & HOA
Community
- Subdivision: Creeksbend Sec 1 Ph 1
HOA
- Has HOA: Yes
- Services included: Maintenance Grounds
- HOA fee: $25 monthly
Location
- Region: Murfreesboro
Financial & listing details
- Price per square foot: $216/sqft
- Tax assessed value: $194,000
- Annual tax amount: $1,402
- Date on market: 8/3/2026
- Electric utility on property: Yes
Estimated market value
Not available
Estimated sales range
Not available
Not available
Price history
| Date | Event | Price |
|---|---|---|
| 9/4/2026 | Pending sale | $369,000$216/sqft |
Source:  RealTracs MLS as distributed by MLS GRID #3298101 Report a problem RealTracs MLS as distributed by MLS GRID #3298101 Report a problem | ||
| 8/11/2026 | Contingent | $369,000$216/sqft |
Source: RealTracs MLS as distributed by MLS GRID #3298101 Report a problem | ||
| 8/3/2026 | Listed for sale | $369,000+30.4%$216/sqft |
Source: RealTracs MLS as distributed by MLS GRID #3298101 Report a problem | ||
| 2/10/2021 | Sold | $283,000-0.7%$166/sqft |
Source: RealTracs MLS as distributed by MLS GRID #2220497 Report a problem | ||
| 1/20/2021 | Pending sale | $284,900$167/sqft |
Source: RealTracs MLS as distributed by MLS GRID #2220497 Report a problem | ||
| 1/15/2021 | Listed for sale | $284,900$167/sqft |
Source: RealTracs MLS as distributed by MLS GRID #2220497 Report a problem | ||
Public tax history
| Year | Property taxes | Tax assessment |
|---|---|---|
| 2018 | $1,018 +450.3% | $48,500 +602.9% |
| 2017 | $185 | $6,900 |
| 2016 | $185 | $6,900 |
| 2015 | $185 | $6,900 -8% |
| 2013 | $185 -20.1% | $7,500 -20% |
| 2012 | $232 +0.2% | $9,375 |
| 2011 | $231 | $9,375 |
| 2010 | $231 +5.2% | $9,375 +4.2% |
| 2008 | $220 | $9,000 |
Find assessor info on the county website
Monthly payment
Est. payment
Payment breakdown
Explore the cost of this home by adjusting the details. Changes won't be saved.Climate risks
Neighborhood: 37129
Nearby schools
Schools provided by the listing agent
- Elementary: Walter Hill Elementary
- Middle: Oakland Middle School
- High: Siegel High School
Source: RealTracs MLS as distributed by MLS GRID. This data may not be complete. We recommend contacting the local school district to confirm school assignments for this home.
- $392,300-- bd-- ba1.7k sqft802 Silverhill Dr, Murfreesboro, TN 37129Off Market
- $476,8004 bd3 ba2.5k sqft246 Creeksbend LOT 246, Murfreesboro, TN 37129Off Market

- $473,9003 bd3 ba2.5k sqft254 Creeksbend LOT 254, Murfreesboro, TN 37129Off Market

- $449,2003 bd3 ba2.2k sqft821 Silverhill Dr, Murfreesboro, TN 37129Off Market
Similar homes
- $395,0003 bd2 ba1.4k sqft310 Windyhill St, Murfreesboro, TN 37129For Sale

 MLS ID #3304236, Christa Wilder. RealTracs MLS as distributed by MLS GRID
 - $400,0004 bd3 ba2.2k sqft10028 Roanoke Dr, Murfreesboro, TN 37129For Sale
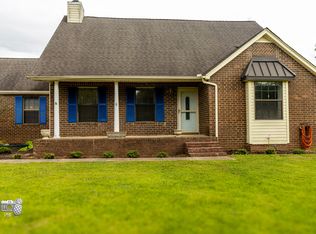 MLS ID #3319041, Ashley Stripling. RealTracs MLS as distributed by MLS GRID
 - $359,9003 bd2 ba1.4k sqft5231 Nancy Seward Dr, Murfreesboro, TN 37129For Sale
 MLS ID #3529211, Sharissa Oden. RealTracs MLS as distributed by MLS GRID
 - $360,0003 bd3 ba1.5k sqft3027 Bienville Dr, Smyrna, TN 37167For Sale
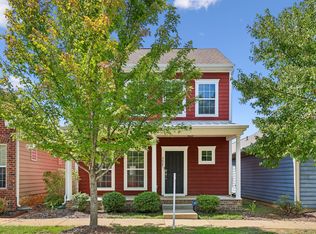 MLS ID #3545549, Rachel Ferrell. RealTracs MLS as distributed by MLS GRID
 - $379,9003 bd2 ba1.2k sqft407 Nathan Ct, Mount Juliet, TN 37122For SaleMLS ID #3251462, Ben Yousef. RealTracs MLS as distributed by MLS GRID
- $--3 bd3 ba1.6k sqft305 Wildwood Dr, Smyrna, TN 37167AuctionMLS ID #3528490, Spencer Montgomery. RealTracs MLS as distributed by MLS GRID
- $398,0003 bd2 ba1.5k sqft3731 Mathewson Way, Murfreesboro, TN 37128For SaleMLS ID #3541587, Janelle Holst, CREN. RealTracs MLS as distributed by MLS GRID
- $385,0003 bd2 ba1.7k sqft309 Davids Way, La Vergne, TN 37086For SaleMLS ID #3128384, Consuelo Clark. RealTracs MLS as distributed by MLS GRID
- $359,5003 bd2 ba1.7k sqft1834 Greerson Ct, Murfreesboro, TN 37130For SaleMLS ID #3173213, Jonathan Minerick. RealTracs MLS as distributed by MLS GRID
- $334,9003 bd3 ba1.6k sqft1708 Calcutta Dr, Murfreesboro, TN 37128For SaleMLS ID #3530700, Angie Strickland. RealTracs MLS as distributed by MLS GRID
- $385,0003 bd2 ba1.7k sqft300 Clearview Dr, Smyrna, TN 37167For SaleMLS ID #3281409, Melissa Jenkins. RealTracs MLS as distributed by MLS GRID
- $385,0002 bd2 ba1k sqft1047 River Barfield Rd, Murfreesboro, TN 37128For SaleMLS ID #3513198, Tracy Stephens. RealTracs MLS as distributed by MLS GRID
- $374,5003 bd2 ba1.4k sqft3824 Lake Aire Ct, Nashville, TN 37217For SaleMLS ID #3260662, Chris Capitani. RealTracs MLS as distributed by MLS GRID
- $539,9003 bd2 ba2k sqft241 Quad Oak Dr, Mount Juliet, TN 37122For SaleMLS ID #3544756, Kimbel Lea Mengelberg. RealTracs MLS as distributed by MLS GRID
- $392,5004 bd3 ba1.6k sqft702 Cottoncloud Dr, Lebanon, TN 37090For SaleMLS ID #3314331, Melissa Pyle. RealTracs MLS as distributed by MLS GRID
- $429,0003 bd3 ba2.2k sqft805 Sam Davis Rd, Smyrna, TN 37167For SaleMLS ID #3256613, Robbie Moore. RealTracs MLS as distributed by MLS GRID
- $530,0003 bd2 ba2.1k sqft6710 Murfreesboro Rd, Lebanon, TN 37090For SaleMLS ID #3528773, Tyler Davis. RealTracs MLS as distributed by MLS GRID
- $436,0003 bd3 ba2.4k sqft3506 Pershing Dr, Murfreesboro, TN 37129For SaleMLS ID #3287916, Holly Stacey. RealTracs MLS as distributed by MLS GRID
- $449,0004 bd3 ba2.5k sqft4332 Pender Ct, Murfreesboro, TN 37129For SaleMLS ID #3223794, Aubrey Brother. RealTracs MLS as distributed by MLS GRID
- $399,0004 bd2 ba1.4k sqft1614 Minerva Dr, Murfreesboro, TN 37130For SaleMLS ID #3177951, Nancy Molina Sharber. RealTracs MLS as distributed by MLS GRID
