Situated on just over 1.5 acres, this spacious home offers 4 bedrooms, 3 bathrooms, and an upstairs bonus room. Property is being sold AS-IS and is in need of repairs and updates.
The primary bedroom is located just off the large kitchen area. Two additional bedrooms are situated off the living room and share a full bathroom.
Upstairs features a spacious bathroom with double sinks, additional living space, and a unique bonus room featuring a stage area with a curtain rod, offering lots of imaginative possibilities.
Outside, the property offers plenty of room to enjoy the acreage, an inground pool that was installed just a few years ago, along with large attached and detached garages providing substantial parking, workshop, and storage space.
With its acreage, generous floor plan, multiple garage spaces, and renovation potential, this property presents an opportunity for buyers looking to make a home their own or a great renovation project.
Active
Price cut: $10K (8/25)
$400,000
10028 Roanoke Dr, Murfreesboro, TN 37129
4beds
2,216sqft
Single Family Residence, Residential
Built in 1989
1.5 Acres Lot
$-- Zestimate®
$181/sqft
$-- HOA
What's special
Large bathroom double sinksCarpet upstairsTile in kitchenVinyl plank in bedrooms
- 39 days
- 1,466
- 72
Likely to sell faster than
Zillow last checked:
Listing updated:
Listed by:
Ashley Stripling 615-962-2484,
Zach Taylor Real Estate 855-261-2233
Source: RealTracs MLS as distributed by MLS GRID,MLS#: 3319041
Facts & features
Interior
Bedrooms & bathrooms
- Bedrooms: 4
- Bathrooms: 3
- Full bathrooms: 3
- Main level bedrooms: 3
Heating
- Natural Gas
Cooling
- Central Air
Appliances
- Included: Gas Oven, Gas Range, Dishwasher, Disposal, Dryer, Microwave, Refrigerator, Washer
- Laundry: Gas Dryer Hookup, Washer Hookup
Features
- High Speed Internet
- Flooring: Carpet, Wood, Laminate, Tile
- Basement: None
Interior area
- Total structure area: 2,216
- Total interior livable area: 2,216 sqft
- Finished area above ground: 2,216
Property
Parking
- Total spaces: 4
- Parking features: Detached
- Garage spaces: 4
Features
- Levels: Two
- Stories: 2
- Has private pool: Yes
- Pool features: Above Ground
- Fencing: Back Yard
Lot
- Size: 1.5 Acres
- Dimensions: 109.68 x 341.8 IRR
Details
- Parcel number: 036D B 02300 R0024017
- Special conditions: Owner Agent
Construction
Type & style
- Home type: SingleFamily
- Property subtype: Single Family Residence, Residential
Materials
- Vinyl Siding
Condition
- New construction: No
- Year built: 1989
Utilities & green energy
- Sewer: Septic Tank
- Water: Public
- Utilities for property: Natural Gas Available, Water Available
Community & HOA
Community
- Subdivision: Roanoke Sec 2
HOA
- Has HOA: No
Location
- Region: Murfreesboro
Financial & listing details
- Price per square foot: $181/sqft
- Tax assessed value: $335,900
- Annual tax amount: $1,576
- Date on market: 8/1/2026
Estimated market value
Not available
Estimated sales range
Not available
Not available
Price history
| Date | Event | Price |
|---|---|---|
| 8/25/2026 | Price change | $400,000-2.4%$181/sqft |
Source:  RealTracs MLS as distributed by MLS GRID #3319041 Report a problem RealTracs MLS as distributed by MLS GRID #3319041 Report a problem | ||
| 8/22/2026 | Price change | $410,000-2.4%$185/sqft |
Source: RealTracs MLS as distributed by MLS GRID #3319041 Report a problem | ||
| 8/16/2026 | Price change | $420,000-1.2%$190/sqft |
Source: RealTracs MLS as distributed by MLS GRID #3319041 Report a problem | ||
| 8/2/2026 | Listed for sale | $425,000+54.5%$192/sqft |
Source: RealTracs MLS as distributed by MLS GRID #3319041 Report a problem | ||
| 5/6/2021 | Sold | $275,000+8.7%$124/sqft |
Source: Public Record Report a problem | ||
| 9/5/2017 | Sold | $253,000+12.4%$114/sqft |
Source: Public Record Report a problem | ||
| 2/1/2016 | Sold | $225,000+70.5%$102/sqft |
Source: Public Record Report a problem | ||
| 4/22/2005 | Sold | $132,000$60/sqft |
Source: Public Record Report a problem | ||
Public tax history
| Year | Property taxes | Tax assessment |
|---|---|---|
| 2025 | $1,576 | $83,975 |
| 2024 | $1,576 | $83,975 |
| 2023 | $1,576 +14.3% | $83,975 -1.6% |
| 2022 | $1,379 +1.6% | $85,325 +39.5% |
| 2021 | $1,357 | $61,150 |
| 2020 | $1,357 +5.7% | $61,150 |
| 2019 | $1,284 | $61,150 |
| 2018 | $1,284 +13% | $61,150 +44.3% |
| 2017 | $1,136 | $42,375 |
| 2016 | $1,136 | $42,375 |
| 2015 | $1,136 | $42,375 -0.8% |
| 2013 | $1,136 +7.6% | $42,725 |
| 2012 | $1,055 +0.2% | $42,725 |
| 2011 | $1,053 | $42,725 |
| 2010 | $1,053 +5% | $42,725 +4% |
| 2008 | $1,003 | $41,100 |
| 2007 | $1,003 +7% | $41,100 +7% |
| 2006 | $938 +5.2% | $38,425 +20.7% |
| 2005 | $891 | $31,836 |
| 2004 | $891 | $31,836 |
| 2002 | $891 | $31,836 |
| 2001 | -- | $31,836 -73.7% |
| 2000 | -- | $120,994 |
Find assessor info on the county website
Monthly payment
Est. payment
Payment breakdown
Explore the cost of this home by adjusting the details. Changes won't be saved.Climate risks
Neighborhood: 37129
Nearby schools
Schools provided by the listing agent
- Elementary: Wilson Elementary School
- Middle: Siegel Middle School
- High: Siegel High School
Source: RealTracs MLS as distributed by MLS GRID. This data may not be complete. We recommend contacting the local school district to confirm school assignments for this home.
- $351,700-- bd2 ba1.3k sqft10020 Roanoke Dr, Murfreesboro, TN 37129Off Market
- $410,400-- bd2 ba1.8k sqft10036 Roanoke Dr, Murfreesboro, TN 37129Off Market
- $396,2003 bd3 ba2.1k sqft10012 Roanoke Dr, Murfreesboro, TN 37129Off Market
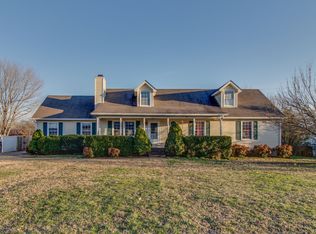
- $516,7003 bd3 ba2.7k sqft317 Winter Way, Murfreesboro, TN 37129Off Market
Similar homes
- $--3 bd2 ba1.7k sqft3006 Chapel Hills Dr, Murfreesboro, TN 37129Auction

 MLS ID #3516280, Elijah Comas Montgomery. RealTracs MLS as distributed by MLS GRID
 - $559,0004 bd3 ba3k sqft218 Autumn Glen Dr, Murfreesboro, TN 37129For Sale
 MLS ID #3518735, Tammy Deckard-Smith. RealTracs MLS as distributed by MLS GRID
 - $389,0003 bd2 ba1.5k sqft1324 Marymont Dr, Murfreesboro, TN 37129For Sale
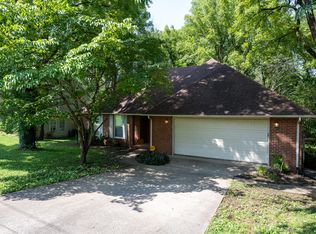 MLS ID #3513446, Jeanne Chick. RealTracs MLS as distributed by MLS GRID
 - $354,9003 bd2 ba1.2k sqft2468 River Oaks Dr, Murfreesboro, TN 37129For Sale
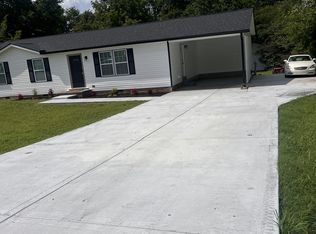 MLS ID #3269735, Wagih Soliman. RealTracs MLS as distributed by MLS GRID
 - $395,0003 bd2 ba1.8k sqft434 Meadowview Dr, Christiana, TN 37037For SaleMLS ID #3248585, Teresa Kidd. RealTracs MLS as distributed by MLS GRID
- $415,0003 bd4 ba2.6k sqft776 Rack Ct, Murfreesboro, TN 37129For SaleMLS ID #3306114, Sarah Mayfield. RealTracs MLS as distributed by MLS GRID
- $489,9003 bd3 ba2.5k sqft2810 Regenwood Dr, Murfreesboro, TN 37129For SaleMLS ID #3255389, Maged M. Mikhail. RealTracs MLS as distributed by MLS GRID
- $328,5003 bd2 ba1.1k sqft5114 Rachel Ct, Murfreesboro, TN 37129For SaleMLS ID #3258315, Doris Berry. RealTracs MLS as distributed by MLS GRID
- $429,0003 bd3 ba2.2k sqft805 Sam Davis Rd, Smyrna, TN 37167For SaleMLS ID #3256613, Robbie Moore. RealTracs MLS as distributed by MLS GRID
- $441,9004 bd2 ba1.9k sqft1215 Parkview Ter, Murfreesboro, TN 37130For SaleMLS ID #3499766, Brent Liston, Sr.. RealTracs MLS as distributed by MLS GRID
- $359,9003 bd2 ba1.4k sqft5231 Nancy Seward Dr, Murfreesboro, TN 37129For SaleMLS ID #3529211, Sharissa Oden. RealTracs MLS as distributed by MLS GRID
- $419,9003 bd3 ba2.1k sqft333 Calumet Trce, Murfreesboro, TN 37127For SaleMLS ID #3312318, Lynne A. Cole. RealTracs MLS as distributed by MLS GRID
- $360,0003 bd3 ba1.5k sqft3027 Bienville Dr, Smyrna, TN 37167For SaleMLS ID #3545549, Rachel Ferrell. RealTracs MLS as distributed by MLS GRID
- $349,9003 bd2 ba1.3k sqft618 Spencer Dr, Murfreesboro, TN 37129For SaleMLS ID #3506049, Charles R. Montgomery. RealTracs MLS as distributed by MLS GRID
- $409,4444 bd2 ba1.7k sqft2310 Discovery Ct, La Vergne, TN 37086For SaleMLS ID #3526063, David Balfour. RealTracs MLS as distributed by MLS GRID
- $--4 bd4 ba2.8k sqft606 Juliet Dr, Mount Juliet, TN 37122AuctionMLS ID #3529436, Mike E. Walker. RealTracs MLS as distributed by MLS GRID
- $369,9003 bd2 ba1.6k sqft1503 Sherrill Blvd, Murfreesboro, TN 37130For SaleMLS ID #3528776, Dale Nichols. RealTracs MLS as distributed by MLS GRID
- $399,0004 bd2 ba1.4k sqft1614 Minerva Dr, Murfreesboro, TN 37130For SaleMLS ID #3177951, Nancy Molina Sharber. RealTracs MLS as distributed by MLS GRID
- $374,9904 bd2 ba1.7k sqft403 Southlake Dr, La Vergne, TN 37086For SaleMLS ID #3505948, Miguel Calvo. RealTracs MLS as distributed by MLS GRID
- $469,0005 bd3 ba2.8k sqft3637 Genoa Dr, Murfreesboro, TN 37128For SaleMLS ID #3233650, Melissa Weatherspoon. RealTracs MLS as distributed by MLS GRID
