Skip main navigation
Closed
  • $724,900

    1312 Nottaway Ct, Murfreesboro, TN 37129

    5beds
    3,256sqft
    Single Family Residence, Residential
    Built in 1987
    1.5 Acres Lot
    $731,600 Zestimate®
    $223/sqft
    $3,066 Estimated rent

    Home value

    $731,600

    $695,000 - $768,000

    $3,066/mo

    Zestimate® history
    Loading
    Loading...

    Owner options

    List your home for rent

    $3,066/mo

    Rent Zestimate®

    Find your next renter with Zillow Rental Manager. Plus, with online applications, you can quickly screen prospective tenants – for free.

    Learn more

    $3,066/mo

    Rent Zestimate®

    Refinance and save

    $4,181/mo

    Est. payment

    Refinancing to a lower rate could help reduce your monthly payments and save thousands over the life of the loan.

    See today's rates

    $4,181/mo

    Est. payment

    Explore your selling options

    Work with a Zillow partner agent

    Leverage their expertise and Zillow's premium Showcase listings to get your home seen by more buyers.

    Get started

    List with your own agent

    Get your home in front of millions of buyers by listing it on Zillow.

    Learn how to do it

    Sell it yourself

    Take full control of how buyers see your home on Zillow by listing For Sale by Owner (FSBO).

    List your home

    What's special

    Home officeMassive kitchenLarge bonus roomAbundant cabinet spaceGrill stationLuxurious outdoor retreatAmple space
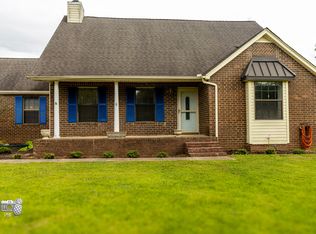
    This stunning 5-bedroom property offers a luxurious outdoor retreat complete with a sparkling pool, relaxing hot tub, and a cozy outdoor covered fireplace. Entertain effortlessly in the fully covered screened-in porch, equipped with a grill station. The property also boasts a separate 3-car garage and sits on a sprawling 1.5-acre lot. Inside, the home features a unique split-level design that seamlessly blends the kitchen and living room. The massive kitchen is a chef's dream with an elegant tile backsplash and abundant cabinet space. With two potential primary suites, this home provides versatile living arrangements to suit your needs. Additionally, there's a large bonus room upstairs, perfect for a home office, gym, or playroom. Don't miss the chance to own this exceptional property that combines luxury, comfort, and ample space both inside and out!

    Zillow last checked:

    Listing updated:

    Listed by:

    George W Weeks 615-995-2129,

    Team George Weeks Real Estate, LLC

    Bought with:

    Laura Jones, 313536

    Onward Real Estate

    Source: RealTracs MLS as distributed by MLS GRID,MLS#: 2663459MLS Logo

    Facts & features

    Interior

    Bedrooms & bathrooms
    • Bedrooms: 5
    • Bathrooms: 3
    • Full bathrooms: 3
    • Main level bedrooms: 3
    Bedroom 1
    • Area: 165 Square Feet
    • Dimensions: 15x11
    Bedroom 2
    • Area: 121 Square Feet
    • Dimensions: 11x11
    Bedroom 3
    • Area: 121 Square Feet
    • Dimensions: 11x11
    Bedroom 4
    • Area: 169 Square Feet
    • Dimensions: 13x13
    Bonus room
    • Features: Second Floor
    • Level: Second Floor
    • Area: 364 Square Feet
    • Dimensions: 28x13
    Dining room
    • Area: 182 Square Feet
    • Dimensions: 14x13
    Kitchen
    • Features: Eat-in Kitchen
    • Level: Eat-in Kitchen
    • Area: 462 Square Feet
    • Dimensions: 21x22
    Living room
    • Area: 375 Square Feet
    • Dimensions: 25x15
    Heating
    • Central, Natural Gas
    Cooling
    • Central Air, Electric
    Appliances
    • Included: Dishwasher, Microwave, Electric Oven, Cooktop
    Features
    • Ceiling Fan(s), Extra Closets
    • Flooring: Carpet, Wood, Tile
    • Basement: Crawl Space
    • Number of fireplaces: 1
    Interior area
    • Total structure area: 3,256
    • Total interior livable area: 3,256 sqft
    • Finished area above ground: 3,256

    Property

    Parking
    • Total spaces: 3
    • Parking features: Detached
    • Garage spaces: 3
    Features
    • Levels: Two
    • Stories: 1
    • Patio & porch: Patio, Covered, Screened
    • Has private pool: Yes
    • Pool features: In Ground
    • Has spa: Yes
    • Spa features: Private
    • Fencing: Back Yard
    Lot
    • Size: 1.5 Acres
    • Dimensions: 54.96 x 295 IRR
    • Features: Level
    Details
    • Parcel number: 036D B 01900 R0024012
    • Special conditions: Standard

    Construction

    Type & style
    • Home type: SingleFamily
    • Architectural style: Ranch
    • Property subtype: Single Family Residence, Residential
    Materials
    • Brick
    • Roof: Asphalt
    Condition
    • New construction: No
    • Year built: 1987

    Utilities & green energy

    • Sewer: Septic Tank
    • Water: Public
    • Utilities for property: Electricity Available, Water Available

    Community & HOA

    Community
    • Security: Smoke Detector(s)
    • Subdivision: Roanoke Sec 2
    HOA
    • Has HOA: No
    Location
    • Region: Murfreesboro

    Financial & listing details

    • Price per square foot: $223/sqft
    • Tax assessed value: $461,100
    • Annual tax amount: $2,163
    • Date on market: 6/5/2024
    • Electric utility on property: Yes

    Price history

    DateEventPrice
    7/31/2024Sold$724,900$223/sqft
    Source: RealTracs MLS as distributed by MLS GRID #2663459 Report a problem
    6/9/2024Contingent$724,900$223/sqft
    Source: RealTracs MLS as distributed by MLS GRID #2663459 Report a problem
    6/5/2024Listed for sale$724,900+130.1%$223/sqft
    Source: RealTracs MLS as distributed by MLS GRID #2663459 Report a problem
    8/31/2016Sold$315,000$97/sqft
    Source: RealTracs MLS as distributed by MLS GRID #1752079 Report a problem

    Public tax history

    YearProperty taxesTax assessment
    2025$2,163 $115,275
    2024$2,163 $115,275
    2023$2,163 +24%$115,275 +6.8%
    2022$1,745 +0.4%$107,950 +37.9%
    2021$1,738 $78,300
    2020$1,738 +5.2%$78,300
    2019$1,652 $78,300 -0.5%
    2018$1,652 +15.8%$78,700 +47.8%
    2017$1,427 $53,250
    2016$1,427 $53,250
    2015$1,427 $53,250 +0.8%
    2013$1,427 +9.3%$52,850
    2012$1,305 +0.2%$52,850
    2011$1,303 $52,850
    2010$1,303 -4.9%$52,850 -5.8%
    2008$1,369 $56,125
    2007$1,369 +0.2%$56,125 +0.2%
    2006$1,367 +4.5%$56,025 +20%
    2005$1,308 $46,702
    2004$1,308 $46,702
    2002$1,308 $46,702
    2001-- $46,702 -71%
    2000-- $160,951
    Find assessor info on the county website

    Neighborhood: 37129

    Nearby schools

    GreatSchools rating
    Schools provided by the listing agent
    • Elementary: Wilson Elementary School
    • Middle: Siegel Middle School
    • High: Siegel High School

    Source: RealTracs MLS as distributed by MLS GRID. This data may not be complete. We recommend contacting the local school district to confirm school assignments for this home.

    Get a cash offer in 3 minutes
    Find out how much your home could sell for in as little as 3 minutes with a no-obligation cash offer.
    Estimated market value
    $731,600
    Get a cash offer in 3 minutes
    Find out how much your home could sell for in as little as 3 minutes with a no-obligation cash offer.
    Estimated market value
    $731,600