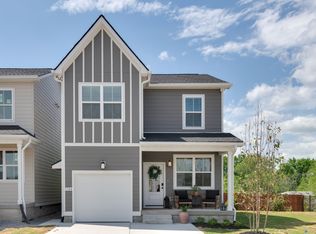
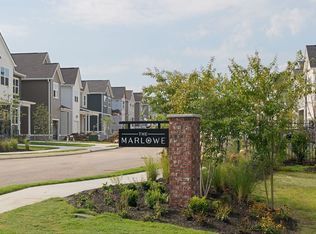
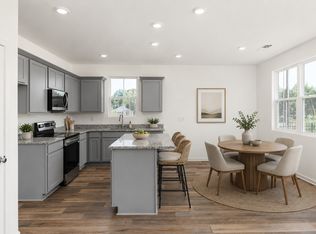
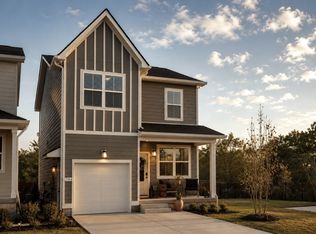
At The Marlowe, your backyard is fenced, your lawn is maintained for you, and the gate closes behind you every time you come home. Move in this Summer! The Laurel gives you three bedrooms, a loft, and a one-car front-load garage across two well-planned floors, with an open main level that keeps the kitchen, dining, and living areas naturally connected. Bedrooms are tucked upstairs alongside a flexible loft that works as a home office, playroom, or second living space — so the home grows with however you use it. A rear patio and covered front entry extend your living without extending your to-do list. Downtown is fifteen minutes away when you want it, and everything you need is already waiting when you don't. Only 29 lots, you do not miss out.
Under contract - showing
$427,200
1133 Marlowe Lndg Lot 9, Nashville, TN 37207
3beds
1,558sqft
Horizontal Property Regime - Attached, Residential
Built in 2026
-- sqft lot
$-- Zestimate®
$274/sqft
$193/mo HOA
What's special
Gate closes behind youCovered front entryThree bedroomsRear patioOpen main levelOne-car front-load garage
- 116 days
- 1
- 0
Zillow last checked:
Listing updated:
Listed by:
Laura Sistrunk 615-504-1381,
Legacy South Brokerage 615-551-4505
Source: RealTracs MLS as distributed by MLS GRID,MLS#: 3189850
Facts & features
Interior
Bedrooms & bathrooms
- Bedrooms: 3
- Bathrooms: 3
- Full bathrooms: 2
- 1/2 bathrooms: 1
Bedroom 1
- Features: Full Bath
- Level: Full Bath
- Area: 198 Square Feet
- Dimensions: 18x11
Bedroom 2
- Features: Bath
- Level: Bath
- Area: 120 Square Feet
- Dimensions: 12x10
Bedroom 3
- Area: 120 Square Feet
- Dimensions: 12x10
Living room
- Area: 180 Square Feet
- Dimensions: 15x12
Heating
- Electric
Cooling
- Central Air
Appliances
- Included: Built-In Electric Range, Disposal, Microwave
Features
- Basement: Crawl Space
Interior area
- Total structure area: 1,558
- Total interior livable area: 1,558 sqft
- Finished area above ground: 1,558
Property
Parking
- Total spaces: 1
- Parking features: Garage Faces Front
- Attached garage spaces: 1
Features
- Levels: Two
- Stories: 2
- Fencing: Back Yard
Lot
- Features: Cleared
- Topography: Cleared
Details
- Special conditions: Standard
Construction
Type & style
- Home type: SingleFamily
- Property subtype: Horizontal Property Regime - Attached, Residential
- Attached to another structure: Yes
Materials
- Roof: Shingle
Condition
- New construction: Yes
- Year built: 2026
Utilities & green energy
- Sewer: Public Sewer
- Water: Public
- Utilities for property: Electricity Available, Water Available
Community & HOA
Community
- Security: Security Gate
- Subdivision: The Marlowe
HOA
- Has HOA: Yes
- Amenities included: Gated
- Services included: Maintenance Grounds, Trash
- HOA fee: $193 monthly
- Second HOA fee: $350 one time
Location
- Region: Nashville
Financial & listing details
- Price per square foot: $274/sqft
- Date on market: 5/4/2026
- Date available: 06/15/2026
- Electric utility on property: Yes
Estimated market value
Not available
Estimated sales range
Not available
Not available
Price history
| Date | Event | Price |
|---|---|---|
| 5/27/2026 | Contingent | $427,200+0.5%$274/sqft |
Source:  RealTracs MLS as distributed by MLS GRID #3189850 Report a problem RealTracs MLS as distributed by MLS GRID #3189850 Report a problem | ||
| 5/7/2026 | Price change | $425,000-0.5%$273/sqft |
Source:  Legacy South Report a problem Legacy South Report a problem | ||
| 5/4/2026 | Listed for sale | $427,200$274/sqft |
Source: RealTracs MLS as distributed by MLS GRID #3189850 Report a problem | ||
Public tax history
Tax history is unavailable.
Monthly payment
Est. payment
Payment breakdown
Explore the cost of this home by adjusting the details. Changes won't be saved.Climate risks
Neighborhood: 37207
Nearby schools
Schools provided by the listing agent
- Elementary: Alex Green Elementary
- Middle: Haynes Middle
- High: Whites Creek High
Source: RealTracs MLS as distributed by MLS GRID. This data may not be complete. We recommend contacting the local school district to confirm school assignments for this home.
- $428,8006 bd5 ba1.5k sqft1104 Marlowe Lndg, Nashville, TN 37207Pending
- $412,9003 bd3 ba1.5k sqft1113 Marlowe Lndg LOT 4, Nashville, TN 37207New Construction
- $412,9003 bd3 ba1.5k sqft1101 Marlowe Lndg LOT 1, Nashville, TN 37207Sold
- $417,7003 bd3 ba1.5k sqft1140 Marlowe Lndg LOT 19, Nashville, TN 37207New Construction

Similar homes
- $417,7003 bd3 ba1.5k sqft1140 Marlowe Lndg Lot 19, Nashville, TN 37207New Construction
 MLS ID #3318716, Laura Sistrunk. RealTracs MLS as distributed by MLS GRID
 - $394,0003 bd3 ba1.5k sqft3112 Greggwood Dr, Nashville, TN 37207For Sale
 MLS ID #3320174, Misty Lindsey. RealTracs MLS as distributed by MLS GRID
 - $416,8003 bd3 ba1.5k sqft1128 Marlowe Lndg Lot 22, Nashville, TN 37207New Construction
 RealTracs MLS as distributed by MLS GRID
 - $412,9003 bd3 ba1.5k sqft1113 Marlowe Lndg Lot 4, Nashville, TN 37207New ConstructionRealTracs MLS as distributed by MLS GRID
- $440,1004 bd3 ba1.8k sqft1136 Marlowe Lndg Lot 20, Nashville, TN 37207New ConstructionRealTracs MLS as distributed by MLS GRID
- $462,4503 bd4 ba1.8k sqft135 Hart Lot 8, Nashville, TN 37207New ConstructionMLS ID #3314464, Lilah Lehning. RealTracs MLS as distributed by MLS GRID
- $409,9002 bd3 ba1.1k sqft323 E Village Ln, Nashville, TN 37216For SaleMLS ID #3311796, Newell Anatol Anderson. RealTracs MLS as distributed by MLS GRID
- $479,9003 bd4 ba1.7k sqft344 East Village Ln, Nashville, TN 37216New ConstructionMLS ID #3526324, Newell Anatol Anderson. RealTracs MLS as distributed by MLS GRID
- $399,9903 bd3 ba1.7k sqft1313 Stubblefield Aly Lot 76, Nashville, TN 37218New ConstructionMLS ID #3520453, Matt Cantrell. RealTracs MLS as distributed by MLS GRID
- $399,9003 bd3 ba1.8k sqft134 Valentine Aly Lot 42, Nashville, TN 37218New ConstructionMLS ID #3520730, Jamie Hagan. RealTracs MLS as distributed by MLS GRID
- $328,0003 bd3 ba1.5k sqft4544 Skywood Ln, Nashville, TN 37207For SaleMLS ID #3270700, Sherese Dossman. RealTracs MLS as distributed by MLS GRID
- $400,0003 bd2 ba1.1k sqft60 Lutie St, Nashville, TN 37210For SaleMLS ID #3510885, Jessica Joy Tammaro. RealTracs MLS as distributed by MLS GRID
- $260,0003 bd3 ba1.2k sqft3626 Brookway Dr, Nashville, TN 37207For SaleMLS ID #3512840, Shira Sturm. RealTracs MLS as distributed by MLS GRID
- $389,9903 bd3 ba1.7k sqft1323 Stubblefield Aly Lot 80, Nashville, TN 37218New ConstructionMLS ID #3283757, Matt Cantrell. RealTracs MLS as distributed by MLS GRID
- $394,8003 bd2 ba1.8k sqft926 E Old Hickory Blvd, Madison, TN 37115For SaleMLS ID #3311468, Brandon Rumbley. RealTracs MLS as distributed by MLS GRID
- $375,0003 bd3 ba1.6k sqft917 Ashland Place Dr, Nashville, TN 37218For SaleMLS ID #3506510, Richard F Bryan. RealTracs MLS as distributed by MLS GRID
- $280,0003 bd3 ba1.2k sqft2757 Thornton Grove Blvd #163, Nashville, TN 37207For SaleMLS ID #3270705, Gary Ashton. RealTracs MLS as distributed by MLS GRID
- $439,9003 bd3 ba1.6k sqft3920 Taylor Rd, Nashville, TN 37211For SaleMLS ID #3277675, Bruce S. Robinson. RealTracs MLS as distributed by MLS GRID
