Introducing the Sutton in Chadwick! Ask about our rate buydown with our prefered lender. This stunning contemporary home beautifully balances modern aesthetics with classic charm. Open concept, featuring three bedrooms and two and a half baths, it’s designed for both comfort and style. A large covered balcony provides the perfect outdoor retreat, while the two-car garage adds convenience to your lifestyle. The property includes a small fenced-in front yard, ideal for pets. Located just a short drive from downtown Nashville, residents can enjoy easy access to a variety of shopping, dining, and outdoor recreation options. Madison is celebrated for its family-friendly atmosphere, making it a thriving community poised for growth and development. Experience the perfect blend of modern living in a welcoming neighborhood that will be gated, with a pool, gym and dog park! All photos are renderings.
Closed
$464,300
245 Nesbitt Ln Lot 177, Madison, TN 37115
3beds
1,766sqft
Horizontal Property Regime - Attached, Residential
Built in 2025
-- sqft lot
$465,900 Zestimate®
$263/sqft
$2,494 Estimated rent
Home value
$465,900
$443,000 - $489,000
$2,494/mo
Zestimate® history
Owner options
List your home for rent
$2,494/mo
Rent Zestimate®
Find your next renter with Zillow Rental Manager. Plus, with online applications, you can quickly screen prospective tenants – for free.
$2,494/mo
Rent Zestimate®
Refinance and save
$2,914/mo
Est. payment
Refinancing to a lower rate could help reduce your monthly payments and save thousands over the life of the loan.
$2,914/mo
Est. payment
Explore your selling options
Work with a Zillow partner agent
Leverage their expertise and Zillow's premium Showcase listings to get your home seen by more buyers.
Get startedList with your own agent
Get your home in front of millions of buyers by listing it on Zillow.
Learn how to do itSell it yourself
Take full control of how buyers see your home on Zillow by listing For Sale by Owner (FSBO).
List your homeWhat's special
Zillow last checked:
Listing updated:
Listed by:
Laura Sistrunk 615-504-1381,
Legacy South Brokerage
Bought with:
Morgan Aiello, 368177
Realty One Group Music City
Source: RealTracs MLS as distributed by MLS GRID,MLS#: 3042737
Facts & features
Interior
Bedrooms & bathrooms
- Bedrooms: 3
- Bathrooms: 3
- Full bathrooms: 2
- 1/2 bathrooms: 1
Bedroom 1
- Features: Full Bath
- Level: Full Bath
- Area: 156 Square Feet
- Dimensions: 13x12
Bedroom 2
- Area: 120 Square Feet
- Dimensions: 12x10
Bedroom 3
- Area: 120 Square Feet
- Dimensions: 12x10
Bedroom 4
- Features: Bath
- Level: Bath
- Area: 110 Square Feet
- Dimensions: 11x10
Primary bathroom
- Features: Double Vanity
- Level: Double Vanity
Living room
- Features: Combination
- Level: Combination
- Area: 225 Square Feet
- Dimensions: 15x15
Heating
- Central
Cooling
- Central Air
Appliances
- Included: Electric Oven
Features
- Flooring: Carpet, Tile, Vinyl
- Basement: None
Interior area
- Total structure area: 1,766
- Total interior livable area: 1,766 sqft
- Finished area above ground: 1,766
Property
Parking
- Total spaces: 2
- Parking features: Alley Access
- Garage spaces: 2
Features
- Levels: Three Or More
- Stories: 3
- Patio & porch: Porch, Covered
- Pool features: Association
Details
- Parcel number: 04208009700
- Special conditions: Standard
Construction
Type & style
- Home type: SingleFamily
- Architectural style: Contemporary
- Property subtype: Horizontal Property Regime - Attached, Residential
- Attached to another structure: Yes
Materials
- Fiber Cement
- Roof: Shingle
Condition
- New construction: Yes
- Year built: 2025
Utilities & green energy
- Sewer: Public Sewer
- Water: Public
- Utilities for property: Water Available, Underground Utilities
Community & HOA
Community
- Security: Security Gate, Smoke Detector(s)
- Subdivision: The Chadwick
HOA
- Has HOA: Yes
- Amenities included: Clubhouse, Dog Park, Fitness Center, Pool, Sidewalks, Underground Utilities
- Services included: Maintenance Grounds, Recreation Facilities, Trash
- HOA fee: $161 monthly
- Second HOA fee: $350 one time
Location
- Region: Madison
Financial & listing details
- Price per square foot: $263/sqft
- Date on market: 11/8/2025
- Date available: 12/01/2025
Price history
| Date | Event | Price |
|---|---|---|
| 1/26/2026 | Sold | $464,300$263/sqft |
Source:  RealTracs MLS as distributed by MLS GRID #3042737 Report a problem RealTracs MLS as distributed by MLS GRID #3042737 Report a problem | ||
| 11/8/2025 | Pending sale | $464,300$263/sqft |
Source: RealTracs MLS as distributed by MLS GRID #3042737 Report a problem | ||
| 9/9/2025 | Listed for sale | $464,300$263/sqft |
Source: RealTracs MLS as distributed by MLS GRID #2991821 Report a problem | ||
| 9/2/2025 | Listing removed | $464,300$263/sqft |
Source: RealTracs MLS as distributed by MLS GRID #2941120 Report a problem | ||
| 8/2/2025 | Price change | $464,300-4.1%$263/sqft |
Source: RealTracs MLS as distributed by MLS GRID #2941120 Report a problem | ||
| 7/13/2025 | Listed for sale | $484,300+3.1%$274/sqft |
Source: RealTracs MLS as distributed by MLS GRID #2941120 Report a problem | ||
| 6/24/2025 | Listing removed | $469,900$266/sqft |
Source: RealTracs MLS as distributed by MLS GRID #2867497 Report a problem | ||
| 5/6/2025 | Listed for sale | $469,900$266/sqft |
Source: RealTracs MLS as distributed by MLS GRID #2867497 Report a problem | ||
Public tax history
Tax history is unavailable.
Neighborhood: 37115
Nearby homes
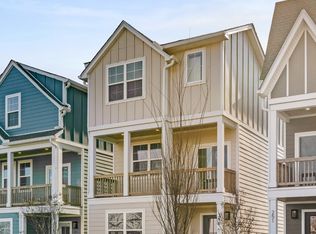
- $410,0004 bd4 ba1.8k sqft243 Nesbitt Ln LOT 176, Madison, TN 37115Sold
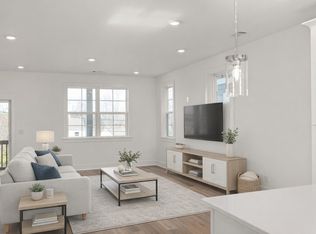
- $415,0004 bd4 ba1.8k sqft249 Nesbitt Ln LOT 179, Madison, TN 37115Sold
- $407,9504 bd4 ba1.8k sqft255 Nesbitt Ln LOT 2, Madison, TN 37115New Construction

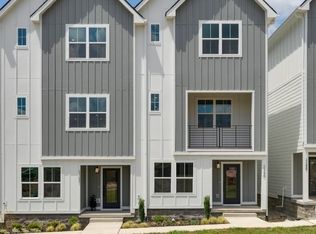
- $391,9503 bd4 ba1.9k sqft105 Chadwick Ct LOT 169, Madison, TN 37115Sold
- $421,4504 bd4 ba1.7k sqft259 Nesbitt Ln LOT 4, Madison, TN 37115Pending
- $389,9004 bd4 ba1.7k sqft261 Nesbitt Ln LOT 5, Madison, TN 37115Pending
- $359,9003 bd3 ba1.9k sqft106 Chadwick Ct LOT 14, Madison, TN 37115New Construction
- $429,9004 bd4 ba1.8k sqft263 Nesbitt Ln LOT 6, Madison, TN 37115Pending
Nearby schools
GreatSchools rating
- 4/10Stratton Elementary SchoolGrades: PK-5Distance: 0.5 mi
- 4/10Madison Middle PrepGrades: 6-8Distance: 0.6 mi
- 4/10Hunters Lane Comp High SchoolGrades: 9-12Distance: 2.2 mi
Schools provided by the listing agent
- Elementary: Stratton Elementary
- Middle: Madison Middle
- High: Hunters Lane Comp High School
Source: RealTracs MLS as distributed by MLS GRID. This data may not be complete. We recommend contacting the local school district to confirm school assignments for this home.
Get a cash offer in 3 minutes
Find out how much your home could sell for in as little as 3 minutes with a no-obligation cash offer.
Estimated market value
$465,900
Get a cash offer in 3 minutes
Find out how much your home could sell for in as little as 3 minutes with a no-obligation cash offer.
Estimated market value
$465,900
- Tennessee
- Davidson County
- Nashville
- 37115
- 245 Nesbitt Ln Lot 177
Nearby cities
Nearby neighborhoods
Nearby zip codes
Other Nashville Topics
