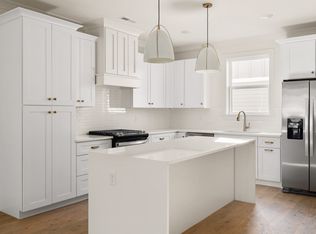
A true chef’s kitchen anchors this Sutton, delivering exceptional prep space, storage, and flow that outperforms homes of similar size and makes everyday living and entertaining effortless. That kitchen-centered layout opens into light-filled living and dining areas, creating a natural gathering space that lives large and functions beautifully. Step outside to covered outdoor living and a fenced-in courtyard—private, low-maintenance, and ideal for pets, grilling, or quiet evenings at home. Beyond the front door, enjoy resort-style amenities including a pool, fitness center, and dog park, all within a gated community offering secure, controlled access. A private in-law suite adds rare flexibility for guests, multigenerational living, or a dedicated home office without compromise. With four bedrooms and three-and-a-half baths, this completed home balances separation and connection across every level. Minutes from the heart of East Nashville, this is a rare opportunity to secure space, amenities, and location in one move-in-ready address.
Closed
$415,000
249 Nesbitt Ln Lot 179, Madison, TN 37115
4beds
1,855sqft
Horizontal Property Regime - Detached, Residential
Built in 2026
-- sqft lot
$415,600 Zestimate®
$224/sqft
$2,638 Estimated rent
Home value
$415,600
$395,000 - $436,000
$2,638/mo
Zestimate® history
Owner options
List your home for rent
$2,638/mo
Rent Zestimate®
Find your next renter with Zillow Rental Manager. Plus, with online applications, you can quickly screen prospective tenants – for free.
$2,638/mo
Rent Zestimate®
Refinance and save
$2,631/mo
Est. payment
Refinancing to a lower rate could help reduce your monthly payments and save thousands over the life of the loan.
$2,631/mo
Est. payment
Explore your selling options
Work with a Zillow partner agent
Leverage their expertise and Zillow's premium Showcase listings to get your home seen by more buyers.
Get startedList with your own agent
Get your home in front of millions of buyers by listing it on Zillow.
Learn how to do itSell it yourself
Take full control of how buyers see your home on Zillow by listing For Sale by Owner (FSBO).
List your homeWhat's special
Covered outdoor living
Zillow last checked:
Listing updated:
Listed by:
Laura Sistrunk 615-504-1381,
Legacy South Brokerage,
Sharon Tucker 615-554-7518,
Legacy South Brokerage
Bought with:
Lindsay Askins-Realtor®-ABR, MRP, 365774
Avenue Realty Group
Source: RealTracs MLS as distributed by MLS GRID,MLS#: 3128565
Facts & features
Interior
Bedrooms & bathrooms
- Bedrooms: 4
- Bathrooms: 4
- Full bathrooms: 3
- 1/2 bathrooms: 1
- Main level bedrooms: 1
Bedroom 1
- Features: Full Bath
- Level: Full Bath
- Area: 156 Square Feet
- Dimensions: 13x12
Bedroom 2
- Area: 120 Square Feet
- Dimensions: 12x10
Bedroom 3
- Area: 120 Square Feet
- Dimensions: 12x10
Bedroom 4
- Features: Bath
- Level: Bath
- Area: 110 Square Feet
- Dimensions: 11x10
Primary bathroom
- Features: Double Vanity
- Level: Double Vanity
Living room
- Features: Combination
- Level: Combination
- Area: 225 Square Feet
- Dimensions: 15x15
Heating
- Central
Cooling
- Central Air
Appliances
- Included: Electric Oven
Features
- Flooring: Laminate, Tile
- Basement: None
Interior area
- Total structure area: 1,855
- Total interior livable area: 1,855 sqft
- Finished area above ground: 1,855
Property
Parking
- Total spaces: 2
- Parking features: Alley Access
- Garage spaces: 2
Features
- Levels: Three Or More
- Stories: 3
- Patio & porch: Porch, Covered
- Pool features: Association
Details
- Parcel number: 04208009700
- Special conditions: Standard
Construction
Type & style
- Home type: SingleFamily
- Architectural style: Contemporary
- Property subtype: Horizontal Property Regime - Detached, Residential
Materials
- Fiber Cement
- Roof: Shingle
Condition
- New construction: Yes
- Year built: 2026
Utilities & green energy
- Sewer: Public Sewer
- Water: Public
- Utilities for property: Water Available, Underground Utilities
Community & HOA
Community
- Security: Security Gate, Smoke Detector(s)
- Subdivision: The Chadwick
HOA
- Has HOA: Yes
- Amenities included: Clubhouse, Dog Park, Fitness Center, Gated, Pool, Underground Utilities
- Services included: Maintenance Grounds, Recreation Facilities, Trash
- HOA fee: $168 monthly
- Second HOA fee: $350 one time
Location
- Region: Madison
Financial & listing details
- Price per square foot: $224/sqft
- Date on market: 2/11/2026
- Date available: 01/01/2026
Price history
| Date | Event | Price |
|---|---|---|
| 4/29/2026 | Sold | $415,000+1.5%$224/sqft |
Source:  RealTracs MLS as distributed by MLS GRID #3128565 Report a problem RealTracs MLS as distributed by MLS GRID #3128565 Report a problem | ||
| 3/30/2026 | Pending sale | $408,900$220/sqft |
Source: RealTracs MLS as distributed by MLS GRID #3128565 Report a problem | ||
| 3/3/2026 | Price change | $408,900-0.2%$220/sqft |
Source: RealTracs MLS as distributed by MLS GRID #3128565 Report a problem | ||
| 2/16/2026 | Price change | $409,900-0.9%$221/sqft |
Source: RealTracs MLS as distributed by MLS GRID #3128565 Report a problem | ||
| 1/3/2026 | Listed for sale | $413,800-7%$223/sqft |
Source: RealTracs MLS as distributed by MLS GRID #3071935 Report a problem | ||
| 12/10/2025 | Listing removed | $444,900$240/sqft |
Source:  Legacy South Report a problem Legacy South Report a problem | ||
| 11/25/2025 | Price change | $444,900-8.4%$240/sqft |
Source: Legacy South Report a problem | ||
| 7/23/2025 | Price change | $485,720-4%$262/sqft |
Source: RealTracs MLS as distributed by MLS GRID #2914027 Report a problem | ||
| 6/14/2025 | Listed for sale | $505,720$273/sqft |
Source: RealTracs MLS as distributed by MLS GRID #2914027 Report a problem | ||
Public tax history
Tax history is unavailable.
Neighborhood: 37115
Nearby homes
- $464,3003 bd3 ba1.7k sqft245 Nesbitt Ln LOT 177, Madison, TN 37115Sold
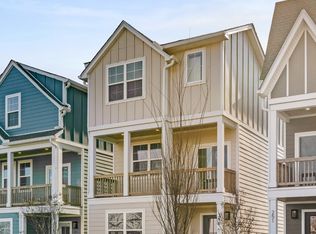
- $410,0004 bd4 ba1.8k sqft243 Nesbitt Ln LOT 176, Madison, TN 37115Sold
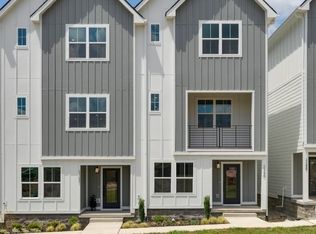
- $407,9504 bd4 ba1.8k sqft255 Nesbitt Ln LOT 2, Madison, TN 37115Sold

- $391,9503 bd4 ba1.9k sqft105 Chadwick Ct LOT 169, Madison, TN 37115Sold
- $421,4504 bd4 ba1.7k sqft259 Nesbitt Ln LOT 4, Madison, TN 37115Pending
- $389,9004 bd4 ba1.7k sqft261 Nesbitt Ln LOT 5, Madison, TN 37115Pending
- $359,9003 bd3 ba1.9k sqft106 Chadwick Ct LOT 14, Madison, TN 37115New Construction
- $429,9004 bd4 ba1.8k sqft263 Nesbitt Ln LOT 6, Madison, TN 37115Pending
Nearby schools
GreatSchools rating
- 4/10Stratton Elementary SchoolGrades: PK-5Distance: 0.5 mi
- 4/10Madison Middle PrepGrades: 6-8Distance: 0.6 mi
- 4/10Hunters Lane Comp High SchoolGrades: 9-12Distance: 2.2 mi
Schools provided by the listing agent
- Elementary: Stratton Elementary
- Middle: Madison Middle
- High: Hunters Lane Comp High School
Source: RealTracs MLS as distributed by MLS GRID. This data may not be complete. We recommend contacting the local school district to confirm school assignments for this home.
Get a cash offer in 3 minutes
Find out how much your home could sell for in as little as 3 minutes with a no-obligation cash offer.
Estimated market value
$415,600
Get a cash offer in 3 minutes
Find out how much your home could sell for in as little as 3 minutes with a no-obligation cash offer.
Estimated market value
$415,600
- Tennessee
- Davidson County
- Nashville
- 37115
- 249 Nesbitt Ln Lot 179
Nearby cities
Nearby neighborhoods
Nearby zip codes
Other Nashville Topics
