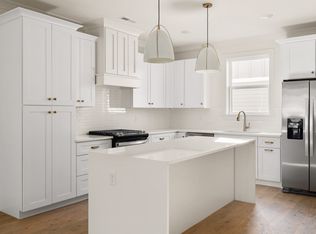
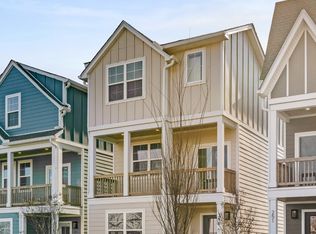
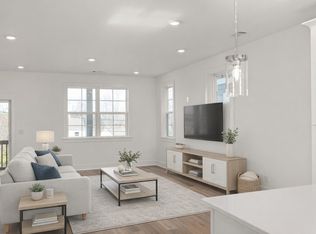
The only gated community in Madison with a pool, gym, and dog park, The Chadwick puts resort-style living in the only gated community in Madison just minutes from everything Nashville has to offer. Sidewalk-lined streets and street lights throughout create a true neighborhood feel designed for connection, convenience, and everyday comfort. Inside, this final Sutton offers 3 to 4 bedrooms with a covered deck that flows directly off the main living space—perfect for hosting friends or unwinding after work—plus a small fenced front yard ideal for your furry companion. The open-concept second floor connects kitchen, dining, and living seamlessly, while a spacious two-car garage and flexible first-floor space give you the versatility today’s buyers need. Upstairs, private bedrooms provide separation from entertaining areas, delivering true single-family living in a low-maintenance footprint. This is the last Sutton to be built in the community this year—secure pricing now before the final homesites are gone and values move up!
Under contract - not showing
$429,900
263 Nesbitt Ln Lot 6, Madison, TN 37115
4beds
1,855sqft
Horizontal Property Regime - Detached, Residential
Built in 2026
-- sqft lot
$-- Zestimate®
$232/sqft
$168/mo HOA
What's special
Small fenced front yardDog parkSpacious two-car garageStreet lights throughoutSidewalk-lined streets
- 224 days
- 1
- 0
Zillow last checked:
Listing updated:
Listed by:
Jennifer Chapman 615-551-4505,
Legacy South Brokerage 615-551-4505,
Sharon Tucker 615-554-7518,
Legacy South Brokerage
Source: RealTracs MLS as distributed by MLS GRID,MLS#: 3134190
Facts & features
Interior
Bedrooms & bathrooms
- Bedrooms: 4
- Bathrooms: 4
- Full bathrooms: 3
- 1/2 bathrooms: 1
- Main level bedrooms: 1
Heating
- Central
Cooling
- Central Air
Appliances
- Included: Electric Oven
Features
- Flooring: Laminate, Tile
- Basement: None
Interior area
- Total structure area: 1,855
- Total interior livable area: 1,855 sqft
- Finished area above ground: 1,855
Property
Parking
- Total spaces: 2
- Parking features: Alley Access
- Garage spaces: 2
Features
- Levels: Three Or More
- Stories: 3
- Patio & porch: Porch, Covered
- Pool features: Association
Details
- Parcel number: 04208009700
- Special conditions: Standard
Construction
Type & style
- Home type: SingleFamily
- Architectural style: Contemporary
- Property subtype: Horizontal Property Regime - Detached, Residential
Materials
- Fiber Cement
- Roof: Shingle
Condition
- New construction: Yes
- Year built: 2026
Utilities & green energy
- Sewer: Public Sewer
- Water: Public
- Utilities for property: Water Available, Underground Utilities
Community & HOA
Community
- Security: Security Gate, Smoke Detector(s)
- Subdivision: The Chadwick
HOA
- Has HOA: Yes
- Amenities included: Clubhouse, Dog Park, Fitness Center, Gated, Pool, Underground Utilities
- Services included: Maintenance Grounds, Recreation Facilities, Trash
- HOA fee: $168 monthly
- Second HOA fee: $350 one time
Location
- Region: Madison
Financial & listing details
- Price per square foot: $232/sqft
- Date on market: 2/23/2026
- Date available: 09/22/2026
Estimated market value
Not available
Estimated sales range
Not available
Not available
Price history
| Date | Event | Price |
|---|---|---|
| 4/21/2026 | Pending sale | $429,900$232/sqft |
Source:  RealTracs MLS as distributed by MLS GRID #3134190 Report a problem RealTracs MLS as distributed by MLS GRID #3134190 Report a problem | ||
| 2/23/2026 | Listed for sale | $429,900$232/sqft |
Source: RealTracs MLS as distributed by MLS GRID #3134190 Report a problem | ||
Public tax history
Tax history is unavailable.
Monthly payment
Est. payment
Payment breakdown
Explore the cost of this home by adjusting the details. Changes won't be saved.Climate risks
Neighborhood: 37115
Nearby schools
Schools provided by the listing agent
- Elementary: Stratton Elementary
- Middle: Madison Middle
- High: Hunters Lane Comp High School
Source: RealTracs MLS as distributed by MLS GRID. This data may not be complete. We recommend contacting the local school district to confirm school assignments for this home.

Similar homes
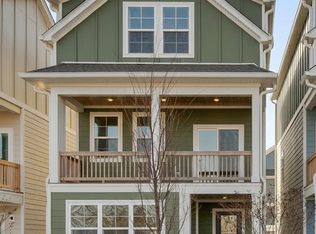
- from $429,9003 bd3 ba1.7k sqftThe Sutton Plan, The Chadwick, Madison, TN 37115New Construction
 Legacy South
 - from $429,9003 bd3 ba1.7k sqftThe Camden Plan, The Chadwick, Madison, TN 37115New ConstructionLegacy South
- $399,5003 bd3 ba1.9k sqft104 Chadwick Ct Lot 13, Madison, TN 37115New Construction
 Legacy South
 - $390,7403 bd4 ba1.8k sqft519 Kalman Ln, Madison, TN 37115New Construction

 MLS ID #3318469, Ashlie Amber. RealTracs MLS as distributed by MLS GRID
 - $399,9004 bd4 ba1.7k sqft1905 Westchester Dr, Nashville, TN 37207New ConstructionMLS ID #3546905, John Omer. RealTracs MLS as distributed by MLS GRID
- $399,9004 bd4 ba1.7k sqft1907 Westchester Dr, Nashville, TN 37207New ConstructionMLS ID #3546901, John Omer. RealTracs MLS as distributed by MLS GRID
- $429,9004 bd3 ba1.8k sqft1124 Marlowe Lndg Lot 23, Nashville, TN 37207New ConstructionRealTracs MLS as distributed by MLS GRID
- $419,9003 bd4 ba1.8k sqft129 Hart Lot 5, Nashville, TN 37207New ConstructionRealTracs MLS as distributed by MLS GRID
- $456,3503 bd4 ba1.8k sqft3216 Conviser Dr Lot 24, Nashville, TN 37207New ConstructionRealTracs MLS as distributed by MLS GRID
- $296,2502 bd2 ba1k sqft310 Mulberry Ter #B, Madison, TN 37115New ConstructionMLS ID #3592632, Jennifer Chapman. RealTracs MLS as distributed by MLS GRID
- $299,9002 bd3 ba1.3k sqft700 N Dupont Ave #103, Madison, TN 37115New ConstructionRealTracs MLS as distributed by MLS GRID
- $389,9002 bd3 ba1.3k sqft203 Straton Ln Lot 106, Nashville, TN 37216New ConstructionRealTracs MLS as distributed by MLS GRID
- $409,9003 bd3 ba1.5k sqft1113 Marlowe Lndg Lot 4, Nashville, TN 37207New ConstructionRealTracs MLS as distributed by MLS GRID
- $379,9002 bd3 ba1.3k sqft217 Straton Ln Lot 99, Nashville, TN 37216New ConstructionRealTracs MLS as distributed by MLS GRID
- $384,9003 bd3 ba1.4k sqft1116 Marlowe Lndg Lot 25, Nashville, TN 37207New ConstructionRealTracs MLS as distributed by MLS GRID
